
Seller's Agent in 2021
Margaret Duba
Granite Group Realty Services
(603) 707-7239
110 Total Sales
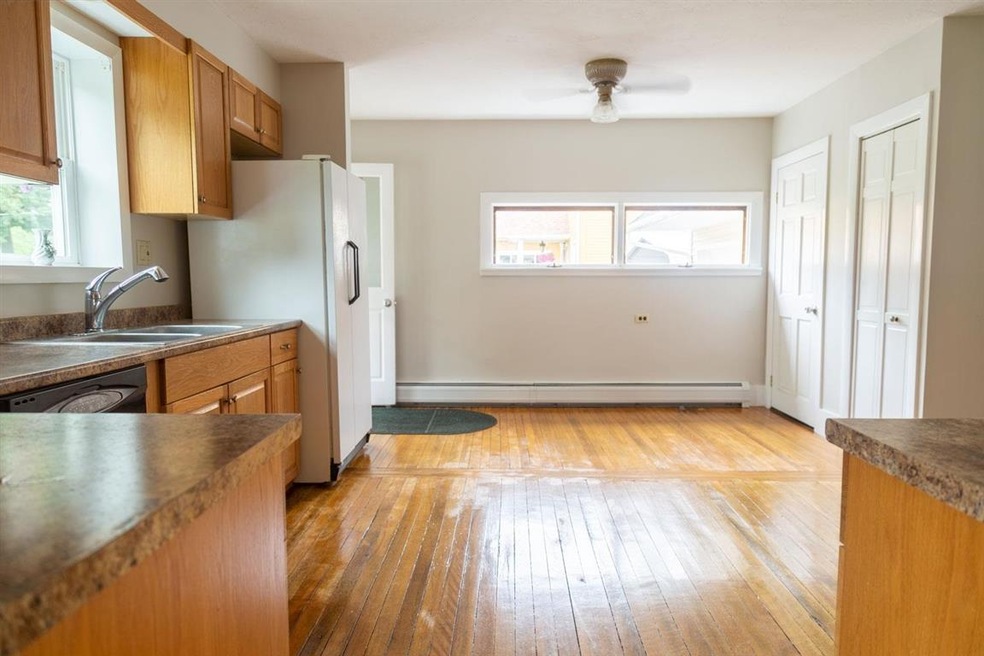
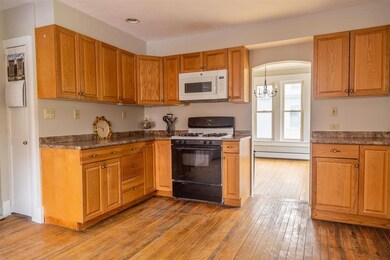
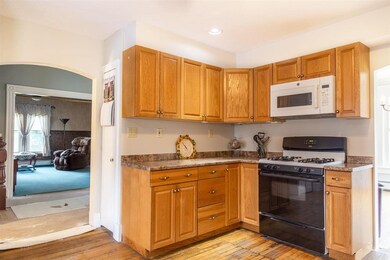
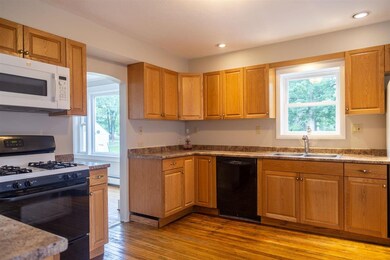
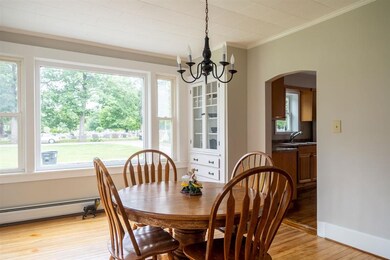
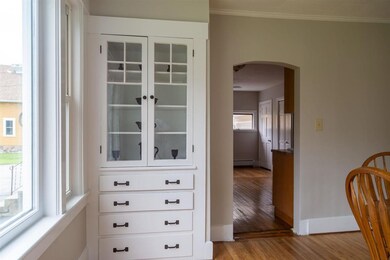
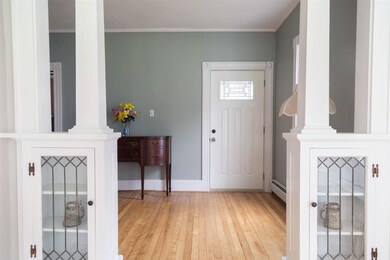
This home is a quiet New Englander, nestled on the hills above Franklin's downtown on a tranquil dead-end road. It's full of charming New England character with high ceilings, a brick fireplace, original built-ins in the formal dining room, and recently refinished hardwood floors. Spend your summers in a spacious backyard with pool and deck! With 3 bedrooms, and one and half bathrooms, and an over-the-garage one bedroom apartment with a private entry, this home is perfect for a young family. This property allows for the opportunity to offset a portion of your mortgage with rental income. Franklin is an up-and-coming New Hampshire locale, with a bustling city centered around three beautiful, rushin rivers. Plenty of mountains, rivers, mountain bike trails, beaches, fantastic restaurants, a local brewery nearby and great shopping! A short 10 minutes from commercial centers in Tilton and I-93. Great property, great location, looking for a great family! Look no further! CALL LISTING AGENT, MARGARET DUBA, DIRECTLY @ 603.707.7239 FOR MORE INFORMATION OR TO SCHEDULE A TIME TO VIEW.
Last Agent to Sell the Property
Granite Group Realty Services License #064628 Listed on: 07/06/2021
We collect this data history from publicly available records. To have your information removed, we recommend requesting removal directly through your county’s website.
We collect this data history from publicly available records. To have your information removed, we recommend requesting removal directly through your county’s website.
| Date | Buyer | Sale Price | Title Company |
|---|---|---|---|
| $305,000 | None Available |
We collect this data history from publicly available records. To have your information removed, we recommend requesting removal directly through your county’s website.
| Date | Status | Borrower | Loan Amount |
|---|---|---|---|
| Open | $244,000 | ||
| Previous Owner | $47,500 | ||
| Closed | $25,000 |
We collect this data history from publicly available records. To have your information removed, we recommend requesting removal directly through your county’s website.
| Date | Event | Price | List to Sale | Price per Sq Ft |
|---|---|---|---|---|
| 10/15/2021 10/15/21 | Sold | $305,000 | -1.6% | $103 / Sq Ft |
| 08/31/2021 08/31/21 | Pending | -- | -- | -- |
| 08/14/2021 08/14/21 | Price Changed | $310,000 | -16.2% | $104 / Sq Ft |
| 07/24/2021 07/24/21 | Price Changed | $369,900 | -6.4% | $125 / Sq Ft |
| 07/06/2021 07/06/21 | For Sale | $395,000 | -- | $133 / Sq Ft |
We collect this data history from publicly available records. To have your information removed, we recommend requesting removal directly through your county’s website.
| Year | Tax Paid | Tax Assessment Tax Assessment Total Assessment is a certain percentage of the fair market value that is determined by local assessors to be the total taxable value of land and additions on the property. | Land | Improvement |
|---|---|---|---|---|
| 2025 | $5,687 | $322,600 | $72,900 | $249,700 |
| 2024 | $5,533 | $322,600 | $72,900 | $249,700 |
| 2023 | $5,245 | $322,600 | $72,900 | $249,700 |
| 2022 | $5,129 | $210,300 | $59,200 | $151,100 |
| 2021 | $4,881 | $210,300 | $59,200 | $151,100 |
| 2020 | $4,803 | $210,300 | $59,200 | $151,100 |
| 2019 | $4,609 | $205,100 | $59,200 | $145,900 |
| 2018 | $4,342 | $205,100 | $59,200 | $145,900 |
| 2017 | $4,315 | $168,800 | $25,300 | $143,500 |
| 2016 | $4,259 | $168,800 | $25,300 | $143,500 |
| 2015 | $2,897 | $116,130 | $17,710 | $98,420 |
| 2011 | $4,160 | $193,300 | $29,300 | $164,000 |
Seller's Agent in 2021
Margaret Duba
Granite Group Realty Services
(603) 707-7239
110 Total Sales
Buyer's Agent in 2021
Jason Francoeur
EXP Realty
(603) 674-3384
32 Total Sales
Source: PrimeMLS
MLS Number: 4870645
APN: FRKN M:117 B:330 L:
Disclaimer: Certain information contained herein is derived from information provided by parties other than Homes.com. All information provided is deemed reliable, but is not guaranteed to be accurate and should be independently verified.
Copyright 2026 PrimeMLS, Inc. All rights reserved. This information is deemed reliable, but not guaranteed. The data relating to real estate displayed on this display comes in part from the IDX Program of PrimeMLS. The information being provided is for consumers’ personal, non-commercial use and may not be used for any purpose other than to identify prospective properties consumers may be interested in purchasing.
Ask me questions while you tour the home.