
Marsha Haugen
Responds Quickly
Counselor Realty Inc of Alex
(320) 335-8771
78 Total Sales
1 in Benson
$95,300 Price


Estimated Value: $251,000 - $299,000
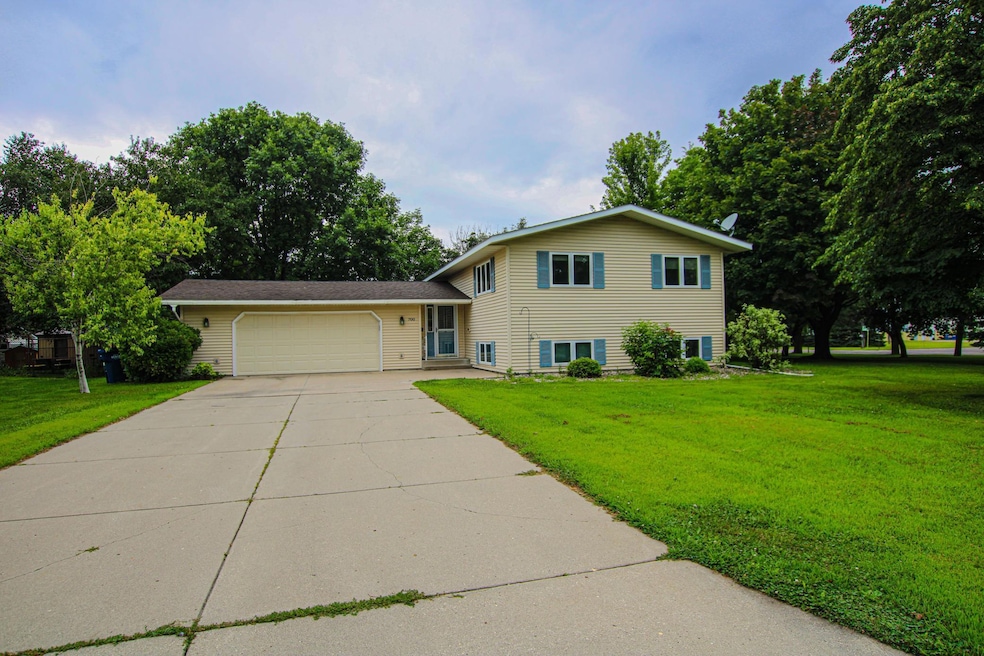
This spacious 4-bedroom, 2-bathroom home offers nearly 3,000 square feet of comfortable living and sits proudly on a generous corner lot adorned with mature trees and lush landscaping. From the moment you walk in, you’ll feel the warmth and care that’s been poured into this exceptionally maintained, move-in ready property.
The main level features both a formal living room and a cozy family room with a gas fireplace—perfect for gatherings or quiet nights in. The eat-in kitchen and dedicated dining area offer great flow for entertaining. Two bedrooms and a full bath with a jetted tub complete the main floor.
Downstairs, you’ll find even more space with two additional bedrooms, a 3/4 bath, a second family room, a large flex room ideal for a hobby space, office, or playroom, and plenty of storage and utility space.
Step outside to enjoy a private backyard retreat—complete with a maintenance-free deck, exposed aggregate concrete patio, storage shed with cement floor, apple tree, perennial beds, and room to garden. The insulated attached two-car garage adds function with space for tools or additional storage.
From its functional layout to its outdoor oasis, this home truly has it all. Don’t miss your chance—schedule your showing today!
We collect this data history from publicly available records. To have your information removed, we recommend requesting removal directly through your county’s website.
Marsha Haugen
Counselor Realty Inc of Alex
(320) 335-8771
78 Total Sales
1 in Benson
$95,300 Price
JoLynn Cafferty
Lakes Area Realty
(612) 509-6988
83 Total Sales
1 in Benson
$360,000 Price
Matt Imdieke
Central MN Realty LLC
(320) 640-1572
544 Total Sales
1 in Benson
$62,500 Price
Trena Eller
Edina Realty
(218) 316-7587
27 Total Sales
1 in Benson
$97,500 Price
Chuck Zwilling
RE/MAX Results
(320) 345-3697
248 Total Sales
1 in Benson
$99,500 Price
Jason Dowdey
Weichert REALTORS Tower Properties
(320) 995-2756
207 Total Sales
1 in Benson
$75,000 Price
We collect this data history from publicly available records. To have your information removed, we recommend requesting removal directly through your county’s website.
| Date | Buyer | Sale Price | Title Company |
|---|---|---|---|
| $245,000 | -- | ||
| Jones Mark | $235,000 | -- | |
| Morris Zoe | $216,000 | Attorney Only |
We collect this data history from publicly available records. To have your information removed, we recommend requesting removal directly through your county’s website.
| Date | Event | Price | List to Sale | Price per Sq Ft |
|---|---|---|---|---|
| 09/12/2025 09/12/25 | Sold | $244,900 | -2.0% | $86 / Sq Ft |
| 08/11/2025 08/11/25 | Pending | -- | -- | -- |
| 08/08/2025 08/08/25 | For Sale | $249,900 | -- | $88 / Sq Ft |
We collect this data history from publicly available records. To have your information removed, we recommend requesting removal directly through your county’s website.
| Year | Tax Paid | Tax Assessment Tax Assessment Total Assessment is a certain percentage of the fair market value that is determined by local assessors to be the total taxable value of land and additions on the property. | Land | Improvement |
|---|---|---|---|---|
| 2025 | $4,486 | $275,000 | $11,900 | $263,100 |
| 2024 | $4,218 | $275,000 | $11,900 | $263,100 |
| 2023 | $3,758 | $273,300 | $12,400 | $260,900 |
| 2022 | $2,648 | $223,500 | $11,900 | $211,600 |
| 2021 | $2,526 | $154,000 | $11,900 | $142,100 |
| 2020 | $2,576 | $154,000 | $11,900 | $142,100 |
| 2019 | $2,482 | $154,000 | $11,900 | $142,100 |
| 2017 | $2,150 | $0 | $0 | $0 |
| 2016 | $2,034 | $0 | $0 | $0 |
| 2015 | $1,986 | $0 | $0 | $0 |
| 2014 | -- | $0 | $0 | $0 |
Seller's Agent in 2025
Jae VonBank
Coldwell Banker Crown Realtors
(320) 762-2172
99 Total Sales
Buyer's Agent in 2025
Matthew Ludwig
Zielsdorf Auction & Real Estate
(320) 493-4848
29 Total Sales
Source: NorthstarMLS
MLS Number: 6766796
APN: 23-1302-000
Disclaimer: Certain information contained herein is derived from information provided by parties other than Homes.com. All information provided is deemed reliable, but is not guaranteed to be accurate and should be independently verified.
All data is obtained from various sources and may not have been verified by broker or MLS GRID. Supplied Open House Information is subject to change without notice. All information should be independently reviewed and verified for accuracy. Properties may or may not be listed by the office/agent presenting the information. Some IDX listings have been excluded from this website.
Listings courtesy of NorthstarMLS as distributed by MLS GRID.
Based on information submitted to the MLS GRID
Ask me questions while you tour the home.