
Perri Ann Evanson
BHHS Fox & Roach-Media
(484) 435-3149
89 Total Sales
1 in Haverford
$775,000 Price
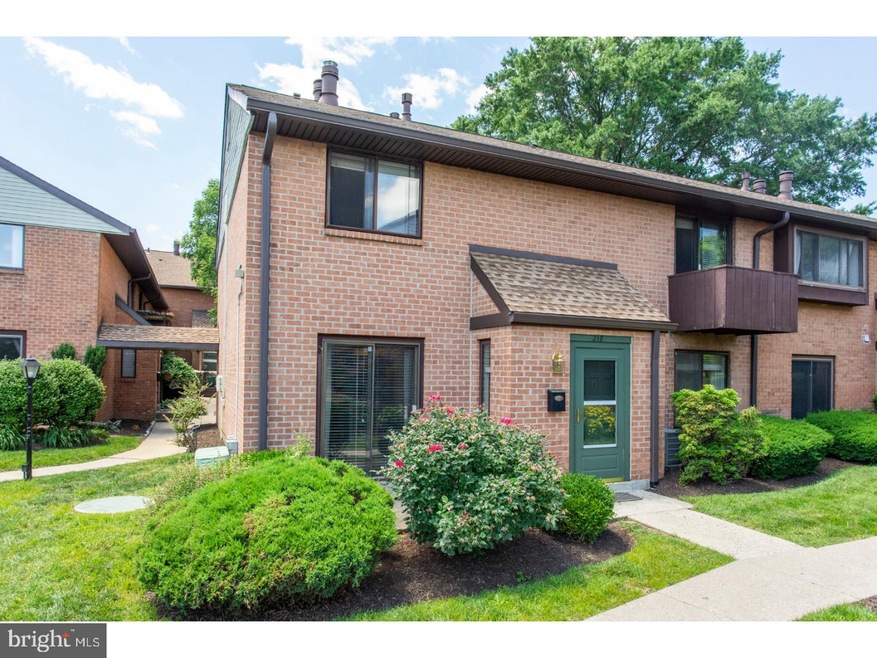
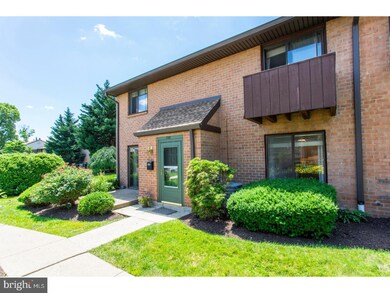
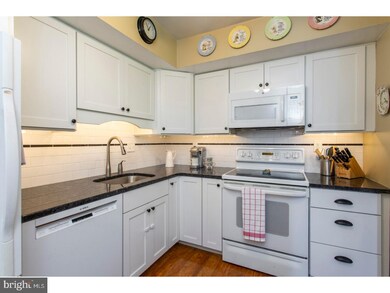
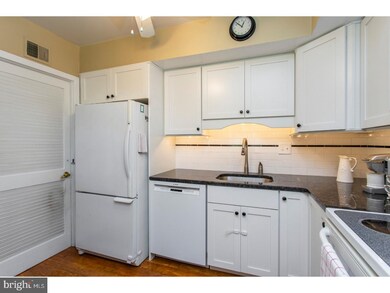
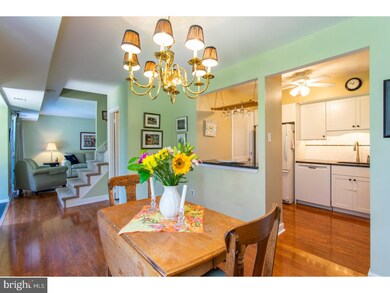
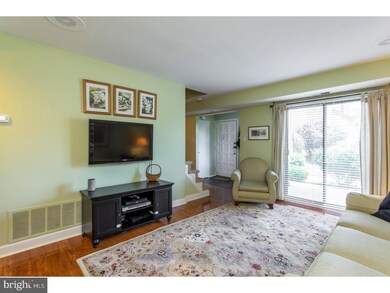

Great end unit location in Haverford Village, very close to parking and pool area. Enter through the foyer to wonderful hard wood flooring, living room with fireplace and sliders out to the patio, beautiful white kitchen with granite counters, first floor powder room with wainscoting and ceramic tile floor. Large utility room off the kitchen for your washer and dryer, additional storage space and the HVAC (2014) system. Upstairs you'll find the master bedroom, with sliders out to a private deck, large walk in closet and updated master bath. The second bedroom also has a private full bath and linen closet. Don't miss this great opportunity to live within walking distance to downtown Ardmore's great restaurants and shopping, Suburban Square, the Farmers Market and Haverford College's great walking trails. Condo fee includes Water, Pool, Exterior Maintenance, Snow Removal and Grounds Maintenance.
Last Agent to Sell the Property
(215) 643-2500 kderagon2@gmail.com Howard Hanna Real Estate Services Brokerage Phone: 6105200100 License #RS222087L Listed on: 06/02/2018
Perri Ann Evanson
BHHS Fox & Roach-Media
(484) 435-3149
89 Total Sales
1 in Haverford
$775,000 Price
Lynn Berger
BHHS Fox & Roach-Haverford
(484) 922-9493
32 Total Sales
2 in Haverford
$260K - $320K Price Range
Megan McGowan
BHHS Fox & Roach Wayne-Devon
(484) 922-9157
79 Total Sales
1 in Haverford
$858,000 Price
Sara Moyher-Pinkerton
Compass RE
(484) 978-8170
23 Total Sales
1 in Haverford
$230,000 Price
Paul Czubryt
BHHS Fox & Roach Wayne-Devon
(610) 708-1268
17 Total Sales
1 in Haverford
$1,345,000 Price
Heidi Foggo
Compass RE
(484) 922-9878
196 Total Sales
1 in Haverford
$957,000 Price
We collect this data history from publicly available records. To have your information removed, we recommend requesting removal directly through your county’s website.
| Date | Event | Price | List to Sale | Price per Sq Ft |
|---|---|---|---|---|
| 08/23/2018 08/23/18 | Sold | $230,000 | -4.1% | $200 / Sq Ft |
| 07/07/2018 07/07/18 | Pending | -- | -- | -- |
| 06/29/2018 06/29/18 | Price Changed | $239,900 | -2.1% | $208 / Sq Ft |
| 06/02/2018 06/02/18 | For Sale | $245,000 | -- | $213 / Sq Ft |
Seller's Agent in 2018
Kerrie Deragon
Howard Hanna Real Estate Services
(215) 280-3300
12 Total Sales
Buyer's Agent in 2018
David Feldman
Compass RE
(215) 370-6043
71 Total Sales
Source: Bright MLS
MLS Number: 1001759318
Disclaimer: Certain information contained herein is derived from information provided by parties other than Homes.com. All information provided is deemed reliable, but is not guaranteed to be accurate and should be independently verified.
The data relating to real estate for sale on this website appears in part through the BRIGHT Internet Data Exchange program, a voluntary cooperative exchange of property listing data between licensed real estate brokerage firms, and is provided by BRIGHT through a licensing agreement.
Listing information is from various brokers who participate in the Bright MLS IDX program and not all listings may be visible on the site.
The property information being provided on or through the website is for the personal, non-commercial use of consumers and such information may not be used for any purpose other than to identify prospective properties consumers may be interested in purchasing.
Some properties which appear for sale on the website may no longer be available because they are for instance, under contract, sold or are no longer being offered for sale.
Property information displayed is deemed reliable but is not guaranteed.
Copyright 2026 Bright MLS, Inc.
Ask me questions while you tour the home.