
Anne Townes
Compass RE
(484) 755-3794
85 Total Sales
1 in Haverford
$461,000 Price
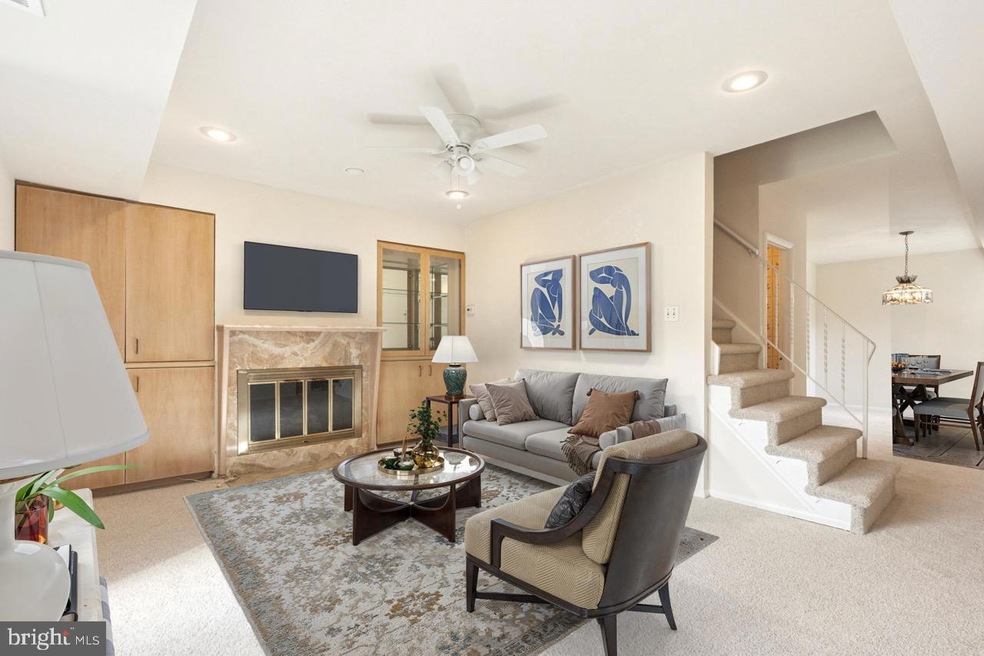

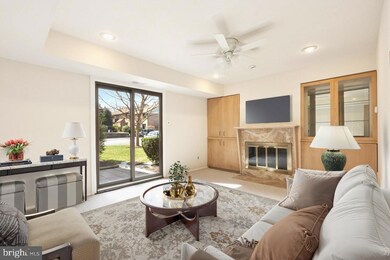
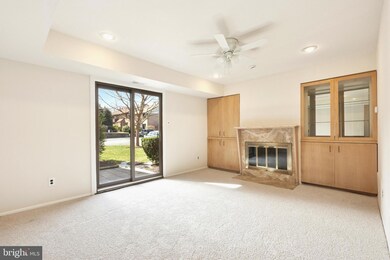
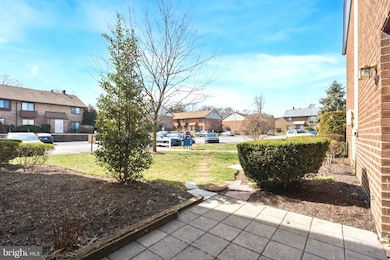
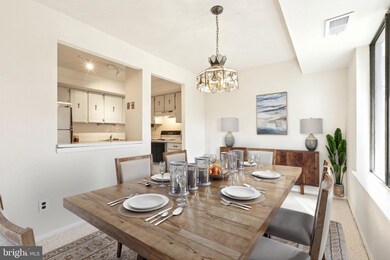
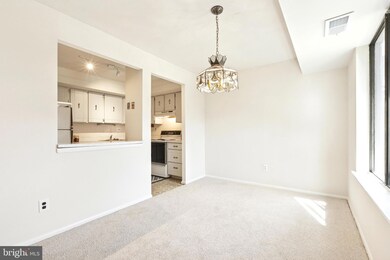
Welcome to the highly coveted 2BD/2.5BA floor plan in Ardmore’s Haverford Village. This spacious townhome has been freshly painted throughout and features brand-new carpeting from top to bottom. Inside, you'll find two large bedrooms, each with its own full en-suite bath. The primary suite includes a walk-in closet and a private balcony—ideal for reading, relaxing, or enjoying the fresh air. The first floor offers a generous living room with a wood-burning fireplace and sliders to a private patio, great for outdoor dining or entertaining. The kitchen blends seamlessly with the dining area and conveniently connects to a separate laundry room. Move-in ready with plenty of room for updates, you’ll enjoy making this home your own. The Haverford Village community features beautifully landscaped grounds, an in-ground pool, ample parking, and walking access to the Haverford College Nature Trail. Located in the award-winning Haverford School District, you're just minutes from Suburban Square, Trader Joe’s, Main Line restaurants, boutiques, and the Ardmore train station. Enjoy the best of Main Line living with convenient access to Center City. Don't wait, call today and make Haverford Village your new home! Showings begin Thursday 3/27.
Last Agent to Sell the Property
(215) 546-0550 heather.petroneshook@foxroach.com BHHS Fox & Roach At the Harper, Rittenhouse Square License #AB069581 Listed on: 03/27/2025
Anne Townes
Compass RE
(484) 755-3794
85 Total Sales
1 in Haverford
$461,000 Price
Sue Chupein
Compass RE
(484) 592-6598
123 Total Sales
3 in Haverford
$555K - $750K Price Range
Erica Deuschle
Keller Williams Main Line
(610) 463-0417
1,479 Total Sales
11 in Haverford
$350K - $1.7M Price Range
Sean Elstone
Keller Williams Main Line
(610) 671-3882
96 Total Sales
1 in Haverford
$775,000 Price
Debbie McCabe
BHHS Fox & Roach Wayne-Devon
(484) 572-3846
24 Total Sales
2 in Haverford
$660K - $765K Price Range
Perri Ann Evanson
BHHS Fox & Roach-Media
(484) 435-3149
92 Total Sales
1 in Haverford
$775,000 Price
We collect this data history from publicly available records. To have your information removed, we recommend requesting removal directly through your county’s website.
| Date | Event | Price | List to Sale | Price per Sq Ft |
|---|---|---|---|---|
| 05/12/2025 05/12/25 | Sold | $355,000 | +1.7% | $308 / Sq Ft |
| 04/03/2025 04/03/25 | Pending | -- | -- | -- |
| 03/27/2025 03/27/25 | For Sale | $349,000 | -- | $303 / Sq Ft |
Seller's Agent in 2025
Heidi Logan
BHHS Fox & Roach
(215) 268-7698
50 Total Sales
Buyer's Agent in 2025
Alyssa Vargas
Compass RE
(610) 322-2759
118 Total Sales
Source: Bright MLS
MLS Number: PADE2084356
Disclaimer: Certain information contained herein is derived from information provided by parties other than Homes.com. All information provided is deemed reliable, but is not guaranteed to be accurate and should be independently verified.
The data relating to real estate for sale on this website appears in part through the BRIGHT Internet Data Exchange program, a voluntary cooperative exchange of property listing data between licensed real estate brokerage firms, and is provided by BRIGHT through a licensing agreement.
Listing information is from various brokers who participate in the Bright MLS IDX program and not all listings may be visible on the site.
The property information being provided on or through the website is for the personal, non-commercial use of consumers and such information may not be used for any purpose other than to identify prospective properties consumers may be interested in purchasing.
Some properties which appear for sale on the website may no longer be available because they are for instance, under contract, sold or are no longer being offered for sale.
Property information displayed is deemed reliable but is not guaranteed.
Copyright 2026 Bright MLS, Inc.
Ask me questions while you tour the home.