
Mary Brown
Responds Quickly
Compass
(615) 709-5588
45 Total Sales
1 in Dickerson Road
$525,000 Price


Estimated Value: $375,467
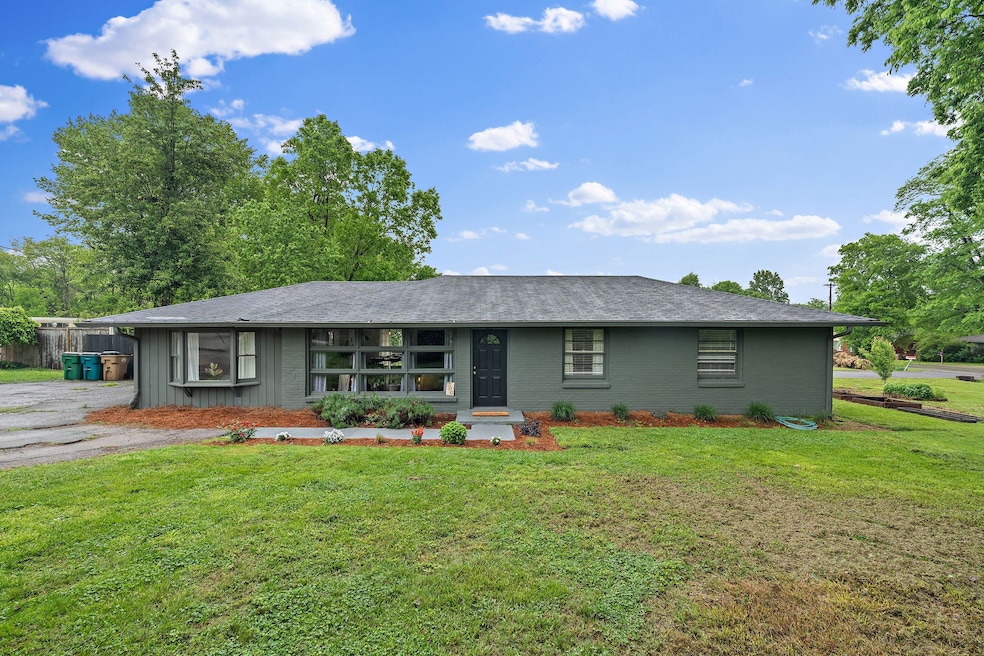
Are you looking for a great 1960’s ranch in Madison? This is it! Welcome home to 700 Barbara Dr! This fantastic ranch has maintained vintage features throughout with original hardwood floors, built-in closets, and a mint-green bathroom. The layout is perfect. HVAC and water heater are less than 1 year old! The primary would make a great bonus room or work-from-home space. The raised garden beds, beautiful landscaping, fenced-in yard, and fire pit make it a great place to enjoy the outdoors, especially with the fruit trees (pear, peach, and apple) and a rain barrel for watering the garden. In the backyard, you’ll see 2 sheds. One is a shed with electricity, the other is a sauna! Make it a playhouse, storage room, or full-on spa. The large driveway allows for plenty of parking. The corner lot faces south with stunning sunsets. Madison is hopping with loads of new places like event space Harken Hall, Pinky Ring Pizza, Eastside Bowl, Daddy’s Dogs, Madtown Coffee, and more! You’ll be minutes from the weekly Amqui Station Farmers Market on Sundays. The location is so convenient being minutes from I-65, Briley Parkway, Gallatin Rd, and Ellington Parkway. Book your showing today!
Last Agent to Sell the Property
Onward Real Estate Brokerage Phone: 6154184846 License #354735 Listed on: 05/01/2025
We collect this data history from publicly available records. To have your information removed, we recommend requesting removal directly through your county’s website.
Mary Brown
Compass
(615) 709-5588
45 Total Sales
1 in Dickerson Road
$525,000 Price
Amanda Agnitsch
eXp Realty
(813) 519-4096
41 Total Sales
2 in Dickerson Road
$342K - $374K Price Range
Katie Christopher
Onward Real Estate
(573) 713-0010
100 Total Sales
1 in Dickerson Road
$445,000 Price
Sunshine Weaver
Zeitlin Sotheby's International Realty
(615) 205-9155
67 Total Sales
2 in Dickerson Road
$575K - $589K Price Range
Eddie Cox
Benchmark Realty, LLC
(629) 213-2580
284 Total Sales
1 in Dickerson Road
$405,000 Price
Kristopher Esqueda
Compass
(629) 300-5268
50 Total Sales
1 in Dickerson Road
$726,000 Price
We collect this data history from publicly available records. To have your information removed, we recommend requesting removal directly through your county’s website.
| Date | Buyer | Sale Price | Title Company |
|---|---|---|---|
| $405,000 | Lux Title | ||
| Fields David C | $187,000 | Magnolia Title & Escrow Inc | |
| Property Help Llc | $148,000 | Magnolia Title & Escrow Inc | |
| Miller Angela | $121,500 | Watauga Title Company |
We collect this data history from publicly available records. To have your information removed, we recommend requesting removal directly through your county’s website.
| Date | Status | Borrower | Loan Amount |
|---|---|---|---|
| Open | $384,750 | ||
| Previous Owner | Fieids David C | $154,500 | |
| Previous Owner | Fields David C | $149,600 | |
| Previous Owner | Miller Angela | $98,000 |
We collect this data history from publicly available records. To have your information removed, we recommend requesting removal directly through your county’s website.
| Date | Event | Price | List to Sale | Price per Sq Ft | Prior Sale |
|---|---|---|---|---|---|
| 06/13/2025 06/13/25 | Sold | $405,000 | +1.3% | $270 / Sq Ft | |
| 05/26/2025 05/26/25 | Pending | -- | -- | -- | |
| 05/22/2025 05/22/25 | For Sale | $400,000 | 0.0% | $267 / Sq Ft | |
| 05/15/2025 05/15/25 | Pending | -- | -- | -- | |
| 05/01/2025 05/01/25 | For Sale | $400,000 | +113.9% | $267 / Sq Ft | |
| 05/11/2021 05/11/21 | Pending | -- | -- | -- | |
| 10/09/2018 10/09/18 | Sold | $187,000 | -- | $125 / Sq Ft | View Prior Sale |
We collect this data history from publicly available records. To have your information removed, we recommend requesting removal directly through your county’s website.
| Year | Tax Paid | Tax Assessment Tax Assessment Total Assessment is a certain percentage of the fair market value that is determined by local assessors to be the total taxable value of land and additions on the property. | Land | Improvement |
|---|---|---|---|---|
| 2025 | $2,475 | $87,950 | $32,500 | $55,450 |
| 2024 | $2,096 | $64,425 | $13,750 | $50,675 |
| 2023 | $2,096 | $64,425 | $13,750 | $50,675 |
| 2022 | $2,096 | $64,425 | $13,750 | $50,675 |
| 2021 | $2,118 | $64,425 | $13,750 | $50,675 |
| 2020 | $1,639 | $38,825 | $7,500 | $31,325 |
| 2019 | $1,225 | $38,825 | $7,500 | $31,325 |
| 2018 | $1,225 | $38,825 | $7,500 | $31,325 |
| 2017 | $1,225 | $38,825 | $7,500 | $31,325 |
| 2016 | $1,185 | $30,200 | $6,000 | $24,200 |
| 2015 | $1,185 | $30,200 | $6,000 | $24,200 |
| 2014 | $1,185 | $30,200 | $6,000 | $24,200 |
Seller's Agent in 2025
Emilee Warner
Onward Real Estate
(615) 418-4846
2 in this area
74 Total Sales
Buyer's Agent in 2025
Truitt Robinson
Compass
(850) 890-2067
1 in this area
56 Total Sales
Seller's Agent in 2018
Mark Evans
eXp Realty
(615) 674-7305
PM
Seller Co-Listing Agent in 2018
Patricia Moore
Buyer's Agent in 2018
L. Randall Veatch
Reliant Realty ERA Powered
(615) 973-8880
19 Total Sales
Source: Realtracs
MLS Number: RTC2823537
APN: 051-03-0-098
Disclaimer: Certain information contained herein is derived from information provided by parties other than Homes.com. All information provided is deemed reliable, but is not guaranteed to be accurate and should be independently verified.
All data is obtained from various sources and may not have been verified by broker or MLS GRID. Supplied Open House Information is subject to change without notice. All information should be independently reviewed and verified for accuracy. Properties may or may not be listed by the office/agent presenting the information. Some IDX listings have been excluded from this website.
Listings courtesy of Realtracs as distributed by MLS GRID.
Listing Information presented by local MLS brokerage: Ten-X, LLC dba Homes.com, local broker - Arlene Richardson - 888-952-6393 - 17600 Laguna Canyon Rd, Irvine, CA 92618.
Based on information submitted to the MLS GRID
Ask me questions while you tour the home.