$453,500
$16K PRICE DROP

Estimated payment $2,701/month

Total Views 4,876
3 Beds
2 Baths
1,568 Sq Ft
$289 Price per Sq Ft

Highlights

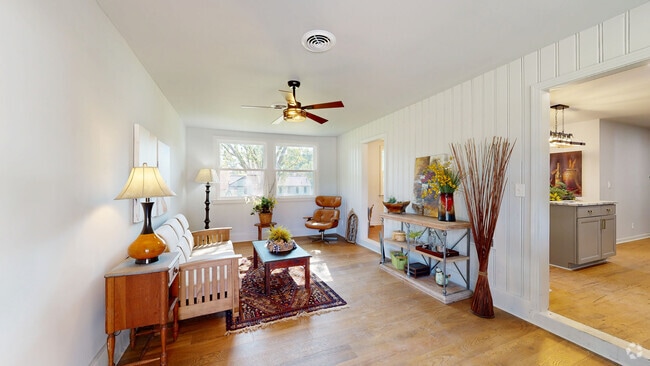
  • Wood Flooring
  • No HOA
  • Covered Patio or Porch
  • Corner Lot
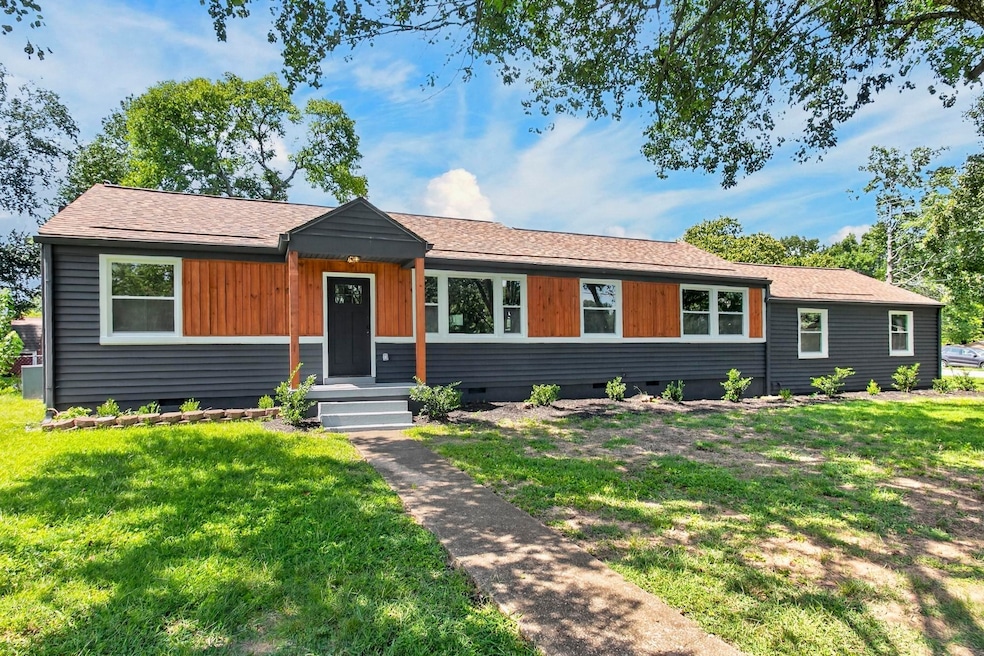
  • Cottage
  • Stainless Steel Appliances

About This Home

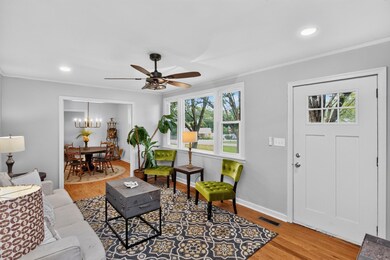
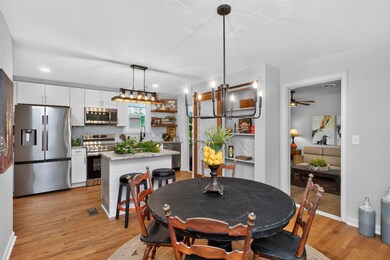
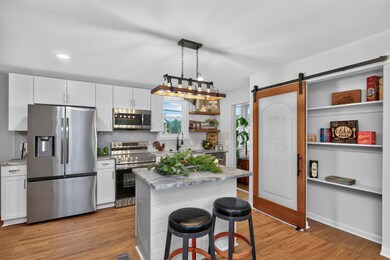
Completely transformed from top to bottom, this beautifully renovated 3-bedroom, 2-bath home offers the perfect blend of timeless charm and modern convenience. Nearly every major component has been updated, giving buyers peace of mind and years of low-maintenance living. The stunning new kitchen features custom cabinetry, gorgeous granite countertops, and brand-new stainless steel appliances, making it an ideal space for everyday living and entertaining. Throughout the home you'll find beautifully refinished hardwood floors, along with high-end luxury vinyl plank flooring in the spacious den for added style and durability. Major improvements include a new roof, new electrical wiring, new plumbing, new HVAC system with new ductwork, replacement windows, and countless additional updates that make this home truly move-in ready. A 2-car garage provides ample parking and storage. Conveniently located just minutes from RiverGate Shopping Center, residents enjoy easy access to shopping, dining, and everyday conveniences. Nearby favorites include LongHorn Steakhouse, Olive Garden, Cheddar's Scratch Kitchen, Cracker Barrel, Panera Bread, Chick-fil-A, and Starbucks. Grocery shopping is a breeze with Publix, Kroger, Aldi, Walmart Supercenter, and Target all close by. Outdoor enthusiasts will appreciate nearby Madison Park, Cedar Hill Park, and the scenic trails and recreation areas at Peeler Park along the Cumberland River. With quick access to I-65, Briley Parkway, downtown Nashville, and Nashville International Airport, this exceptional home offers outstanding convenience, quality craftsmanship, and modern living in one beautiful package.

Listing Agent

Karen Hoff

Coldwell Banker Southern Realty Brokerage Phone: 6155004631 License #220630 Listed on: 07/18/2026

Coldwell Banker Southern Realty

Co-Listing Agent

Wanda Williams

Historic & Distinctive Homes, LLC Brokerage Phone: 6155004631 License #211236

Home Details

Home Type

  • Single Family

Est. Annual Taxes

  • $2,438

Year Built

  • Built in 1951

Lot Details

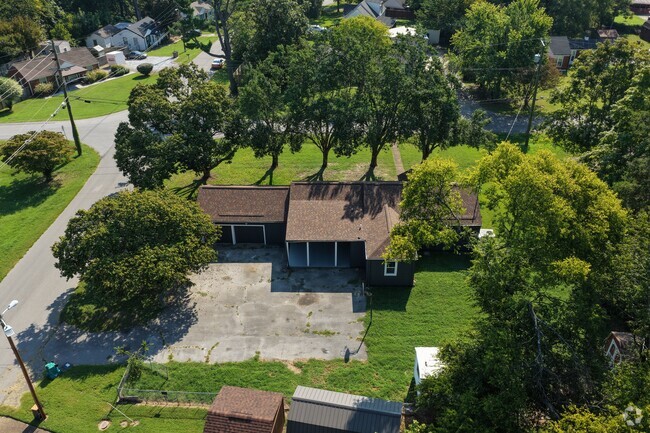
  • 20,038 Sq Ft Lot
  • Lot Dimensions are 120 x 137
  • Back Yard Fenced
  • Corner Lot
  • Level Lot

Parking

  • 2 Car Attached Garage
  • 4 Open Parking Spaces
  • Driveway

Home Design

  • Cottage
  • Asphalt Roof
  • Vinyl Siding

Interior Spaces

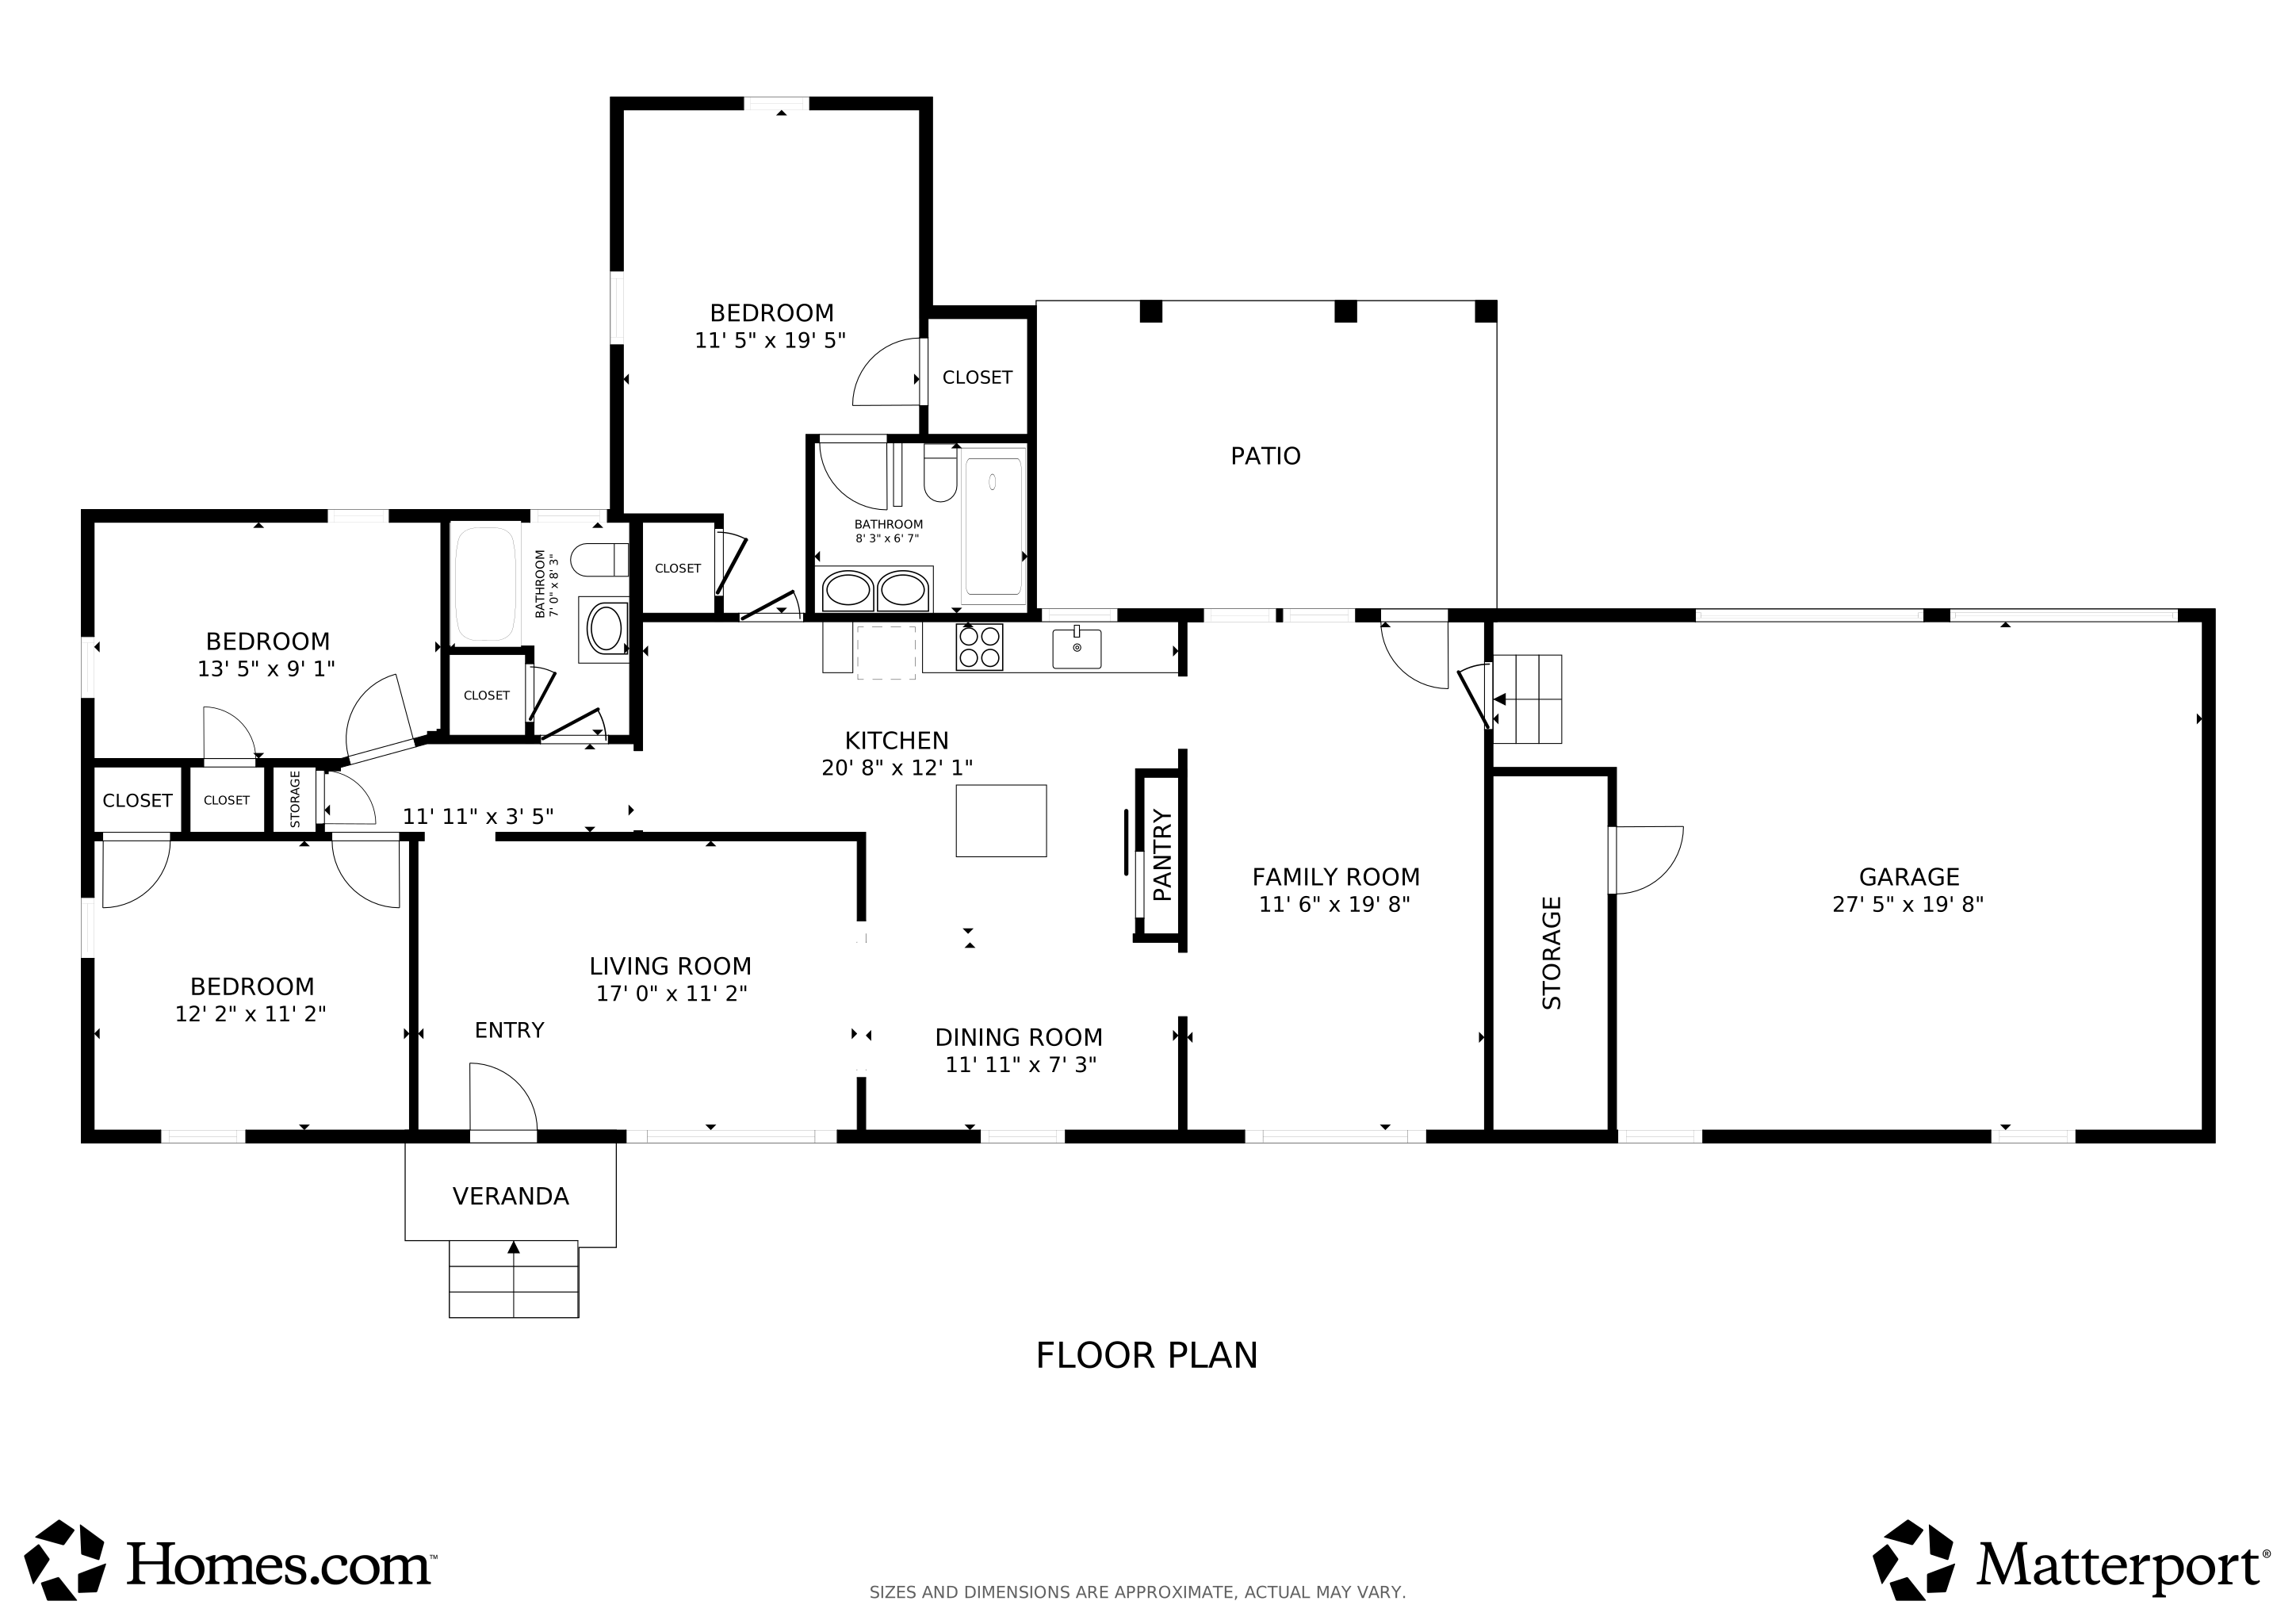
  • 1,568 Sq Ft Home
  • Property has 1 Level
  • Crawl Space
  • Washer and Electric Dryer Hookup

Kitchen

  • Electric Range
  • Microwave
  • Dishwasher
  • Stainless Steel Appliances

Flooring

  • Wood
  • Laminate
  • Tile

Bedrooms and Bathrooms

  • 3 Main Level Bedrooms
  • 2 Full Bathrooms

Outdoor Features

  • Covered Patio or Porch

Schools

  • Stratton Elementary School
  • Madison Middle School
  • Hunters Lane Comp High School

Utilities

  • Central Heating and Cooling System
  • Cable TV Available

Community Details

  • No Home Owners Association
  • Stratton Heights Subdivision

Listing and Financial Details

  • Assessor Parcel Number 05103013300

Home Details

Home Type

Single Family

Est. Annual Taxes

$2,438

Year Built

Built in 1951

Lot Details

0.46 Acres

Parking

2

Listing Details

  • Prop. Type: Residential
  • Property Sub Type: Single Family Residence
  • Architectural Style: Cottage
  • Year Built: 1951
  • Unit Levels: One
  • New Construction: No
  • Building Stories: 1
  • Year Built Details: Approximate
  • Special Features: VirtualTour
  • Stories: 1

Interior Features

  • Appliances: Electric Range, Dishwasher, Microwave, Refrigerator, Stainless Steel Appliance(s)
  • Flooring: Wood, Laminate, Tile
  • Total Bedrooms: 3
  • Main Level Bedrooms: 3
  • Full Bathrooms: 2
  • Has Basement: Crawl Space
  • Above Grade Finished Sq Ft: 1568.0
  • Building Area Units: Square Feet
  • Living Area: 1568.0
  • Living Area Units: Square Feet

Exterior Features

  • Construction Type: Vinyl Siding
  • Fencing: Back Yard
  • Foundation Details: Concrete Perimeter
  • Patio And Porch Features: Patio, Covered
  • Pool Private: No
  • Roof: Asphalt
  • Topography: Corner Lot,Level
  • View: No
  • Waterfront: No

Garage/Parking

  • Attached Garage: Yes
  • Covered Parking Spaces: 2.0
  • Garage Spaces: 2
  • Garage Yn: Yes
  • Open Parking Spaces: 4
  • Open Parking: Yes
  • Parking Features: Attached, Asphalt
  • Total Parking Spaces: 6

Utilities

  • Sewer: Public Sewer
  • Water Source: Public
  • Cooling: Central Air, Electric
  • Cooling Y N: Yes
  • Heating: Central, Electric
  • Heating Yn: Yes
  • Laundry Features: Electric Dryer Hookup, Washer Hookup
  • Utilities: Electricity Available, Water Available, Cable Connected

Condo/Co-op/Association

  • Association: No
  • Senior Community: No

Lot Info

  • Lot Features: Corner Lot, Level
  • Lot Size Acres: 0.460
  • Lot Size: 120 X 137
  • Lot Size Units: Acres
  • Parcel #: 05103013300
  • Property Attached Yn: No

Multi Family

  • Above Grade Finished Area Units: Square Feet

Tax Info

  • Tax Annual Amount: 2438

MLS Schools

  • Elementary School: Stratton Elementary
  • High School: Hunters Lane Comp High School
  • Middle Or Junior School: Madison Middle

Map

Create a Home Valuation Report for This Property
The Home Valuation Report is an in-depth analysis detailing your home's value as well as a comparison with similar homes in the area

Home Values in the Area

Source: Public Records

Average Home Value in this Area


Source: Public Records

Tax History

We collect this data history from publicly available records. To have your information removed, we recommend requesting removal directly through your county’s website.

Year Tax Paid Tax Assessment Tax Assessment Total Assessment is a certain percentage of the fair market value that is determined by local assessors to be the total taxable value of land and additions on the property. Land Improvement
2025 $2,438 $86,625 $32,500 $54,125
2024 $2,048 $62,925 $13,750 $49,175
2023 $2,048 $62,925 $13,750 $49,175
2022 $2,048 $62,925 $13,750 $49,175
2021 $2,069 $62,925 $13,750 $49,175
2020 $1,596 $37,800 $7,500 $30,300
2019 $1,193 $37,800 $7,500 $30,300
2018 $1,193 $37,800 $7,500 $30,300
2017 $1,193 $37,800 $7,500 $30,300
2016 $1,163 $29,650 $6,000 $23,650
2015 $1,163 $29,650 $6,000 $23,650
2014 $1,163 $29,650 $6,000 $23,650
Source: Public Records

Property History

We collect this data history from publicly available records. To have your information removed, we recommend requesting removal directly through your county’s website.

Date Event Price List to Sale Price per Sq Ft
08/10/2026 08/10/26 Price Changed $453,500 -0.4% $289 / Sq Ft
08/06/2026 08/06/26 Price Changed $455,500 -1.0% $290 / Sq Ft
08/04/2026 08/04/26 Price Changed $459,900 -0.6% $293 / Sq Ft
08/02/2026 08/02/26 Price Changed $462,500 -0.5% $295 / Sq Ft
07/28/2026 07/28/26 Price Changed $464,900 -1.1% $296 / Sq Ft
07/18/2026 07/18/26 For Sale $469,900 -- $300 / Sq Ft
Source: Realtracs

Purchase History

We collect this data history from publicly available records. To have your information removed, we recommend requesting removal directly through your county’s website.

Date Type Sale Price Title Company
Warranty Deed $250,000 Signature Title
Warranty Deed $260,000 Signature Title
Interfamily Deed Transfer -- Brentwood Title & Escrow Llc
Deed $76,000 --
Source: Public Records

Mortgage History

We collect this data history from publicly available records. To have your information removed, we recommend requesting removal directly through your county’s website.

Date Status Loan Amount Loan Type
Open $100,000 Construction
Previous Owner $140,000 New Conventional
Previous Owner $112,000 New Conventional
Previous Owner $128,250 No Value Available
Previous Owner $39,000 Stand Alone Second
Previous Owner $85,000 No Value Available
Source: Public Records

About the Listing Agent

Karen Hoff

Coldwell Banker Southern Realty

(615) 913-5692

Section Image

With over 40 years of real estate experience, Karen Hoff is a trusted leader known for her insight, integrity, and innovative approach. She is the Managing Broker of Coldwell Banker Southern Realty and the Broker and Owner of Historic & Distinctive Homes LLC, Property Management Division, where she has built a boutique operation that blends timeless customer care with 21st-century technology.

Karen’s philosophy is simple: real estate is about people, not just properties. She believes

Karen's Other Listings

  • 710 River Pass, Madison, TN 37115

    $459,900 $6K PRICE DROP

    • 3 Beds
    • 2 Baths
    • 1,641 Sq Ft
    • 710 River Pass
    • Madison, TN

    Fresh, updated, and truly move-in ready, this inviting home offers the perfect blend of comfort and convenience in a well-established neighborhood. Step inside to find beautifully refinished hardwood floors and a bright, refreshed interior that feels both warm and modern. The kitchen has been thoughtfully updated with a stylish new design and bar area—ideal for entertaining or casual everyday

    Karen Hoff Coldwell Banker Southern Realty

    Section Image
  • 3010 Edwin St Unit 108, Nashville, TN 37207

    $199,000 New Construction

    • 1 Bed
    • 1 Bath
    • 579 Sq Ft
    • 3010 Edwin St
    • Unit 108
    • Nashville, TN

    Affordable Homeownership Opportunity in East Nashville! Own your home for less with this affordable, income-restricted condominium designed to help qualified buyers achieve homeownership. Eligible purchasers may qualify for up to $30,000 in down payment and closing cost assistance through available programs. Buyer must qualify, complete a certified homebuyer education course, and be approved by

    Karen Hoff Coldwell Banker Southern Realty

    Section Image
  • 3010 Edwin St Unit 106, Nashville, TN 37207

    $199,000 New Construction

    • 1 Bed
    • 1 Bath
    • 579 Sq Ft
    • 3010 Edwin St
    • Unit 106
    • Nashville, TN

    Affordable Homeownership Opportunity in East Nashville! Own your home for less with this affordable, income-restricted condominium designed to help qualified buyers achieve homeownership. Eligible purchasers may qualify for up to $30,000 in down payment and closing cost assistance through available programs. Buyer must qualify, complete a certified homebuyer education course, and be approved by

    Karen Hoff Coldwell Banker Southern Realty

    Section Image
  • 1007 Seymour Ave, Nashville, TN 37206

    $739,900 $20K PRICE DROP

    • 3 Beds
    • 3.5 Baths
    • 2,145 Sq Ft
    • 1007 Seymour Ave
    • Nashville, TN

    Metro Codes and Historic Commission will approve a DADU in the back or garage, they must approve design in keeping with area. This stunning 1930s brick beauty in the heart of Historic Greenwood combines timeless character with impressive modern upgrades. Just minutes from downtown and within walking distance of local favorites, this home offers the perfect blend of convenience and charm. Major

    Karen Hoff Coldwell Banker Southern Realty

    Section Image
  • 208 Errol Ln, Nashville, TN 37209

    $377,990 $5K PRICE DROP

    • 3 Beds
    • 2.5 Baths
    • 1,288 Sq Ft
    • 208 Errol Ln
    • Nashville, TN

    Looking for a move-in-ready home in one of Nashville's most sought-after neighborhoods? This beautifully remodeled home offers the perfect blend of modern updates and an unbeatable location. Recent improvements include: Brand-new stainless steel appliances Gorgeous granite countertops New tile throughout New flooring Fresh interior paint New central HVAC system Stylish new light fixtures New

    Karen Hoff Coldwell Banker Southern Realty

    Section Image
  • 417 Haynes St, Lewisburg, TN 37091

    $395,000

    • 5,258 Sq Ft
    • 417 Haynes St
    • Lewisburg, TN

    Income-Producing 5-Plex Investment Opportunity-Do not disturb current tenants. Excellent opportunity to own a fully leased 5-unit investment property consisting of a quadplex in the front and a separate single-family home in the rear. The front building includes three 2-bedroom units and one 3-bedroom unit, while the rear home features 3 bedrooms, a dining room, large recreation room, a full

    Karen Hoff Coldwell Banker Southern Realty

    Section Image
  • 0 Beech Ridge Rd Unit 58, Parsons, TN 38363

    $30,000 $6K PRICE DROP

    • Land
    • 5 Acres
    • $6,000 per Acre
    • 0 Beech Ridge Rd
    • Unit 58
    • Parsons, TN

    5 Acres in Beech River Farms – Parsons, Tennessee Owner perked property.Build a dream home, weekend getaway, or retirement retreat on this beautiful 5-acre tract in the desirable Beech River Farms area near Parsons, Tennessee. Offering a blend of level to gently rolling terrain, this property provides multiple building sites with plenty of room for a home, workshop, gardens, recreational

    Karen Hoff Coldwell Banker Southern Realty

    Section Image
  • 502 Colony Trace Ct, Madison, TN 37115

    $254,900 Sold Oct 30, 2025

    • 3 Beds
    • 2.5 Baths
    • 1,472 Sq Ft
    • 502 Colony Trace Ct
    • Madison, TN

    This home has been freshly remodeled with updated cabinets and stainless steel appliances. New flooring is throughout; LVP is installed downstairs, and the carpet is in place. The primary suite has a new bathroom and has also been freshly painted throughout. This home is an excellent value for Davidson County and convenient to Rivergate, downtown Nashville, and Goodlettsville. A nice carport is

    Karen Hoff Historic & Distinctive Homes, LLC

  • 306 Kemper Dr S, Madison, TN 37115

    $385,000 Sold Feb 13, 2026

    • 3 Beds
    • 2 Baths
    • 1,324 Sq Ft
    • 306 Kemper Dr S
    • Madison, TN

    This beautifully updated Madison home is move-in ready and packed with thoughtful improvements from top to bottom. Recent upgrades include a new roof, new cabinetry, granite countertops, all-new appliances, updated plumbing and wiring, new bath fixtures, and new tile. The home also features a new concrete driveway, fresh interior and exterior paint, replacement windows, refinished hardwood

    Karen Hoff Historic & Distinctive Homes, LLC

Source: Realtracs

MLS Number: 3288106

Realtracs

APN: 051-03-0-133

Your Personal Tour Guide

Ask me questions while you tour the home.