
Fran Fox
Coldwell Banker Home Source
(442) 327-2832
102 Total Sales
1 in Corona Ranch
$320,000 Price
Estimated Value: $633,000 - $705,000
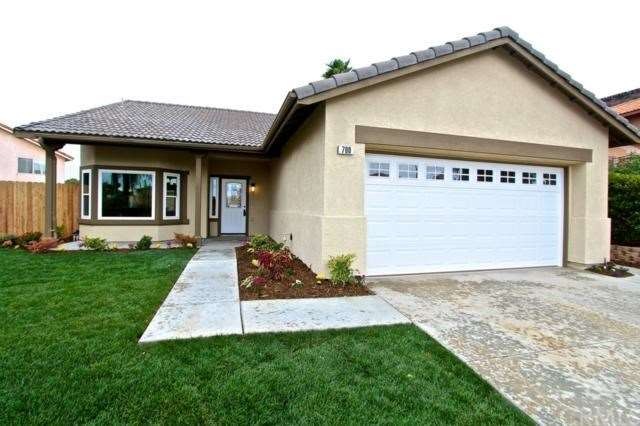
Honey, STOP THE CAR! This remodeled 3 bedroom 2 bath single story home is located at the end of a quiet culdesac in one of the best neighborhoods in Corona! Wonderful curb appeal awaits you including lush new landscaping, warm neutral paint colors, dual pane windows & a new garage door w/ decorative windows. Once inside, the light & bright floorplan features an array of upgrades including a freshly painted interior, distressed wood laminate flooring, tall baseboard, six panel interior doors, new lighting & plumbing fixtures PLUS much more! The Dining Room boasts a new chandelier while the gourmet kitchen features new custom cabinetry, granite countertops, recessed lighting & new energy star stainless steel appliances (range, dishwasher & microwave). The large Family room features a wood burning fireplace along with a new ceiling fan & slider leading to the large private pie shaped lot w/ patio, grassy area & room for family BBQ's! Back inside, the master bedroom features an en suite updated master bath w/ dual vanity setup. The 2 supporting bedrooms feature plush carpet & new closet doors like the master, plus the hall bath has been fully updated as well. There is also a den / possible 4th bedroom. Central Heat & A/C, indoor laundry, FHA & VA OK. ACT NOW!
Last Agent to Sell the Property
Elevate Real Estate Agency License #01478413 Listed on: 11/22/2013
We collect this data history from publicly available records. To have your information removed, we recommend requesting removal directly through your county’s website.
Fran Fox
Coldwell Banker Home Source
(442) 327-2832
102 Total Sales
1 in Corona Ranch
$320,000 Price
Neda Yegan
Jason Mitchell R. E. Calif
(951) 383-2996
42 Total Sales
2 in Corona Ranch
$1,235,000 Price Range
Vicky Maliszewski
KALEO REAL ESTATE COMPANY
(951) 800-3156
63 Total Sales
2 in Corona Ranch
$610,000 Price Range
Sharon Smith
Berkshire Hathaway Homeservices California Realty
(760) 548-3262
65 Total Sales
1 in Corona Ranch
$495,000 Price
Ralph Schiavone
HLS Group, Inc.
(657) 220-9921
42 Total Sales
1 in Corona Ranch
$780,000 Price
James Vega
Real Estate Mavens
(833) 919-2795
94 Total Sales
2 in Corona Ranch
$375,000 Price Range
We collect this data history from publicly available records. To have your information removed, we recommend requesting removal directly through your county’s website.
| Date | Buyer | Sale Price | Title Company |
|---|---|---|---|
| $365,000 | Title365 Company | ||
| Canterbury Circle Partnership | -- | Ticor Title Riverside | |
| Case Ryan | $265,000 | Orange Coast Title Company O | |
| Drentlaw Chris | -- | Fidelity National Title Co | |
| Drentlaw Chris | $185,000 | Old Republic Title Company |
We collect this data history from publicly available records. To have your information removed, we recommend requesting removal directly through your county’s website.
| Date | Status | Borrower | Loan Amount |
|---|---|---|---|
| Open | $346,750 | ||
| Previous Owner | Canterbury Circle Partnership | $300,000 | |
| Previous Owner | Drentlaw Chris | $75,000 | |
| Previous Owner | Drentlaw Chris | $367,350 | |
| Previous Owner | Drentlaw Chris | $315,000 | |
| Previous Owner | Drentlaw Chris | $220,000 | |
| Previous Owner | Drentlaw Chris | $29,472 | |
| Previous Owner | Drentlaw Chris | $181,735 | |
| Previous Owner | Drentlaw Chris | $183,078 |
We collect this data history from publicly available records. To have your information removed, we recommend requesting removal directly through your county’s website.
| Year | Tax Paid | Tax Assessment Tax Assessment Total Assessment is a certain percentage of the fair market value that is determined by local assessors to be the total taxable value of land and additions on the property. | Land | Improvement |
|---|---|---|---|---|
| 2026 | $5,548 | $456,373 | $100,022 | $356,351 |
| 2025 | $5,374 | $447,425 | $98,061 | $349,364 |
| 2023 | $5,374 | $430,053 | $94,254 | $335,799 |
| 2022 | $4,957 | $421,621 | $92,406 | $329,215 |
| 2021 | $4,855 | $413,355 | $90,595 | $322,760 |
| 2020 | $4,776 | $409,118 | $89,667 | $319,451 |
| 2019 | $4,713 | $401,097 | $87,909 | $313,188 |
| 2018 | $4,644 | $393,234 | $86,186 | $307,048 |
| 2017 | $4,557 | $385,525 | $84,497 | $301,028 |
| 2016 | $4,481 | $377,967 | $82,841 | $295,126 |
| 2015 | $4,418 | $372,292 | $81,598 | $290,694 |
| 2014 | $4,488 | $365,000 | $80,000 | $285,000 |
KC
Seller's Agent in 2013
KEITH CRAWFORD
KEMET INVESTMENTS REALTY
(951) 232-6610
2 Total Sales
Seller's Agent in 2013
Heather Stevenson
Elevate Real Estate Agency
(714) 749-2179
79 Total Sales
Seller Co-Listing Agent in 2013
Mark Stevenson
Elevate Real Estate Agency
(951) 496-9340
39 Total Sales
Buyer's Agent in 2013
Sue Miskelly
Seven Gables Real Estate
(714) 847-3961
25 Total Sales
Source: California Regional Multiple Listing Service (CRMLS)
MLS Number: IG13236182
APN: 172-311-010
Disclaimer: Certain information contained herein is derived from information provided by parties other than Homes.com. All information provided is deemed reliable, but is not guaranteed to be accurate and should be independently verified.
The multiple listing data appearing on this website, or contained in reports produced therefrom, is owned and copyrighted by California Regional Multiple Listing Service, Inc. ("CRMLS") and is protected by all applicable copyright laws. Information provided is for viewer's personal, non-commercial use and may not be used for any purpose other than to identify prospective properties the viewer may be interested in purchasing. All listing data, including but not limited to square footage and lot size is believed to be accurate, but the listing Agent, listing Broker and CRMLS and its affiliates do not warrant or guarantee such accuracy. The viewer should independently verify the listed data prior to making any decisions based on such information by personal inspection and/or contacting a real estate professional.
Based on information from California Regional Multiple Listing Service, Inc. and /or other sources. All data, including all measurements and calculations of area, is obtained from various sources and has not been, and will not be, verified by broker or MLS. All information should be independently reviewed and verified for accuracy. Properties may or may not be listed by the office/agent presenting the information
Ask me questions while you tour the home.