NOT LISTED FOR SALE
2 Beds
2 Baths
1,084 Sq Ft
1983 Built

Sale Details

Date Sold: August 5, 2022

Last sale price $345,000 $318 Per Sq Ft

18 Days on Market

Highlights

  • RV Access or Parking
  • Community Pool
  • Dual Vanity Sinks in Primary Bathroom
  • Contemporary Architecture
  • Covered Patio or Porch
  • 3-minute walk to Papago Park

About This Home

As of August 2022

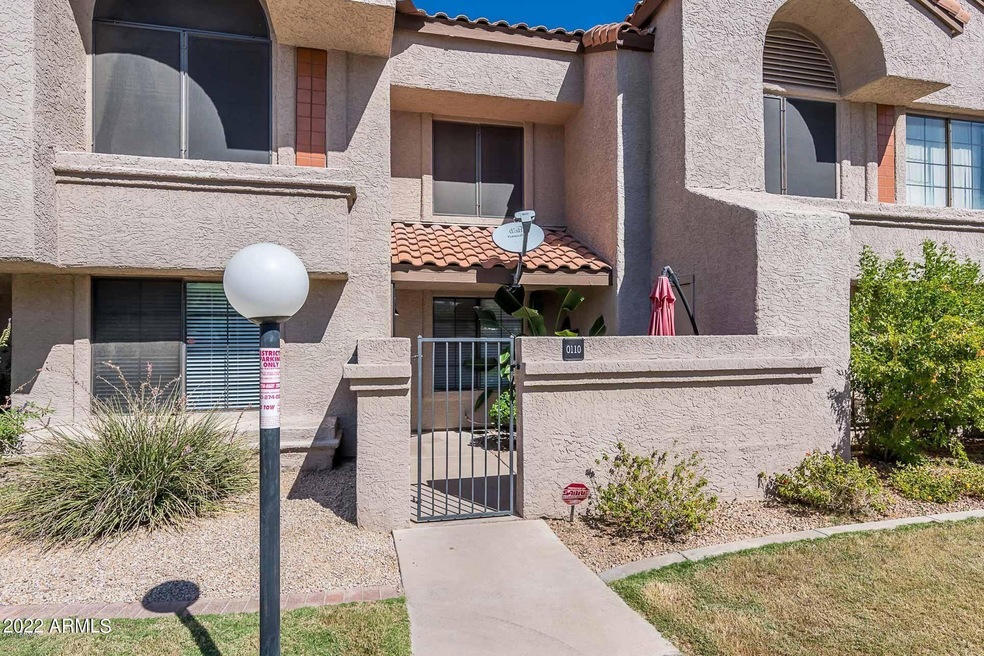
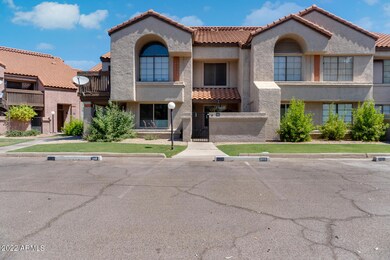
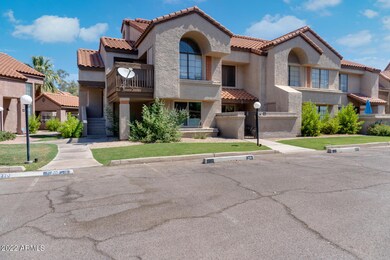
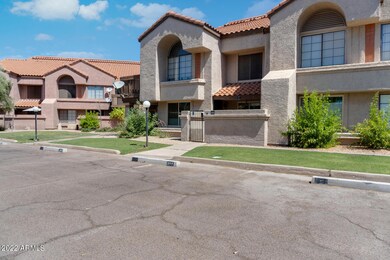
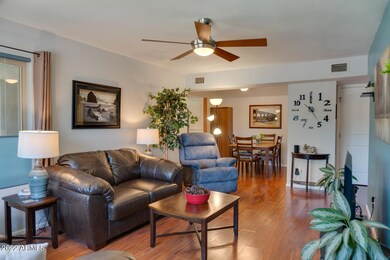
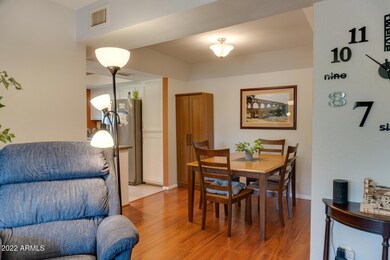
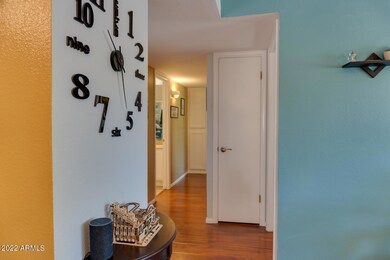
Perfect location with easy access to ASU, Tempe Marketplace, Sky Harbor Airport, Zoo, Botanical Garden, Tempe Town Lake, Phoenix, Scottsdale, and so much more. This ground floor condo sits in a quiet section of the complex a stones throw from the community pool. Think a 2 bedroom unit is small? Not this beauty. Nearly 1100 square foot floor plan flows through two nice sized bedrooms, 1.75 baths, Kitchen/dining area, great room, and indoor laundry facility with a lovely landscaped outdoor patio. Updates throughout include kitchen, baths, flooring, lighting, window coverings, and a BRAND NEW A/C UNIT AND WATER HEATER IN 2022. Laminate and tile flooring throughout - no carpet! Plenty of common area parking for guests. Convenience and pride of ownership await you in this lovely home.

Last Agent to Sell the Property

Sharyn Younger

Copper Summit Real Estate LLC License #BR649991000 Listed on: 06/23/2022

Last Buyer's Agent

Isela Felix

eXp Realty License #SA557614000

Create a Home Valuation Report for This Property
The Home Valuation Report is an in-depth analysis detailing your home's value as well as a comparison with similar homes in the area

Property Details

Home Type

  • Condominium

Est. Annual Taxes

  • $1,192

Year Built

  • Built in 1983

Lot Details

  • Two or More Common Walls
  • Block Wall Fence
  • Front Yard Sprinklers
  • Grass Covered Lot

HOA Fees

  • $234 Monthly HOA Fees

Home Design

  • Contemporary Architecture
  • Wood Frame Construction
  • Tile Roof
  • Stucco

Interior Spaces

  • 1,084 Sq Ft Home
  • 2-Story Property
  • Ceiling Fan
  • ENERGY STAR Qualified Windows
  • Vinyl Clad Windows

Kitchen

  • Electric Cooktop
  • Built-In Microwave

Flooring

  • Laminate
  • Tile

Bedrooms and Bathrooms

  • 2 Bedrooms
  • 2 Bathrooms
  • Dual Vanity Sinks in Primary Bathroom

Parking

  • 1 Carport Space
  • RV Access or Parking
  • Assigned Parking
  • Unassigned Parking

Accessible Home Design

  • No Interior Steps
  • Hard or Low Nap Flooring

Schools

  • Cecil Shamley Elementary School
  • Tempe Academy Of International Studies Mckemy Campus Middle School
  • Mcclintock High School

Utilities

  • Central Air
  • Heating Available
  • High Speed Internet
  • Cable TV Available

Additional Features

  • Covered Patio or Porch
  • Unit is below another unit

Listing and Financial Details

  • Tax Lot 160
  • Assessor Parcel Number 132-03-186

Community Details

Overview

  • Association fees include roof repair, insurance, sewer, ground maintenance, front yard maint, trash, water, roof replacement
  • First Svc Residentia Association, Phone Number (480) 551-4300
  • Built by Cavalier
  • Papago Park Village Tract B Subdivision

Recreation

  • Community Pool

Property Details

Home Type

Condominium

Est. Annual Taxes

$1,192

Year Built

Built in 1983

Lot Details

0 Sq Ft Lot

HOA Fees

$234 per month

Listing Details

  • Cross Street: Scottsdale Road and Curry
  • Legal Info Range: 4E
  • Property Type: Residential
  • Ownership: Fee Simple
  • HOA #2: N
  • Association Fees Land Lease Fee: N
  • Recreation Center Fee: N
  • Total Monthly Fee Equivalent: 234.24
  • Basement: N
  • Cooling HVAC SEER Rating: 14
  • Updated Heating or Cooling Units: Full
  • Parking Spaces Slab Parking Spaces: 1.0
  • Parking Spaces Total Covered Spaces: 1.0
  • Separate Den Office Sep Den Office: N
  • Year Built: 1983
  • Tax Year: 2021
  • Property Sub Type: Apartment
  • Horses: No
  • Subdivision Name: PAPAGO PARK VILLAGE TRACT B
  • Architectural Style: Contemporary
  • Property Attached Yn: Yes
  • General Property Description:PriceSqFt: 318.26
  • Association Fees:HOA Fee2: 234.24
  • Cooling:Ceiling Fan(s): Yes
  • Technology:Cable TV Avail: Yes
  • Cooling:Central Air: Yes
  • Water Source City Water: Yes
  • Kitchen Features:Electric Cooktop: Yes
  • Technology:High Speed Internet: Yes
  • Special Features: None

Interior Features

  • Flooring: Laminate, Tile
  • Basement YN: No
  • Possible Use: None
  • Spa Features: None
  • Appliances: Electric Cooktop
  • Accessibility Features: Hard/Low Nap Floors
  • Total Bedrooms: 2
  • Fireplace: No
  • Interior Amenities: High Speed Internet, Double Vanity, No Interior Steps, Pantry, 3/4 Bath Master Bdrm
  • Living Area: 1084.0
  • Stories: 2
  • Window Features: Low-Emissivity Windows, ENERGY STAR Qualified Windows, Vinyl Frame
  • Kitchen Features:RangeOven Elec: Yes
  • Kitchen Features:Built-in Microwave: Yes
  • Master Bathroom:Double Sinks: Yes
  • Kitchen Features Pantry: Yes
  • Other Rooms:Great Room: Yes
  • KitchenFeatures:Refrigerator: Yes

Exterior Features

  • Fencing: Block
  • Lot Features: Grass Front, Irrigation Front
  • Pool Features: None
  • Pool Private: No
  • Disclosures: Agency Discl Req, Seller Discl Avail, Vicinity of an Airport
  • Common Walls: Two Common Walls, Neighbor Above
  • Construction Type: Stucco, Wood Frame, Painted
  • Patio And Porch Features: Covered Patio(s)
  • Roof: Tile
  • Construction:Frame - Wood: Yes
  • Exterior Features:Covered Patio(s): Yes
  • General Property Description:Community Pool YN2: Yes
  • General Property Description:Private Pool YN2: No

Garage/Parking

  • Total Covered Spaces: 1.0
  • Parking Features: Unassigned, RV Access/Parking, Assigned
  • Attached Garage: No
  • Carport Spaces: 1.0
  • Open Parking Spaces: 1.0
  • Parking Features:Assigned Parking: Yes
  • Parking Features:RV AccessParking: Yes

Utilities

  • Cooling: Central Air, Ceiling Fan(s), Programmable Thmstat
  • Heating: Electric
  • Cooling Y N: Yes
  • Heating Yn: Yes
  • Water Source: City Water
  • Heating:Electric: Yes

Condo/Co-op/Association

  • Association Fee: 234.24
  • Association Fee Frequency: Monthly
  • Association Name: Papago Park Village
  • Phone: 480-551-4300
  • Association: Yes

Association/Amenities

  • Association Fees:HOA YN2: Y
  • Association Fees:HOA Transfer Fee2: 155.0
  • Association Fees:HOA Paid Frequency: Monthly
  • Association Fees:HOA Name4: Papago Park Village
  • Association Fees:PAD Fee YN2: N
  • Association Fees:Cap ImprovementImpact Fee _percent_: $
  • Association Fee Incl:Common Area Maint3: Yes
  • Association Fees:HOA Management Company: First Svc Residentia
  • Association Fees:HOA Management Phone: 480-551-4300
  • Association Fees:Cap ImprovementImpact Fee 2 _percent_: $
  • Association Fee Incl:Front Yard Maint: Yes
  • Association Fee Incl:Roof Repair: Yes
  • Association Fee Incl:Roof Replacement: Yes
  • Association Fee Incl:Blanket Ins Policy: Yes
  • Association Fee Incl:Water6: Yes
  • Association Fee Incl:Sewer6: Yes
  • Association Fee Incl:Garbage Collection2: Yes

Fee Information

  • Association Fee Includes: Roof Repair, Insurance, Sewer, Maintenance Grounds, Front Yard Maint, Trash, Water, Roof Replacement

Schools

  • Elementary School: Cecil Shamley School
  • High School: McClintock High School
  • Junior High Dist: Tempe Union High School District
  • Middle Or Junior School: Tempe Academy Of International Studies McKemy Campus

Lot Info

  • Land Lease: No
  • Lot Size Sq Ft: 143.0
  • Parcel #: 132-03-186

Building Info

  • Builder Name: Cavalier

Tax Info

  • Tax Annual Amount: 1192.0
  • Tax Book Number: 132.00
  • Tax Lot: 160
  • Tax Map Number: 3.00

Ownership History

We collect this data history from publicly available records. To have your information removed, we recommend requesting removal directly through your county’s website.

Date Name Owned For Owner Type

Purchase Details

Listed on
Jun 23, 2022
Closed on
Jul 26, 2022
Sold by
Wilson Robert R
Bought by
Seller's Agent
Sharyn Younger
Copper Summit Real Estate LLC
Buyer's Agent
Isela Felix
eXp Realty
List Price
$349,900
Sold Price
$345,000
Premium/Discount to List
-$4,900
-1.4%
Views
2

Home Financials for this Owner

Home Financials are based on the most recent Mortgage that was taken out on this home.
Original Mortgage
$334,650
Outstanding Balance
$315,599
Interest Rate
5.81%
Mortgage Type
New Conventional

Purchase Details

Listed on
Oct 5, 2017
Closed on
Nov 3, 2017
Sold by
Arconti Richard J and Arconti Elizabeth R
Bought by
Wilson Robert R
Seller's Agent
Maria Boetger
HomeSmart
Buyer's Agent
Sharyn Younger
Copper Summit Real Estate LLC
List Price
$185,000
Sold Price
$170,000
Premium/Discount to List
-$15,000
-8.11%

Home Financials for this Owner

Home Financials are based on the most recent Mortgage that was taken out on this home.
Avg. Annual Appreciation
16.10%
Original Mortgage
$117,500
Interest Rate
3.83%
Mortgage Type
New Conventional

Purchase Details

Closed on
Jan 12, 2016
Sold by
Arconti Richard J and Aconti Richard J
Bought by
Arconti Richard J and Arconti Elizabeth R

Home Financials for this Owner

Home Financials are based on the most recent Mortgage that was taken out on this home.
Original Mortgage
$104,000
Interest Rate
3.18%
Mortgage Type
New Conventional

Purchase Details

Closed on
Jul 10, 2009
Sold by
Orourke Ellen and Lind John
Bought by
Arconti Richard J

Home Financials for this Owner

Home Financials are based on the most recent Mortgage that was taken out on this home.
Original Mortgage
$131,572
Interest Rate
5.25%
Mortgage Type
Purchase Money Mortgage

Purchase Details

Closed on
Apr 19, 2006
Sold by
Antonio Nash J and Antonio Theresa
Bought by
Orourke Ellen and Lind John

Home Financials for this Owner

Home Financials are based on the most recent Mortgage that was taken out on this home.
Original Mortgage
$40,580
Interest Rate
6.46%
Mortgage Type
Stand Alone Second

Purchase Details

Closed on
Jan 24, 1996
Sold by
Linthicum David M and Linthicum Gary R
Bought by
Antonio Nash J and Antonio Theresa
Source: Public Records

Home Values in the Area

Source: Public Records

Average Home Value in this Area


Source: Public Records

Agents Specializing in North Tempe, AZ

See All Agents

Property History

We collect this data history from publicly available records. To have your information removed, we recommend requesting removal directly through your county’s website.

Date Event Price List to Sale Price per Sq Ft Prior Sale
08/05/2022 08/05/22 Sold $345,000 -1.4% $318 / Sq Ft
06/20/2022 06/20/22 For Sale $349,900 +105.8% $323 / Sq Ft
11/08/2017 11/08/17 Sold $170,000 -8.1% $157 / Sq Ft View Prior Sale
10/04/2017 10/04/17 For Sale $185,000 -- $171 / Sq Ft
Source: Arizona Regional Multiple Listing Service (ARMLS)

Tax History

We collect this data history from publicly available records. To have your information removed, we recommend requesting removal directly through your county’s website.

Year Tax Paid Tax Assessment Tax Assessment Total Assessment is a certain percentage of the fair market value that is determined by local assessors to be the total taxable value of land and additions on the property. Land Improvement
2025 $1,334 $12,793
2024 $1,224 $12,184
2023 $1,224 $20,970 $4,190 $16,780
2022 $1,169 $17,280 $3,450 $13,830
2021 $1,192 $15,750 $3,150 $12,600
2020 $1,152 $14,460 $2,890 $11,570
2019 $1,130 $13,580 $2,710 $10,870
2018 $1,100 $12,800 $2,560 $10,240
2017 $1,231 $11,730 $2,340 $9,390
2016 $1,222 $11,460 $2,290 $9,170
2015 $1,174 $10,550 $2,110 $8,440
Source: Public Records

Agents Affiliated with this Home

  • Section Image
  • Section Image
  • Section Image
See All Agents

Map

Source: Arizona Regional Multiple Listing Service (ARMLS)

MLS Number: 6420771

Arizona Regional Multiple Listing Service (ARMLS)

APN: 132-03-186

Your Personal Tour Guide

Ask me questions while you tour the home.