
Heather Bosco
Keller Williams Hometown
(856) 878-2074
106 Total Sales
1 in Fairfax
$445,000 Price


Estimated Value: $599,000 - $664,000
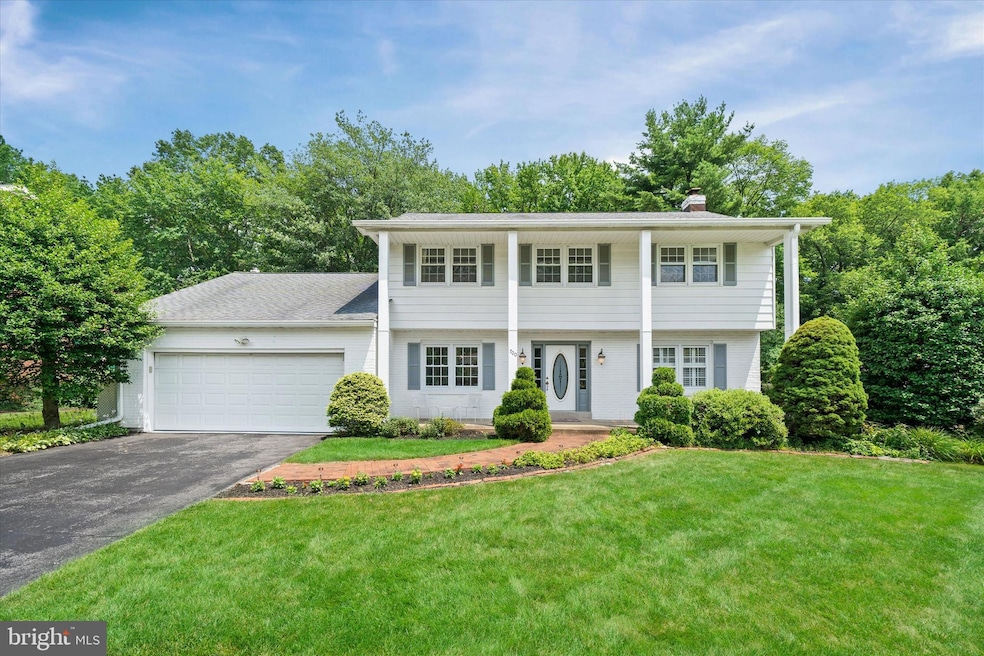
Welcome to this beautifully maintained 4-bedroom, 2.5-bath, colonial home nestled in one of the area’s most highly desirable communities. Lovingly owned by the same family for 50 years, this classic home sits on a private, flat and handsomely landscaped lot backing to peaceful woods—offering both charm and tranquility. Step inside to find stunning hardwood floors throughout, solid wood six-panel doors, and gracious formal living and dining rooms adorned with plantation shutters. The spacious living room and cozy family room each feature a fireplace, while French doors from the family room open to a screened-in porch with a slate floor that spans nearly the full length of the home—perfect for relaxing or entertaining while overlooking the lush, tree-lined backyard. The newly renovated kitchen is both stylish and functional, featuring 40” cabinetry, granite countertops, stainless steel appliances, and a layout designed for everyday living and entertaining. A convenient first-floor laundry room adds to the home's practicality. Upstairs, you'll find four generously sized bedrooms and two updated full baths. The primary suite offers a private en suite bath with tasteful tile accents, while the hall bath features a modern vanity and updated finishes. The lower-level rec room provides even more living and or entertaining space with versatility and a tremendous about of storage space finishing off this lower level. Some additional upgrades-windows have been replaced throughout, shutters freshly painted, new hot water heater, and new French drain with sump pump in lower level. Enjoy a community with sidewalks and access to walking paths. Ideally located near shopping, restaurants, parks, and more—this is truly a classic colonial in a picture-perfect setting. Don’t miss this rare opportunity to own a cherished home in an exceptional location!
Last Agent to Sell the Property
(302) 351-5000 maggie@lnf.com Long & Foster Real Estate, Inc. Listed on: 07/02/2025
We collect this data history from publicly available records. To have your information removed, we recommend requesting removal directly through your county’s website.
Heather Bosco
Keller Williams Hometown
(856) 878-2074
106 Total Sales
1 in Fairfax
$445,000 Price
Bobby Carter
Crown Homes Real Estate
(302) 216-4178
103 Total Sales
1 in Fairfax
$407,000 Price
Stephanie Coho
Compass RE
(856) 351-5461
239 Total Sales
5 in Fairfax
$299K - $580K Price Range
Carol Fahy
Brokers Realty Group, LLC
(302) 643-2896
53 Total Sales
2 in Fairfax
$300K - $418K Price Range
LeeAnn Sullivan
Real of Pennsylvania
(267) 682-6933
132 Total Sales
1 in Fairfax
$365,000 Price
Chardae Eduruke
Real Broker LLC
(302) 214-6184
87 Total Sales
1 in Fairfax
$344,000 Price
We collect this data history from publicly available records. To have your information removed, we recommend requesting removal directly through your county’s website.
| Date | Buyer | Sale Price | Title Company |
|---|---|---|---|
| $552,500 | None Listed On Document | ||
| -- | Attorney | ||
| -- | None Available |
We collect this data history from publicly available records. To have your information removed, we recommend requesting removal directly through your county’s website.
| Date | Status | Borrower | Loan Amount |
|---|---|---|---|
| Previous Owner | $760,500 | ||
| Previous Owner | $760,500 | ||
| Previous Owner | $98,000 | ||
| Previous Owner | $103,000 |
We collect this data history from publicly available records. To have your information removed, we recommend requesting removal directly through your county’s website.
| Date | Event | Price | List to Sale | Price per Sq Ft |
|---|---|---|---|---|
| 09/16/2025 09/16/25 | Sold | $632,500 | -2.4% | $266 / Sq Ft |
| 08/12/2025 08/12/25 | Price Changed | $648,000 | -1.5% | $273 / Sq Ft |
| 07/22/2025 07/22/25 | Price Changed | $658,000 | -4.4% | $277 / Sq Ft |
| 07/02/2025 07/02/25 | For Sale | $688,500 | -- | $290 / Sq Ft |
We collect this data history from publicly available records. To have your information removed, we recommend requesting removal directly through your county’s website.
| Year | Tax Paid | Tax Assessment Tax Assessment Total Assessment is a certain percentage of the fair market value that is determined by local assessors to be the total taxable value of land and additions on the property. | Land | Improvement |
|---|---|---|---|---|
| 2025 | -- | $591,200 | $130,800 | $460,400 |
| 2024 | $3,916 | $126,900 | $20,000 | $106,900 |
| 2023 | $3,521 | $126,900 | $20,000 | $106,900 |
| 2022 | $3,577 | $126,900 | $20,000 | $106,900 |
| 2021 | $3,674 | $126,900 | $20,000 | $106,900 |
| 2020 | $3,676 | $126,900 | $20,000 | $106,900 |
| 2019 | $3,708 | $126,900 | $20,000 | $106,900 |
| 2018 | $3,503 | $126,900 | $20,000 | $106,900 |
| 2017 | $3,462 | $126,900 | $20,000 | $106,900 |
| 2016 | $3,359 | $126,900 | $20,000 | $106,900 |
| 2015 | $3,023 | $126,900 | $20,000 | $106,900 |
| 2014 | $3,021 | $126,900 | $20,000 | $106,900 |
A
Seller's Agent in 2025
Andrea Levy
Long & Foster
(302) 598-0141
5 in this area
47 Total Sales
Seller Co-Listing Agent in 2025
Heather Palmer
Long & Foster
(302) 229-9438
5 in this area
61 Total Sales
Buyer's Agent in 2025
Nicholas Baldini
Patterson Schwartz
(302) 234-3618
7 in this area
94 Total Sales
Source: Bright MLS
MLS Number: DENC2085126
APN: 06-077.00-261
Disclaimer: Certain information contained herein is derived from information provided by parties other than Homes.com. All information provided is deemed reliable, but is not guaranteed to be accurate and should be independently verified.
The data relating to real estate for sale on this website appears in part through the BRIGHT Internet Data Exchange program, a voluntary cooperative exchange of property listing data between licensed real estate brokerage firms, and is provided by BRIGHT through a licensing agreement.
Listing information is from various brokers who participate in the Bright MLS IDX program and not all listings may be visible on the site.
The property information being provided on or through the website is for the personal, non-commercial use of consumers and such information may not be used for any purpose other than to identify prospective properties consumers may be interested in purchasing.
Some properties which appear for sale on the website may no longer be available because they are for instance, under contract, sold or are no longer being offered for sale.
Property information displayed is deemed reliable but is not guaranteed.
Copyright 2026 Bright MLS, Inc.
Ask me questions while you tour the home.