
Sue Tretter
RE/MAX Rising
(309) 503-0263
84 Total Sales
1 in Maple Wood
$755,500 Price




Estimated Value: $251,000 - $279,000
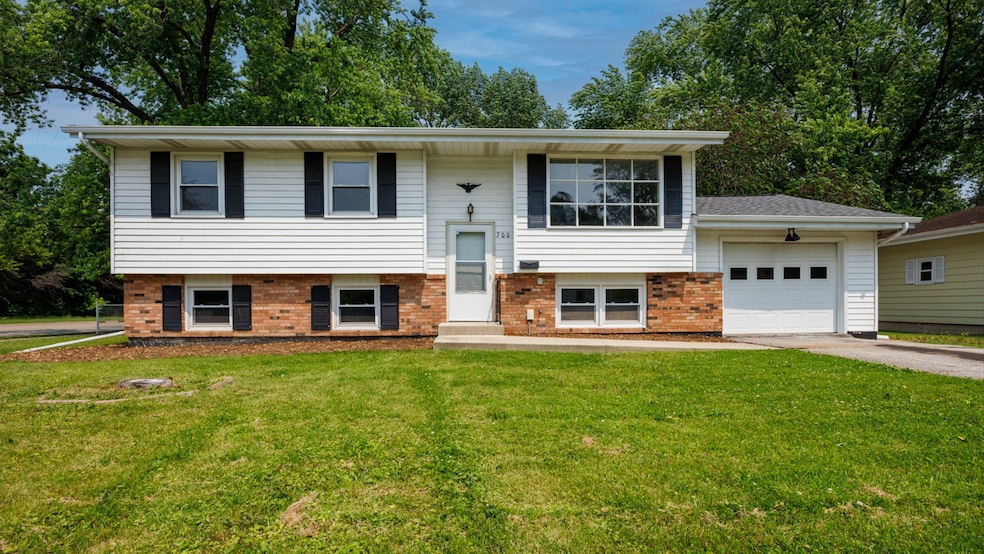
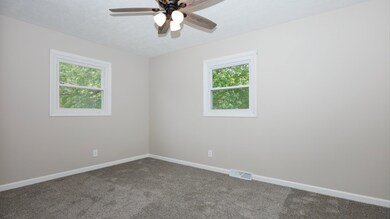
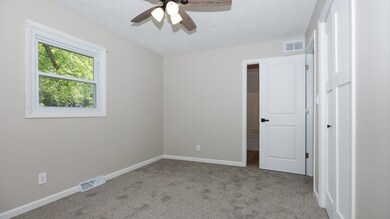
Welcome to this updated 4 bed, 2 bath home on a corner lot in a great central location! This home boasts many new updates, including a brand new AC unit, water heater (2023), new appliances (fridge, dishwasher, and microwave), recently replaced windows, updated bathrooms, new flooring throughout, and a 6 year old roof. The layout provides 2 different living areas with natural light, a large main floor bathroom that also has access to the primary bedroom, and a second kitchen area in the bottom floor. This area makes for a great mudroom as it has a private entrance straight to the garage! Last but not least, there's a massive, welcoming, 3-tiered back deck overlooking the fenced in backyard. This home just keeps on going as you walk through it and hits all the details. Schedule your private showing today, this one won't last long!
Last Agent to Sell the Property
RE/MAX Rising License #475199906 Listed on: 06/12/2025
We collect this data history from publicly available records. To have your information removed, we recommend requesting removal directly through your county’s website.
Sue Tretter
RE/MAX Rising
(309) 503-0263
84 Total Sales
1 in Maple Wood
$755,500 Price
JJ Devore
Century 21 Quest
(217) 672-4667
293 Total Sales
2 in Maple Wood
$185K - $215K Price Range
Emily Almeida
RE/MAX Rising
(309) 808-6550
64 Total Sales
2 in Maple Wood
$203K - $240K Price Range
Ryan Esposito
RE/MAX Rising
(309) 485-5470
79 Total Sales
1 in Maple Wood
$465,000 Price
Karen Wilson
Coldwell Banker Real Estate Group
(309) 485-5516
217 Total Sales
6 in Maple Wood
$100K - $243K Price Range
Greg Zavitz
Coldwell Banker Real Estate Group
(309) 485-5869
169 Total Sales
2 in Maple Wood
$204K - $245K Price Range
We collect this data history from publicly available records. To have your information removed, we recommend requesting removal directly through your county’s website.
| Date | Buyer | Sale Price | Title Company |
|---|---|---|---|
| $256,000 | None Listed On Document | ||
| Bdre Llc | $195,000 | None Listed On Document |
We collect this data history from publicly available records. To have your information removed, we recommend requesting removal directly through your county’s website.
| Date | Status | Borrower | Loan Amount |
|---|---|---|---|
| Open | $252,946 | ||
| Closed | Greene Robert L | $251,363 |
We collect this data history from publicly available records. To have your information removed, we recommend requesting removal directly through your county’s website.
| Date | Event | Price | List to Sale | Price per Sq Ft | Prior Sale |
|---|---|---|---|---|---|
| 07/08/2025 07/08/25 | Sold | $256,000 | +0.4% | $123 / Sq Ft | |
| 06/14/2025 06/14/25 | Pending | -- | -- | -- | |
| 06/12/2025 06/12/25 | For Sale | $255,000 | +30.8% | $122 / Sq Ft | |
| 03/11/2025 03/11/25 | Sold | $195,000 | -14.7% | $93 / Sq Ft | View Prior Sale |
| 02/12/2025 02/12/25 | Pending | -- | -- | -- | |
| 02/04/2025 02/04/25 | Price Changed | $228,500 | 0.0% | $110 / Sq Ft | |
| 02/04/2025 02/04/25 | For Sale | $228,500 | +17.2% | $110 / Sq Ft | |
| 02/01/2025 02/01/25 | Off Market | $195,000 | -- | -- | |
| 09/26/2024 09/26/24 | Price Changed | $229,500 | -4.3% | $110 / Sq Ft | |
| 08/22/2024 08/22/24 | Price Changed | $239,900 | -3.7% | $115 / Sq Ft | |
| 07/05/2024 07/05/24 | For Sale | $249,000 | -- | $119 / Sq Ft |
We collect this data history from publicly available records. To have your information removed, we recommend requesting removal directly through your county’s website.
| Year | Tax Paid | Tax Assessment Tax Assessment Total Assessment is a certain percentage of the fair market value that is determined by local assessors to be the total taxable value of land and additions on the property. | Land | Improvement |
|---|---|---|---|---|
| 2025 | $4,248 | $69,112 | $16,242 | $52,870 |
| 2024 | $876 | $63,324 | $14,882 | $48,442 |
| 2022 | $876 | $51,226 | $12,039 | $39,187 |
| 2021 | $3,433 | $48,331 | $11,359 | $36,972 |
| 2020 | $902 | $46,073 | $10,828 | $35,245 |
| 2019 | $876 | $45,826 | $10,770 | $35,056 |
| 2018 | $875 | $45,341 | $10,656 | $34,685 |
| 2017 | $844 | $45,341 | $10,656 | $34,685 |
| 2016 | $835 | $45,341 | $10,656 | $34,685 |
| 2015 | $832 | $44,278 | $10,406 | $33,872 |
| 2014 | $822 | $44,278 | $10,406 | $33,872 |
| 2013 | -- | $44,278 | $10,406 | $33,872 |
FV
Seller's Agent in 2025
Fredrick Vermaat
RE/MAX
(309) 261-0177
2 in this area
18 Total Sales
Seller's Agent in 2025
Roxanne Hartrich
RE/MAX
(309) 532-1445
5 in this area
258 Total Sales
Buyer's Agent in 2025
Steve Sovereign
Coldwell Banker Real Estate Group
(309) 826-4646
4 in this area
140 Total Sales
Source: Midwest Real Estate Data (MRED)
MLS Number: 12363232
APN: 14-35-103-001
Disclaimer: Certain information contained herein is derived from information provided by parties other than Homes.com. All information provided is deemed reliable, but is not guaranteed to be accurate and should be independently verified.
All data is obtained from various sources and may not have been verified by broker or MLS GRID. Supplied Open House Information is subject to change without notice. All information should be independently reviewed and verified for accuracy. Properties may or may not be listed by the office/agent presenting the information. Some IDX listings have been excluded from this website.
Listings courtesy of Midwest Real Estate Data (MRED) as distributed by MLS GRID.
Based on information submitted to the MLS GRID
Ask me questions while you tour the home.