
Pam Evenson
RE/MAX Exclusive
(253) 785-6341
90 Total Sales
2 in Sumner
$395K - $810K Price Range
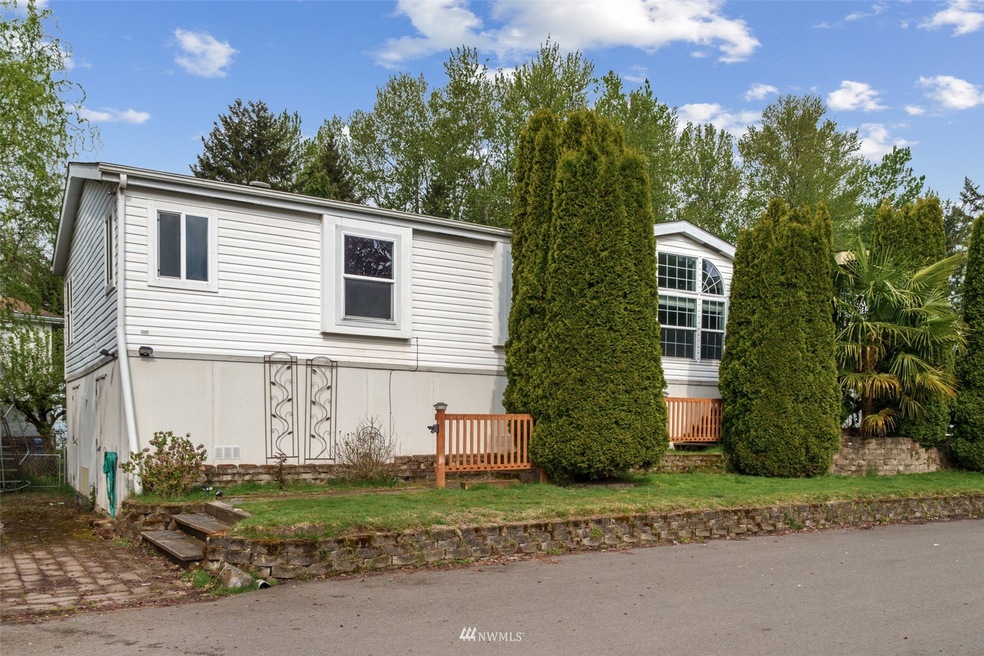
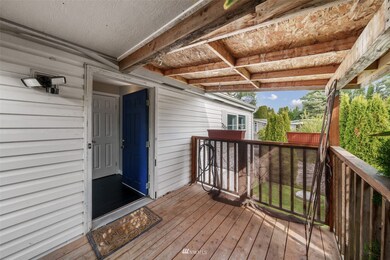
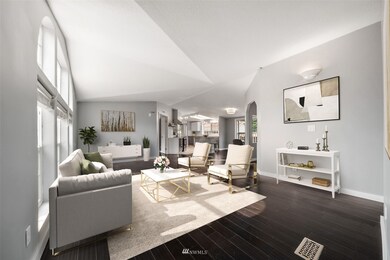
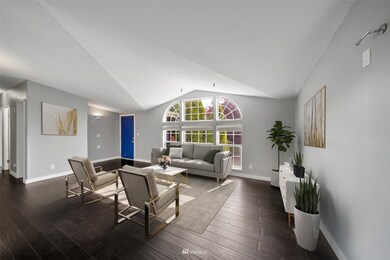
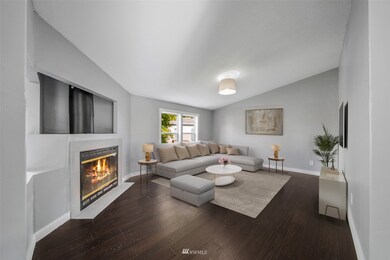
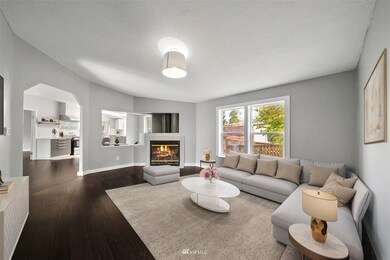
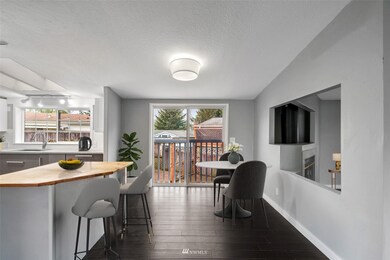
Well kept, updated 3 bedroom, 2 full bath, 1782sq ft home on it's own land, in the lovely 55+ community of Rainier Manor. Conveniently located close to HWY 410 and 167. Clubhouse features meeting room and pool. Great room concept living room, dining room & kitchen areas with vaulted ceilings. Family room with wood burning fireplace! Freshly painted inside with updated flooring and kitchen. Spacious primary bedroom & bath w/walk-in closet, & soaking tub. Giant entertainment sized deck out back. Tons of storage in the engineered basement! Homes in this community don't come up often, this one is fabulous and won't last long! HOA Dues include Water/Sewer/Garbage.
Last Agent to Sell the Property
Keller Williams Realty License #51494 Listed on: 05/05/2022
Source: Northwest Multiple Listing Service (NWMLS)
MLS#: 1924473
We collect this data history from publicly available records. To have your information removed, we recommend requesting removal directly through your county’s website.
Pam Evenson
RE/MAX Exclusive
(253) 785-6341
90 Total Sales
2 in Sumner
$395K - $810K Price Range
Mihail Gutu
AQUA Real Estate
(425) 970-9410
64 Total Sales
1 in Sumner
$710,000 Price
Jay Grauman
Coldwell Banker Danforth
(253) 652-5657
93 Total Sales
2 in Sumner
$573K - $1.3M Price Range
Natasha Hackett
PNW Realty
(425) 529-5006
88 Total Sales
2 in Sumner
$750K - $800K Price Range
Jenah Mahan
Gateway Real Estate
(253) 642-8774
116 Total Sales
4 in Sumner
$399K - $720K Price Range
Lara Dunn
Weichert, Realtors-Pillar NW
(425) 414-8070
29 Total Sales
1 in Sumner
$524,995 Price
We collect this data history from publicly available records. To have your information removed, we recommend requesting removal directly through your county’s website.
| Date | Buyer | Sale Price | Title Company |
|---|---|---|---|
| -- | None Listed On Document | ||
| -- | First American Title Ins Co | ||
| -- | Fatco | ||
| $30,846 | Fatco | ||
| -- | Fatco | ||
| $185,000 | Multiple | ||
| -- | -- | ||
| $40,660 | Commonwealth Title Co |
We collect this data history from publicly available records. To have your information removed, we recommend requesting removal directly through your county’s website.
| Date | Status | Borrower | Loan Amount |
|---|---|---|---|
| Open | $306,776 | ||
| Previous Owner | $186,973 | ||
| Previous Owner | $148,500 |
We collect this data history from publicly available records. To have your information removed, we recommend requesting removal directly through your county’s website.
| Date | Event | Price | List to Sale | Price per Sq Ft |
|---|---|---|---|---|
| 07/13/2022 07/13/22 | Sold | $335,000 | -4.3% | $188 / Sq Ft |
| 05/22/2022 05/22/22 | Pending | -- | -- | -- |
| 05/05/2022 05/05/22 | For Sale | $350,000 | -- | $196 / Sq Ft |
We collect this data history from publicly available records. To have your information removed, we recommend requesting removal directly through your county’s website.
| Year | Tax Paid | Tax Assessment Tax Assessment Total Assessment is a certain percentage of the fair market value that is determined by local assessors to be the total taxable value of land and additions on the property. | Land | Improvement |
|---|---|---|---|---|
| 2025 | $3,210 | $380,200 | $184,900 | $195,300 |
| 2024 | $3,210 | $358,500 | $166,800 | $191,700 |
| 2023 | $3,210 | $309,800 | $166,800 | $143,000 |
| 2022 | $3,831 | $331,400 | $183,100 | $148,300 |
| 2021 | $3,448 | $261,200 | $93,200 | $168,000 |
| 2019 | $2,238 | $229,800 | $76,200 | $153,600 |
| 2018 | $2,239 | $178,800 | $52,400 | $126,400 |
| 2017 | $1,943 | $157,900 | $43,200 | $114,700 |
| 2016 | $1,533 | $120,400 | $30,800 | $89,600 |
| 2014 | $1,472 | $114,900 | $28,200 | $86,700 |
| 2013 | $1,472 | $109,800 | $25,700 | $84,100 |
Seller's Agent in 2022
John Hurlbut
Keller Williams Realty
(253) 222-2626
155 Total Sales
Buyer's Agent in 2022
Stacy Bonaparte
John L Scott
(206) 234-6031
31 Total Sales
Source: Northwest Multiple Listing Service (NWMLS)
MLS Number: 1924473
Disclaimer: Certain information contained herein is derived from information provided by parties other than Homes.com. All information provided is deemed reliable, but is not guaranteed to be accurate and should be independently verified.
All data is obtained from various sources and may not have been verified by broker or MLS GRID. Supplied Open House Information is subject to change without notice. All information should be independently reviewed and verified for accuracy. Properties may or may not be listed by the office/agent presenting the information. Listing information is provided by the Northwest Multiple Listing Service (NWMLS). Property information is based on available data that may include MLS information, county records, and other sources. Listings marked with the 3 tree icon and provided by NWMLS. All properties are subject to prior sale or withdrawal. IDX information is provided exclusively for consumers’ personal noncommercial use, that it may not be used for any purpose other than to identify prospective properties consumers may be interested in purchasing, that the data is deemed reliable but is not guaranteed by MLS GRID. ©2026 NWMLS.
Based on information submitted to the MLS GRID
Listings courtesy of Northwest Multiple Listing Service (NWMLS) as distributed by MLS GRID
Ask me questions while you tour the home.