
Seller's Agent in 2025
Penny Arbuckle
Keller Williams KC North
(816) 728-8405
63 Total Sales


Estimated Value: $382,000 - $478,000
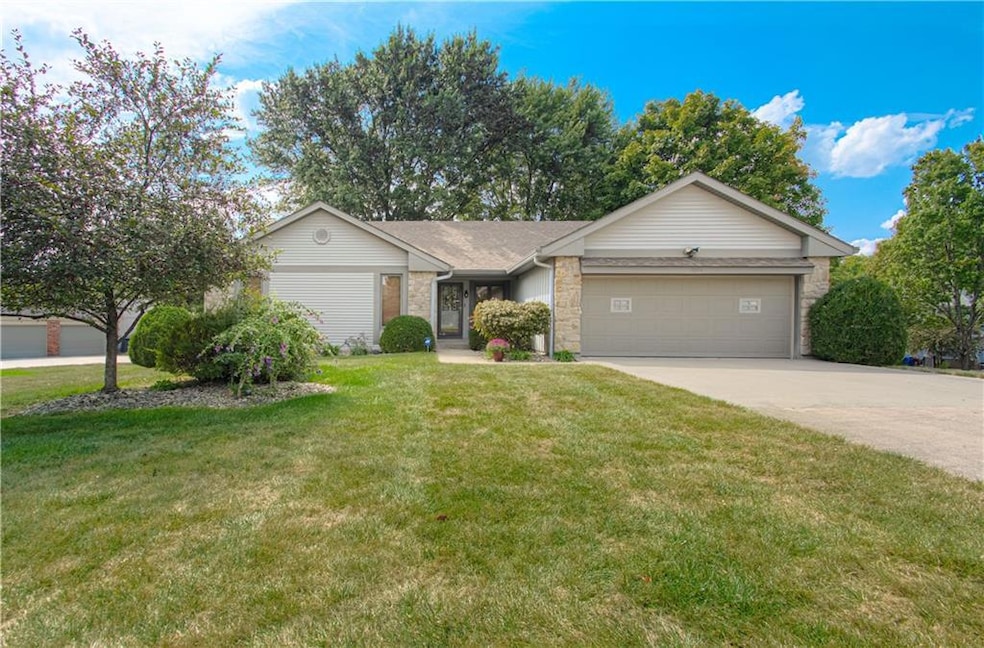
Well-maintained ranch Home, located in Gladstone. This 3-bedroom, 2.5-bath ranch offers comfort and space both inside and out. Step into a bright and inviting home featuring a spacious living room and a cozy fireplace. You will fall in love with this spacious kitchen, featuring a large breakfast nook, hardwood floors, and a nice pantry. Enjoy entertaining in the large formal dining room, perfect for special occasions. All bedrooms and the laundry are located on the main level.
The lower level is perfectly finished with a 2nd brick fireplace. Lots of windows for natural lighting. This level walks out to a covered patio, a level yard, and mature trees. Bonus: A deck is located off the kitchen, and a utility garage is situated in the lower level, which has double doors. The exterior features maintenance-free siding with a stone front and nice landscaping.
Last Agent to Sell the Property
Keller Williams KC North Brokerage Phone: 816-728-8405 License #1999120488 Listed on: 09/04/2025
Co-Listed By
Keller Williams KC North Brokerage Phone: 816-728-8405 License #2001011945
We collect this data history from publicly available records. To have your information removed, we recommend requesting removal directly through your county’s website.
We collect this data history from publicly available records. To have your information removed, we recommend requesting removal directly through your county’s website.
| Date | Buyer | Sale Price | Title Company |
|---|---|---|---|
| -- | Mccaffree Short Title | ||
| -- | Accommodation | ||
| -- | Kansas City Title | ||
| -- | -- | ||
| -- | -- | ||
| -- | -- |
We collect this data history from publicly available records. To have your information removed, we recommend requesting removal directly through your county’s website.
| Date | Status | Borrower | Loan Amount |
|---|---|---|---|
| Open | $324,000 |
We collect this data history from publicly available records. To have your information removed, we recommend requesting removal directly through your county’s website.
| Date | Event | Price | List to Sale | Price per Sq Ft |
|---|---|---|---|---|
| 11/17/2025 11/17/25 | Sold | -- | -- | -- |
| 10/20/2025 10/20/25 | Pending | -- | -- | -- |
| 10/10/2025 10/10/25 | Price Changed | $405,000 | -2.4% | $121 / Sq Ft |
| 09/17/2025 09/17/25 | For Sale | $415,000 | -- | $124 / Sq Ft |
We collect this data history from publicly available records. To have your information removed, we recommend requesting removal directly through your county’s website.
| Year | Tax Paid | Tax Assessment Tax Assessment Total Assessment is a certain percentage of the fair market value that is determined by local assessors to be the total taxable value of land and additions on the property. | Land | Improvement |
|---|---|---|---|---|
| 2025 | -- | $52,840 | ||
| 2024 | $3,495 | $48,360 | ||
| 2023 | $3,473 | $48,360 | $0 | $0 |
| 2022 | $3,115 | $42,010 | $0 | $0 |
| 2021 | $3,119 | $42,009 | $5,700 | $36,309 |
| 2020 | $3,031 | $37,160 | $0 | $0 |
| 2019 | $3,026 | $37,160 | $0 | $0 |
| 2018 | $2,917 | $34,160 | $0 | $0 |
| 2017 | $2,889 | $34,160 | $6,080 | $28,080 |
| 2016 | $2,889 | $34,160 | $6,080 | $28,080 |
| 2015 | $2,889 | $34,160 | $6,080 | $28,080 |
| 2014 | $3,020 | $35,190 | $6,650 | $28,540 |
Seller's Agent in 2025
Penny Arbuckle
Keller Williams KC North
(816) 728-8405
63 Total Sales
J
Seller Co-Listing Agent in 2025
Jessica Arbuckle
Keller Williams KC North
(816) 591-8407
74 Total Sales
T
Buyer's Agent in 2025
Tradition Home Group
Compass Realty Group
(816) 857-5700
306 Total Sales
Source: Heartland MLS
MLS Number: 2574124
APN: 14-413-00-03-010.18
Disclaimer: Certain information contained herein is derived from information provided by parties other than Homes.com. All information provided is deemed reliable, but is not guaranteed to be accurate and should be independently verified.
All data is obtained from various sources and may not have been verified by broker or MLS GRID. Supplied Open House Information is subject to change without notice. All information should be independently reviewed and verified for accuracy. Properties may or may not be listed by the office/agent presenting the information. Some IDX listings have been excluded from this website. Prices displayed on all Sold listings are the Last Known Listing Price and may not be the actual selling price.
Listings courtesy of Heartland MLS as distributed by MLS GRID.
Based on information submitted to the MLS GRID
Listing Information presented by local MLS brokerage: TEN-X, INC., local REALTOR®- Arlene Richardson - (888) 952-6393
Ask me questions while you tour the home.