
Caitlin Bronsky
Responds Quickly
Real Broker
(855) 793-9672
100 Total Sales
11 in Camelback East Village
$195K - $3.4M Price Range
Estimated Value: $488,251 - $530,000
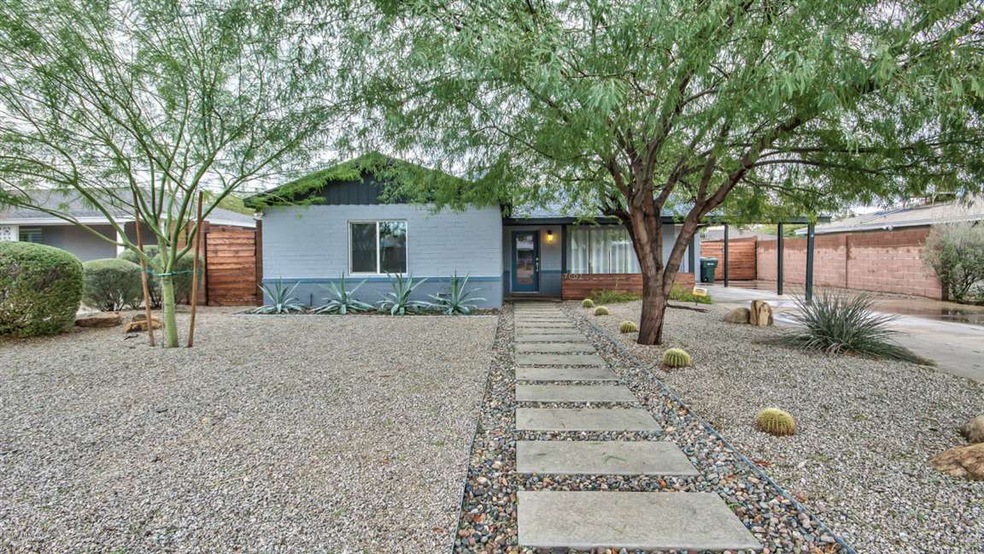

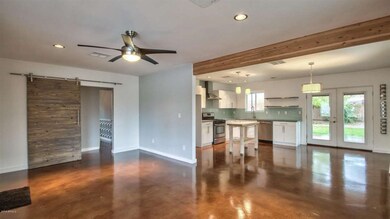
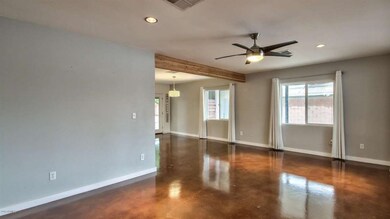
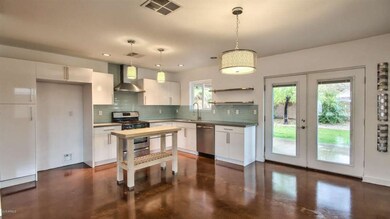
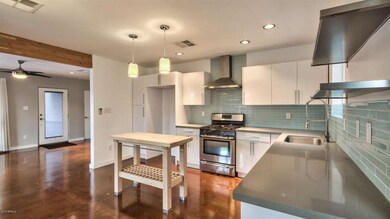
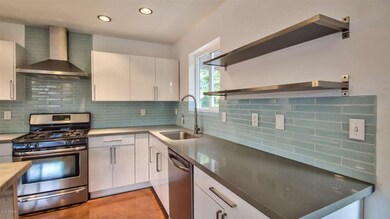
Home located near the 51 and 101 in North Central Phoenix, stylish mid-century modern remodel and recipient of Nat'l Assoc of Home Builders Emerald award for green certified home. Thoughtfully designed and renovated by Urbanovo LLC. Designer touches complimented by huge reduction in energy and water usage by over 50% yielding $1, 300 annual savings and is a rare find! Stained concrete flooring throughout open floor plan with efficient use of space. Kitchen recently renovated with euro-style white gloss cabinets, Eco by Cosentino quartz countertops, and Ann Sacks tile backsplash. Bathrooms feature modern white subway tile and glass mosaic accents. Near Biltmore and restaurants at Bethany Home and 16th St. Minutes from Arizona Canal Trail and Piestewa Peak Park for Hiking and Biking.
Last Agent to Sell the Property
William Murphey
Mountain Sage Realty License #SA658754000 Listed on: 01/09/2016
Co-Listed By
Jennifer Murphey
Mountain Sage Realty License #SA658762000
Last Buyer's Agent
Toni Coursey
Coldwell Banker Realty License #SA531822000
We collect this data history from publicly available records. To have your information removed, we recommend requesting removal directly through your county’s website.
Caitlin Bronsky
Real Broker
(855) 793-9672
100 Total Sales
11 in Camelback East Village
$195K - $3.4M Price Range
Susan Polakof
Coldwell Banker Realty
(623) 321-0730
20 Total Sales
16 in Camelback East Village
$750K - $5.2M Price Range
Megan Faber
Real Broker
(623) 323-5384
112 Total Sales
2 in Camelback East Village
$505K - $2.5M Price Range
Heather Scriven
Jason Mitchell Real Estate
(888) 621-0895
90 Total Sales
1 in Camelback East Village
$880,000 Price
Oswald Nkengurikiyimana
Deluxe Prime Realty
(623) 335-0232
108 Total Sales
1 in Camelback East Village
$279,000 Price
Isaac Radcliffe
Real Broker
(623) 335-0271
50 Total Sales
1 in Camelback East Village
$325,000 Price
We collect this data history from publicly available records. To have your information removed, we recommend requesting removal directly through your county’s website.
| Date | Buyer | Sale Price | Title Company |
|---|---|---|---|
| $294,000 | American Title Svc Agency Ll | ||
| $247,300 | Driggs Title Agency Inc | ||
| $123,700 | Lawyers Title Of Arizona Inc | ||
| -- | None Available | ||
| -- | None Available | ||
| $125,000 | Lawyers Title Of Arizona Inc | ||
| $84,000 | Nations Title Insurance |
We collect this data history from publicly available records. To have your information removed, we recommend requesting removal directly through your county’s website.
| Date | Status | Borrower | Loan Amount |
|---|---|---|---|
| Open | $75,000 | ||
| Closed | $25,000 | ||
| Open | $301,748 | ||
| Closed | $276,000 | ||
| Closed | $272,000 | ||
| Closed | $272,000 | ||
| Closed | $235,200 | ||
| Previous Owner | $226,464 | ||
| Previous Owner | $98,960 | ||
| Previous Owner | $218,640 | ||
| Previous Owner | $172,200 | ||
| Previous Owner | $127,500 |
We collect this data history from publicly available records. To have your information removed, we recommend requesting removal directly through your county’s website.
| Date | Event | Price | List to Sale | Price per Sq Ft | Prior Sale |
|---|---|---|---|---|---|
| 03/17/2016 03/17/16 | Sold | $294,000 | 0.0% | $233 / Sq Ft | |
| 02/09/2016 02/09/16 | Pending | -- | -- | -- | |
| 01/28/2016 01/28/16 | Price Changed | $294,000 | -2.0% | $233 / Sq Ft | |
| 01/09/2016 01/09/16 | For Sale | $299,900 | +17.6% | $238 / Sq Ft | |
| 03/21/2013 03/21/13 | Sold | $255,000 | +4.5% | $202 / Sq Ft | View Prior Sale |
| 02/26/2013 02/26/13 | Pending | -- | -- | -- | |
| 02/18/2013 02/18/13 | For Sale | $244,000 | +97.3% | $194 / Sq Ft | |
| 10/04/2012 10/04/12 | Sold | $123,700 | +37.4% | $98 / Sq Ft | View Prior Sale |
| 09/11/2012 09/11/12 | Pending | -- | -- | -- | |
| 02/15/2012 02/15/12 | For Sale | $90,000 | -- | $71 / Sq Ft |
We collect this data history from publicly available records. To have your information removed, we recommend requesting removal directly through your county’s website.
| Year | Tax Paid | Tax Assessment Tax Assessment Total Assessment is a certain percentage of the fair market value that is determined by local assessors to be the total taxable value of land and additions on the property. | Land | Improvement |
|---|---|---|---|---|
| 2025 | $1,793 | $15,634 | ||
| 2024 | $1,655 | $14,890 | ||
| 2023 | $1,655 | $37,010 | $7,400 | $29,610 |
| 2022 | $1,602 | $28,260 | $5,650 | $22,610 |
| 2021 | $1,634 | $26,570 | $5,310 | $21,260 |
| 2020 | $1,608 | $26,250 | $5,250 | $21,000 |
| 2019 | $1,572 | $24,010 | $4,800 | $19,210 |
| 2018 | $1,530 | $24,220 | $4,840 | $19,380 |
| 2017 | $1,453 | $20,820 | $4,160 | $16,660 |
| 2016 | $1,400 | $17,070 | $3,410 | $13,660 |
| 2015 | $1,303 | $14,430 | $2,880 | $11,550 |
W
Seller's Agent in 2016
William Murphey
Mountain Sage Realty
J
Seller Co-Listing Agent in 2016
Jennifer Murphey
Mountain Sage Realty
T
Buyer's Agent in 2016
Toni Coursey
Coldwell Banker Realty
Seller's Agent in 2013
Shawn Beaird
Real Broker
(480) 359-6519
7 in this area
19 Total Sales
T
Buyer's Agent in 2013
Tim Mcmanimen
West USA Realty
J
Seller's Agent in 2012
Joshua Smith
eXp Realty
(602) 626-8050
Source: Arizona Regional Multiple Listing Service (ARMLS)
MLS Number: 5380937
APN: 160-28-060
Disclaimer: Certain information contained herein is derived from information provided by parties other than Homes.com. All information provided is deemed reliable, but is not guaranteed to be accurate and should be independently verified.
All information should be verified by the recipient and none is guaranteed as accurate by ARMLS
Listing Information presented by local MLS brokerage: Ten-X, local REALTOR®- Arlene Richardson - (888)-952-6393
Ask me questions while you tour the home.