
Mitzi Matlock
Benchmark Realty LLC
(615) 437-4629
84 Total Sales
20 in Dickson
$115K - $650K Price Range

Estimated Value: $279,000 - $403,000
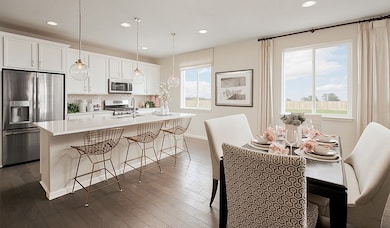
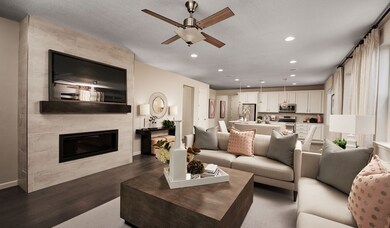
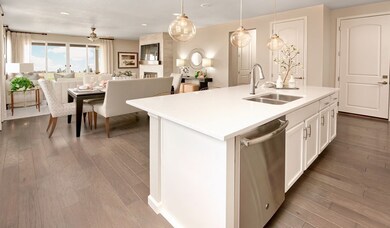
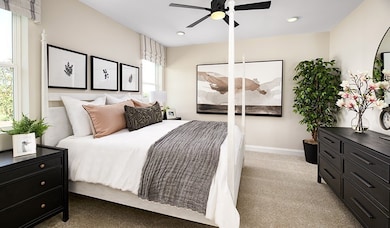
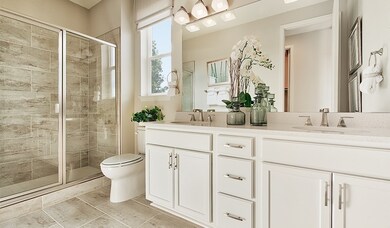
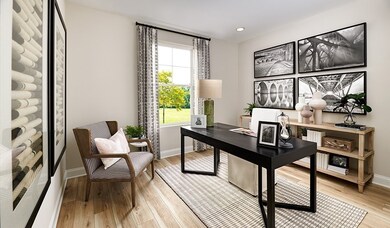
The Alexandrite plan combines spacious living areas with ample opportunities for personalization. 3 bedrooms with an additional office. 2 full baths with a 2 car garage. A covered entry leads past a laundry into an open floorplan, featuring a kitchen with a center island, a dining area, and a great room. The owner's suite is adjacent and includes a walk-in closet and private bathroom. You’ll find two additional bedrooms and a full bath, as well as a study. Pictures are examples. Closing Assistance and special financing may be available.
Last Agent to Sell the Property
Lennar Sales Corp. Brokerage Phone: 2027463255 License #374402 Listed on: 05/18/2024
Last Buyer's Agent
Lennar Sales Corp. Brokerage Phone: 2027463255 License #374402 Listed on: 05/18/2024
We collect this data history from publicly available records. To have your information removed, we recommend requesting removal directly through your county’s website.
Mitzi Matlock
Benchmark Realty LLC
(615) 437-4629
84 Total Sales
20 in Dickson
$115K - $650K Price Range
Michele Mazzu
Crye-Leike Music City
(615) 437-5495
181 Total Sales
1 in Dickson
$355,000 Price
Amy Walker
Poplar Hill Realty Company Inc.
(629) 401-3366
50 Total Sales
1 in Dickson
$330,000 Price
Donna Rayburn
Weichert, REALTORS - Big Dog Group
(629) 206-8595
65 Total Sales
3 in Dickson
$375K - $530K Price Range
Crystal Lamberth
Crye-Leike, Inc., REALTORS
(833) 991-3191
50 Total Sales
12 in Dickson
$209K - $975K Price Range
Jake Burns
Compass
(877) 544-4661
55 Total Sales
1 in Dickson
$419,988 Price
We collect this data history from publicly available records. To have your information removed, we recommend requesting removal directly through your county’s website.
| Date | Buyer | Sale Price | Title Company |
|---|---|---|---|
| $169,900 | -- | ||
| $17,500 | -- | ||
| -- | -- | ||
| -- | -- | ||
| -- | -- |
We collect this data history from publicly available records. To have your information removed, we recommend requesting removal directly through your county’s website.
| Date | Status | Borrower | Loan Amount |
|---|---|---|---|
| Open | $169,900 |
We collect this data history from publicly available records. To have your information removed, we recommend requesting removal directly through your county’s website.
| Date | Event | Price | List to Sale | Price per Sq Ft |
|---|---|---|---|---|
| 06/28/2024 06/28/24 | Sold | $372,985 | 0.0% | $216 / Sq Ft |
| 05/20/2024 05/20/24 | Pending | -- | -- | -- |
| 05/18/2024 05/18/24 | For Sale | $372,985 | -- | $216 / Sq Ft |
We collect this data history from publicly available records. To have your information removed, we recommend requesting removal directly through your county’s website.
| Year | Tax Paid | Tax Assessment Tax Assessment Total Assessment is a certain percentage of the fair market value that is determined by local assessors to be the total taxable value of land and additions on the property. | Land | Improvement |
|---|---|---|---|---|
| 2025 | -- | $63,475 | $11,300 | $52,175 |
| 2024 | -- | $63,475 | $11,300 | $52,175 |
| 2023 | $1,333 | $42,675 | $4,600 | $38,075 |
| 2022 | $1,333 | $42,675 | $4,600 | $38,075 |
| 2021 | $1,333 | $42,675 | $4,600 | $38,075 |
| 2020 | $1,333 | $42,675 | $4,600 | $38,075 |
| 2019 | $1,333 | $42,675 | $4,600 | $38,075 |
| 2018 | $1,339 | $36,700 | $4,375 | $32,325 |
| 2017 | $1,339 | $36,700 | $4,375 | $32,325 |
| 2016 | $1,339 | $36,700 | $4,375 | $32,325 |
| 2015 | $1,216 | $31,350 | $4,375 | $26,975 |
| 2014 | $1,216 | $31,350 | $4,375 | $26,975 |
Seller's Agent in 2024
Michael Jackson
Lennar Sales Corp.
(615) 979-7547
43 Total Sales
K
Seller Co-Listing Agent in 2024
Kristin Karam
Vastland Realty Group, LLC
(629) 736-2929
36 Total Sales
Source: Realtracs
MLS Number: RTC2656573
APN: 103O-F-009.00
Disclaimer: Certain information contained herein is derived from information provided by parties other than Homes.com. All information provided is deemed reliable, but is not guaranteed to be accurate and should be independently verified.
All data is obtained from various sources and may not have been verified by broker or MLS GRID. Supplied Open House Information is subject to change without notice. All information should be independently reviewed and verified for accuracy. Properties may or may not be listed by the office/agent presenting the information. Some IDX listings have been excluded from this website.
Listings courtesy of Realtracs as distributed by MLS GRID.
Listing Information presented by local MLS brokerage: Ten-X, LLC dba Homes.com, local broker - Arlene Richardson - 888-952-6393 - 17600 Laguna Canyon Rd, Irvine, CA 92618.
Based on information submitted to the MLS GRID
Ask me questions while you tour the home.