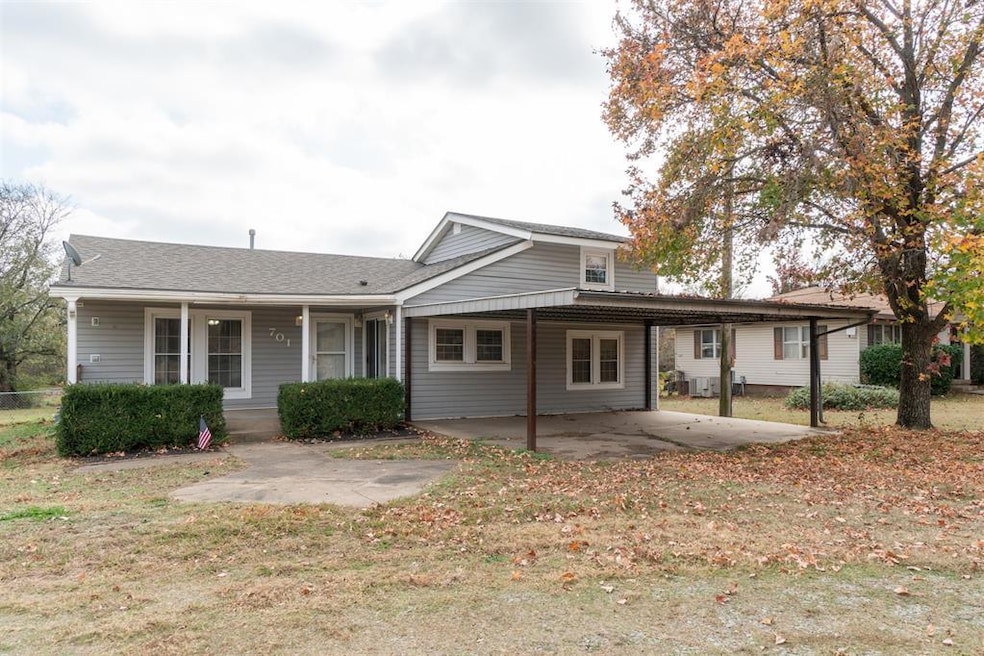


701 E Scissortail Ln Cushing, OK 74023
Cushing AreaEstimated payment $1,181/month
Highlights
- Deck
- Covered Patio or Porch
- Separate Outdoor Workshop
- Home Office
- Circular Driveway
- Living Room
About This Home
**HERE'S YOUR CHANCE - Back on Market at no fault to sellers*** Welcome to a just-right blend of comfort and capability in this four bedroom, two bathroom home located on a full acre inside Cushing city limits. From the sidewalk, the covered front porch sets a classic tone and is a great spot to be a part of an awesome neighborhood. Step inside to find a great main level living area with a spacious kitchen - outfitted with a great spot for a coffee bar, abundant storage, lots of countertops, and room to gather. Its proximity to both the living room and adjacent dining room, keeps everyone connected while offering plenty of elbow room. Each bedroom has ample closet space and there's bonus areas for an office space, pet room, or more storage. Upstairs, you will find two large spaces as well as a full bathroom. The back porch deck is roomy enough to entertain or you could turn the open workshop area near the patio into the perfect party space! The entire back yard is fenced with a double gate for easy access. Enjoy the rustic barbecue pit as a revised firepit space. The double carport is built to last with steel products and easily covers two full size vehicles. This is an incredible find with lots of updates, close to shopping, easy highway access, and on a full acre lot!
Home Details
Home Type
- Single Family
Est. Annual Taxes
- $1,463
Year Built
- Built in 1986
Lot Details
- 1.15 Acre Lot
- Northwest Facing Home
Parking
- Circular Driveway
Home Design
- Combination Foundation
- Frame Construction
- Composition Roof
- Vinyl Siding
Interior Spaces
- 2,144 Sq Ft Home
- 1.5-Story Property
- Living Room
- Dining Room
- Home Office
Kitchen
- Oven
- Free-Standing Range
Bedrooms and Bathrooms
- 4 Bedrooms
- 2 Full Bathrooms
Outdoor Features
- Deck
- Covered Patio or Porch
- Fire Pit
- Separate Outdoor Workshop
Schools
- Cushing Upper Elementary School
- Cushing Middle School
- Cushing High School
Utilities
- Central Air
Listing and Financial Details
- Legal Lot and Block 10 / 3
- Assessor Parcel Number 600001742
Map
Tax History
We collect this data history from publicly available records. To have your information removed, we recommend requesting removal directly through your county’s website.
| Year | Tax Paid | Tax Assessment Tax Assessment Total Assessment is a certain percentage of the fair market value that is determined by local assessors to be the total taxable value of land and additions on the property. | Land | Improvement |
|---|---|---|---|---|
| 2025 | $1,607 | $17,259 | $1,861 | $15,398 |
| 2024 | $1,463 | $17,259 | $1,861 | $15,398 |
| 2023 | $1,463 | $16,437 | $2,099 | $14,338 |
| 2022 | $1,334 | $15,654 | $2,277 | $13,377 |
| 2021 | $1,237 | $14,909 | $2,375 | $12,534 |
| 2020 | $1,163 | $14,199 | $2,435 | $11,764 |
| 2019 | $1,096 | $13,812 | $2,228 | $11,584 |
| 2018 | $1,029 | $13,410 | $2,067 | $11,343 |
| 2017 | $989 | $13,019 | $1,874 | $11,145 |
| 2016 | $984 | $12,640 | $1,797 | $10,843 |
| 2015 | $976 | $12,272 | $1,723 | $10,549 |
| 2014 | $941 | $11,915 | $1,652 | $10,263 |
Property History
We collect this data history from publicly available records. To have your information removed, we recommend requesting removal directly through your county’s website.
| Date | Event | Price | List to Sale | Price per Sq Ft | Prior Sale |
|---|---|---|---|---|---|
| 06/26/2026 06/26/26 | Pending | -- | -- | -- | |
| 06/15/2026 06/15/26 | For Sale | $194,900 | 0.0% | $91 / Sq Ft | |
| 05/19/2026 05/19/26 | Off Market | $194,900 | -- | -- | |
| 04/09/2026 04/09/26 | Price Changed | $194,900 | -2.1% | $91 / Sq Ft | |
| 04/01/2026 04/01/26 | For Sale | $199,000 | 0.0% | $93 / Sq Ft | |
| 03/24/2026 03/24/26 | Pending | -- | -- | -- | |
| 02/07/2026 02/07/26 | Price Changed | $199,000 | -5.2% | $93 / Sq Ft | |
| 11/19/2025 11/19/25 | For Sale | $210,000 | +64.7% | $98 / Sq Ft | |
| 01/04/2019 01/04/19 | Sold | $127,500 | 0.0% | $59 / Sq Ft | View Prior Sale |
| 11/04/2018 11/04/18 | Pending | -- | -- | -- | |
| 10/25/2018 10/25/18 | For Sale | $127,500 | -- | $59 / Sq Ft |
Purchase History
We collect this data history from publicly available records. To have your information removed, we recommend requesting removal directly through your county’s website.
| Date | Type | Sale Price | Title Company |
|---|---|---|---|
| Interfamily Deed Transfer | -- | Amrock Inc | |
| Deed | $127,500 | -- |
Mortgage History
We collect this data history from publicly available records. To have your information removed, we recommend requesting removal directly through your county’s website.
| Date | Status | Loan Amount | Loan Type |
|---|---|---|---|
| Open | $133,162 | VA | |
| Closed | $130,560 | VA | |
| Previous Owner | $58,800 | New Conventional | |
| Previous Owner | $215,726 | Future Advance Clause Open End Mortgage |
Source: MLSOK
MLS Number: 1201948

APN: 600001742
Disclaimer: Certain information contained herein is derived from information provided by parties other than Homes.com. All information provided is deemed reliable, but is not guaranteed to be accurate and should be independently verified.
All data is obtained from various sources and may not have been verified by broker or MLS GRID. Supplied Open House Information is subject to change without notice. All information should be independently reviewed and verified for accuracy. Properties may or may not be listed by the office/agent presenting the information. Some IDX listings have been excluded from this website. IDX information is provided exclusively for personal, non-commercial use, and may not be used for any purpose other than to identify prospective properties consumers may be interested in purchasing.
Information is deemed reliable but not guaranteed.
This information is not verified for authenticity or accuracy, is not guaranteed and may not reflect all real estate activity in the market.
Copyright 2026 MLSOK, Inc. All rights reserved.
Listings courtesy of MLSOK as distributed by MLS GRID.
Based on information submitted to the MLS GRID
- 2131 Edgewood Cir
- 2922 N Kings Hwy
- 4418 N Little Ave
- 1315 W Grandstaff Rd
- 1019 N Central Ave
- 1028 E Vine St
- 107 W Vine St
- 1001 E Pecan St
- 1133 E Pecan St
- 1002 E Walnut St
- 1236 E Main St
- 402 E Maple St
- 920 E Maple St
- 420 N Central Ave
- 1121 E Walnut St
- 302 W Maple St
- 700 N Michigan Ave
- 217 W Maple St
- 0 E Main St
- 0 E Main St
Ask me questions while you tour the home.