
Kevin Stewart
Stewart Team R E Partners Inc
(586) 371-6887
147 Total Sales
1 in Algonac
$550,000 Price
Estimated Value: $335,442
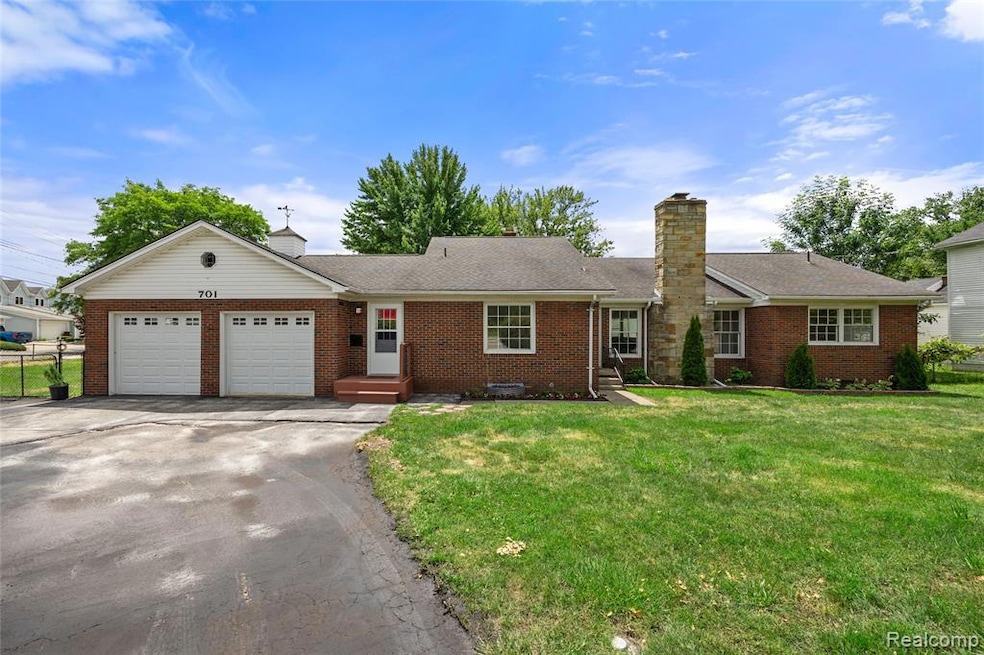
Welcome to your next income-producing waterfront getaway — or forever home — on the canal in Algonac. This 3-bed, 2-bath brick ranch has been beautifully renovated and is already bringing in Airbnb cash... Whether you're a savvy investor looking to scoop up a performing short-term rental with management already in place, or someone dreaming of peaceful mornings by the water with your boat in the backyard — this place delivers. Direct canal access to the North Channel
Modern kitchen, quartz lighting, slate appliances
Sunroom, fireplace, deck, and a huge garage workshop
Turnkey Airbnb setup and Superhost level management in place. This is not a fixer-upper. It’s a drama-free zone waiting for new energy. Walk to the Riverfront Park, cruise the channel, or just cash flow while you sleep. Immediate occupancy available. Serious inquiries only. Owners are very motivated.
Last Agent to Sell the Property
Square Deal Homes License #6502416160 Listed on: 07/10/2025
We collect this data history from publicly available records. To have your information removed, we recommend requesting removal directly through your county’s website.
Kevin Stewart
Stewart Team R E Partners Inc
(586) 371-6887
147 Total Sales
1 in Algonac
$550,000 Price
Jason Floare
MARCUS & COMPANY REALTY
(734) 838-5642
98 Total Sales
1 in Algonac
$227,000 Price
Maria Kopicki
Coldwell Banker Professionals-Birm
(586) 600-7507
239 Total Sales
1 in Algonac
$282,000 Price
Mark Poloney
RE/MAX First
(947) 218-7675
69 Total Sales
1 in Algonac
$220,000 Price
Jody Bruce
EXP Realty LLC
(586) 261-8744
61 Total Sales
1 in Algonac
$55,000 Price
Jeffrey Hedberg
Real Estate Masters
(810) 242-8569
267 Total Sales
1 in Algonac
$130,000 Price
We collect this data history from publicly available records. To have your information removed, we recommend requesting removal directly through your county’s website.
| Date | Buyer | Sale Price | Title Company |
|---|---|---|---|
| $310,000 | Visionary Title Agency | ||
| $202,930 | None Listed On Document | ||
| $270,000 | Ata National Title Group | ||
| $120,000 | New Title Company Name | ||
| $212,189 | -- |
We collect this data history from publicly available records. To have your information removed, we recommend requesting removal directly through your county’s website.
| Date | Status | Borrower | Loan Amount |
|---|---|---|---|
| Open | $310,000 | ||
| Previous Owner | $217,100 | ||
| Previous Owner | $216,000 | ||
| Previous Owner | $322,500 |
We collect this data history from publicly available records. To have your information removed, we recommend requesting removal directly through your county’s website.
| Date | Event | Price | List to Sale | Price per Sq Ft | Prior Sale |
|---|---|---|---|---|---|
| 11/10/2025 11/10/25 | Sold | $310,000 | -3.1% | $166 / Sq Ft | |
| 09/29/2025 09/29/25 | Pending | -- | -- | -- | |
| 08/14/2025 08/14/25 | Price Changed | $320,000 | -5.9% | $172 / Sq Ft | |
| 07/10/2025 07/10/25 | For Sale | $340,000 | +25.9% | $182 / Sq Ft | |
| 06/23/2022 06/23/22 | Sold | $270,000 | -12.9% | $145 / Sq Ft | View Prior Sale |
| 06/06/2022 06/06/22 | Pending | -- | -- | -- | |
| 05/23/2022 05/23/22 | Price Changed | $310,000 | -2.8% | $166 / Sq Ft | |
| 04/15/2022 04/15/22 | For Sale | $319,000 | +165.8% | $171 / Sq Ft | |
| 12/21/2018 12/21/18 | Sold | $120,000 | 0.0% | $64 / Sq Ft | View Prior Sale |
| 10/12/2018 10/12/18 | Pending | -- | -- | -- | |
| 10/03/2018 10/03/18 | Price Changed | $120,000 | -9.8% | $64 / Sq Ft | |
| 07/02/2018 07/02/18 | For Sale | $133,000 | -- | $71 / Sq Ft |
We collect this data history from publicly available records. To have your information removed, we recommend requesting removal directly through your county’s website.
| Year | Tax Paid | Tax Assessment Tax Assessment Total Assessment is a certain percentage of the fair market value that is determined by local assessors to be the total taxable value of land and additions on the property. | Land | Improvement |
|---|---|---|---|---|
| 2025 | $6,364 | $152,700 | $0 | $0 |
| 2024 | $7,570 | $153,700 | $0 | $0 |
| 2023 | $7,111 | $131,400 | $0 | $0 |
| 2022 | $6,027 | $115,100 | $0 | $0 |
| 2020 | $5,831 | $99,600 | $29,300 | $70,300 |
| 2019 | $5,726 | $98,200 | $0 | $0 |
| 2018 | $3,236 | $88,100 | $0 | $0 |
| 2017 | $2,872 | $77,600 | $0 | $0 |
| 2016 | $2,648 | $77,600 | $0 | $0 |
| 2015 | -- | $76,500 | $29,300 | $47,200 |
| 2014 | -- | $77,000 | $29,300 | $47,700 |
| 2013 | -- | $74,300 | $0 | $0 |
Seller's Agent in 2025
Daniel Hauer
Square Deal Homes
(586) 713-8394
18 Total Sales
Buyer's Agent in 2025
Gerald Wiedyk
(313) 550-2241
58 Total Sales
Seller's Agent in 2022
Sam Berri
U.S. Investor Group
(248) 255-9114
148 Total Sales
Buyer's Agent in 2022
Shawne Schulz
Sine & Monaghan Realtors LLC Algonac
(810) 841-9501
116 Total Sales
Seller's Agent in 2018
Kathleen Collins Wozniak
W.C. Collins Realty
(810) 217-2061
51 Total Sales
B
Buyer's Agent in 2018
Bernice Barbara
W.C. Collins Realty
Source: Realcomp
MLS Number: 20251013751
APN: 01-111-0053-000
Disclaimer: Certain information contained herein is derived from information provided by parties other than Homes.com. All information provided is deemed reliable, but is not guaranteed to be accurate and should be independently verified.
IDX provided courtesy of Realcomp II Ltd. via Ten-X and MLS
Copyright 2026 Realcomp II Ltd. Shareholders
IDX information is provided exclusively for consumers' personal, noncommercial use and may not be used for any purpose other than to identify prospective properties consumers may be interested in purchasing. The accuracy of all information, regardless of source, is not guaranteed or warranted. All information should be independently verified.
Listing Information presented by local MLS brokerage: Ten-X, local REALTOR®- Arlene Richardson - (888)-952-6393
Ask me questions while you tour the home.