
TINA COULON
KELLER WILLIAMS REALTY 455-0100
(504) 826-3219
60 Total Sales
21 in Covington
$128K - $302K Price Range


Estimated Value: $440,569
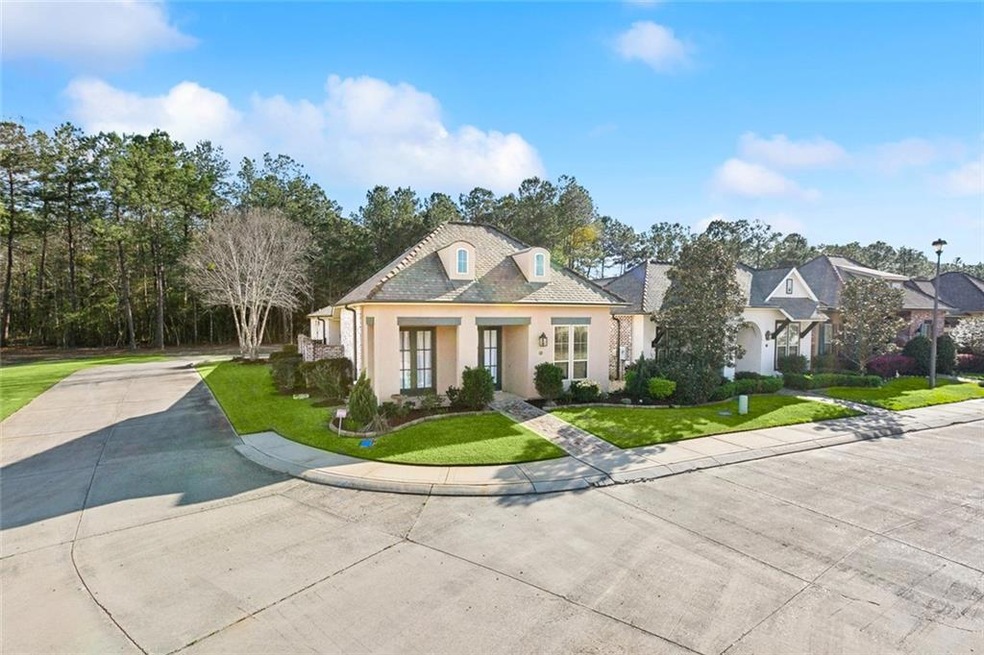
Located on corner lot, this charming cottage has so many amenities. Front exterior was recently painted, beautiful landscaping with sprinkler system and new gutters leads you into this cozy & bright 3-bedroom, 2-bathroom home. Living room has fireplace with gas logs, mother of pearl surround, wood mantle, built in shelving on either side, 2 ceiling fans, plantation shutters. Kitchen offers new light fixtures, ample cabinets, marble countertops, island, pantry, marble/mother of pearl backsplash & stainless-steel appliances. New tile flooring in kitchen and separate dining area. Two bedrooms with shared bathroom with sink & tub/shower combo, new floor tile. Spacious primary bedroom with ceiling fan, private ensuite offering dual sinks, granite countertops, separate soaking tub, glass enclosed shower w/bench, large closet. Office nook has built in desk, stone countertop, upper cabinets for plenty of storage. Laundry room with tile flooring, utility sink and clothes rod. Private courtyard with brick floors, ceiling fan surround by brick wall with fountain. Metal gate leads out to the side yard which is across from green space area with swing and arbor. Garage door entrance off alleyway. New water heater only 6 months old. Maison Du Lac is a gated subdivision with entrances off Bootlegger/Hwy 1085 & Ochsner Blvd. Relax in the surroundings of green space areas, playground, soccer field and large lake with fountain but still in proximity of shopping and restaurants.
Last Agent to Sell the Property
K2 Realty LLC License #912124277 Listed on: 03/08/2024
We collect this data history from publicly available records. To have your information removed, we recommend requesting removal directly through your county’s website.
TINA COULON
KELLER WILLIAMS REALTY 455-0100
(504) 826-3219
60 Total Sales
21 in Covington
$128K - $302K Price Range
Tiffany Lord
Keller Williams NOLA Northlake
(985) 869-8578
120 Total Sales
19 in Covington
$223K - $530K Price Range
Cynthia Benbow
eXp Realty, LLC
(504) 608-0877
46 Total Sales
33 in Covington
$140K - $925K Price Range
RUSTY YATES
United Real Estate Partners
(985) 317-2197
87 Total Sales
53 in Covington
$20K - $485K Price Range
MONICA KOEPPEL
Compass Covington (COMP27)
(504) 437-1083
39 Total Sales
5 in Covington
$287K - $473K Price Range
ASHLEY CALLAHAN
1 Percent Lists Gulf South
(985) 328-4058
317 Total Sales
259 in Covington
$5K - $1.2M Price Range
We collect this data history from publicly available records. To have your information removed, we recommend requesting removal directly through your county’s website.
| Date | Buyer | Sale Price | Title Company |
|---|---|---|---|
| $447,000 | Le Fleur De Lis Title | ||
| $405,000 | Winters Title |
We collect this data history from publicly available records. To have your information removed, we recommend requesting removal directly through your county’s website.
| Date | Event | Price | List to Sale | Price per Sq Ft | Prior Sale |
|---|---|---|---|---|---|
| 04/15/2024 04/15/24 | Sold | -- | -- | -- | |
| 03/08/2024 03/08/24 | For Sale | $449,000 | +10.9% | $249 / Sq Ft | |
| 05/30/2023 05/30/23 | Sold | -- | -- | -- | View Prior Sale |
| 05/12/2023 05/12/23 | For Sale | $405,000 | +44.7% | $224 / Sq Ft | |
| 05/10/2013 05/10/13 | Sold | -- | -- | -- | View Prior Sale |
| 04/10/2013 04/10/13 | Pending | -- | -- | -- | |
| 03/12/2013 03/12/13 | For Sale | $279,900 | -- | $155 / Sq Ft |
We collect this data history from publicly available records. To have your information removed, we recommend requesting removal directly through your county’s website.
| Year | Tax Paid | Tax Assessment Tax Assessment Total Assessment is a certain percentage of the fair market value that is determined by local assessors to be the total taxable value of land and additions on the property. | Land | Improvement |
|---|---|---|---|---|
| 2025 | $2,811 | $30,201 | $5,500 | $24,701 |
| 2024 | $2,811 | $30,201 | $5,500 | $24,701 |
| 2023 | $2,911 | $27,803 | $5,500 | $22,303 |
| 2022 | $279,611 | $27,803 | $5,500 | $22,303 |
| 2021 | $2,791 | $27,803 | $5,500 | $22,303 |
| 2020 | $2,798 | $27,803 | $5,500 | $22,303 |
| 2019 | $3,849 | $27,059 | $5,500 | $21,559 |
| 2018 | $3,853 | $27,059 | $5,500 | $21,559 |
| 2017 | $3,879 | $27,059 | $5,500 | $21,559 |
| 2016 | $3,895 | $27,059 | $5,500 | $21,559 |
| 2015 | $2,501 | $24,416 | $5,225 | $19,191 |
| 2014 | $3,572 | $24,416 | $5,225 | $19,191 |
| 2013 | -- | $3,135 | $3,135 | $0 |
Seller's Agent in 2024
Kimberly Everett
K2 Realty LLC
(504) 908-1282
25 Total Sales
C
Buyer's Agent in 2024
Candace Roberts
Advanced Realty, LLC
(985) 969-3636
27 Total Sales
R
Seller's Agent in 2023
RHONDA ZIMMERMAN
United Real Estate Partners
(985) 974-1450
31 Total Sales
C
Seller's Agent in 2013
Cynthia Savage
Cynthia A Savage
3 Total Sales
Source: ROAM MLS
MLS Number: 2437805
APN: 3495
Ask me questions while you tour the home.