NOT LISTED FOR SALE

Estimated Value: $503,000 - $509,000

4 Beds
2.5 Baths
1,634 Sq Ft
$310/Sq Ft Est. Value

Sale Details

Date Sold: October 31, 2025

Last sale price $505,000 $309 Per Sq Ft

Current estimated payment $3,173 / mo

7 Days on Market

Highlights

  • RV Access or Parking
  • Corner Lot
  • Private Yard
  • Vaulted Ceiling
  • Quartz Countertops
  • 4-minute walk to Jesse Maine Memorial Park

About This Home

As of October 2025

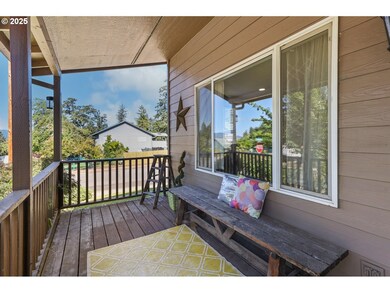
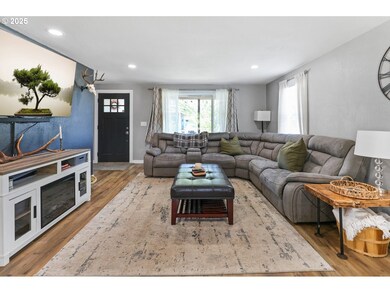
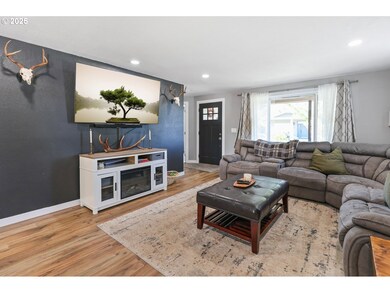
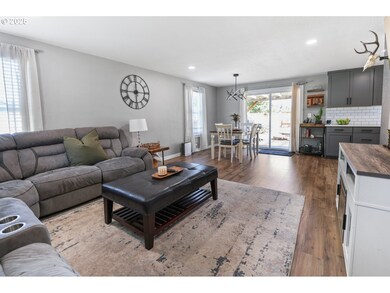
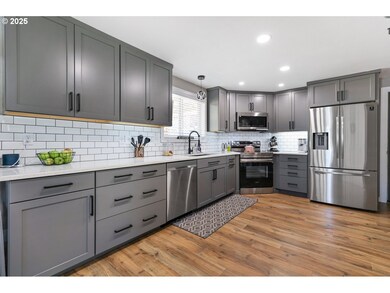
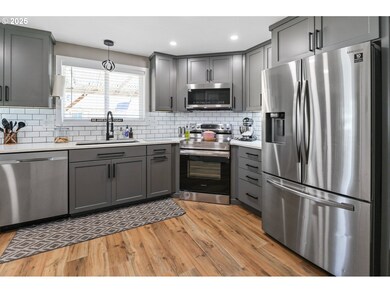
Step into this stunning 2-story home boasting 1,634 sqft of open concept living space! Featuring 4 spacious bedrooms and 2.5 modern baths, this residence sits on a generous corner lot in a beautiful Thurston Hills cul-de-sac. Enjoy impressive updates including a newer roof, energy-efficient windows, a chef-inspired kitchen complete with stylish shaker cabinets, a sleek tile backsplash, luxurious Quartz countertops, and durable Pergo flooring. The large backyard is perfect for entertaining with raised garden beds, a covered patio ideal for gatherings, and a handy tool or garden shed. Plus, part of the fence was recently replaced in February 2025, adding even more value. There's plenty of room for play, relaxation, and unforgettable memories in this exceptional home!

Last Agent to Sell the Property

Heather Alley

Oregon Life Homes Brokerage Phone: 541-913-9503 License #201261174 Listed on: 09/23/2025

Oregon Life Homes

Last Buyer's Agent

Ofelia Hernandez Santiago

eXp Realty LLC License #201233416

eXp Realty LLC

Home Details

Home Type

  • Single Family

Est. Annual Taxes

  • $4,907

Year Built

  • Built in 1997 | Remodeled

Lot Details

  • 7,405 Sq Ft Lot
  • Cul-De-Sac
  • Fenced
  • Corner Lot
  • Private Yard
  • Garden
  • Raised Garden Beds

Parking

  • 2 Car Attached Garage
  • Garage Door Opener
  • Driveway
  • On-Street Parking
  • RV Access or Parking

Home Design

  • Pillar, Post or Pier Foundation
  • Shingle Roof
  • Composition Roof
  • Wood Siding
  • Lap Siding

Interior Spaces

  • 1,634 Sq Ft Home
  • 2-Story Property
  • Vaulted Ceiling
  • Ceiling Fan
  • Double Pane Windows
  • Vinyl Clad Windows
  • Family Room
  • Living Room
  • Dining Room
  • Crawl Space

Kitchen

  • Free-Standing Range
  • Microwave
  • Dishwasher
  • Stainless Steel Appliances
  • Quartz Countertops
  • Disposal

Flooring

  • Wall to Wall Carpet
  • Laminate
  • Vinyl

Bedrooms and Bathrooms

  • 4 Bedrooms

Outdoor Features

  • Covered Patio or Porch
  • Fire Pit
  • Outbuilding

Schools

  • Thurston Elementary And Middle School
  • Thurston High School

Utilities

  • Cooling Available
  • Forced Air Heating System
  • Heat Pump System
  • Electric Water Heater

Community Details

  • No Home Owners Association

Listing and Financial Details

  • Assessor Parcel Number 1205267

Home Details

Home Type

Single Family

Est. Annual Taxes

$4,907

Year Built

Built in 1997 | Remodeled

Lot Details

7,405 Sq Ft Lot

Parking

2

Listing Details

  • Standard Status: Closed
  • MLS Status: Sold
  • Property Type: Residential
  • Stories: 2
  • Year Built: 1997
  • Property Condition: UpdatedRemodeled
  • Property Sub Type: SingleFamilyResidence
  • Architectural Style: Stories2
  • New Construction: No
  • Property Attached Yn: No
  • Current Price For Status: 505000.0
  • Open House: No
  • Special Features: None

Interior Features

  • Total Bathrooms: 2.1
  • Interior Amenities: CeilingFan, GarageDoorOpener, LaminateFlooring, Quartz, VaultedCeiling, VinylFloor, WalltoWallCarpet
  • Room 4 Description: _4thBedroom
  • Room 4 Level: Lower
  • Basement: CrawlSpace
  • Window Features: DoublePaneWindows, VinylFrames
  • Appliances: Dishwasher, Disposal, FreeStandingRange, Microwave, Pantry, Quartz, StainlessSteelAppliance
  • Full Bathrooms: 2
  • Half Bathrooms: 1
  • Total Bedrooms: 4
  • BathroomsFullUpperLevel: 2
  • BathroomsPartialMainLevel: 1
  • BathroomsTotalLowerLevel: 0.0
  • BathroomsTotalMainLevel: 0.1
  • BathroomsTotalUpperLevel: 2.0
  • Lot Size Range: SqFt7000to9999
  • Room 11 Level: Lower
  • Room 12 Level: Lower
  • Room 13 Level: Upper
  • Room 7 Description: _2ndBedroom
  • Additional Room 7 Level: Upper
  • Room 8 Description: _3rdBedroom
  • Additional Room 8 Level: Upper
  • Room 9 Description: DiningRoom
  • Additional Room 9 Level: Lower

Exterior Features

  • Exterior Description: LapSiding,WoodSiding
  • Exterior Features: CoveredPatio, Fenced, FirePit, Garden, Outbuilding, Patio, RaisedBeds, Yard
  • Lot Size: 7,000 to 9,999 SqFt
  • Foundation Details: PillarPostPier
  • R V Description: RVHookup,RVParking
  • View: No
  • Lot Features: CornerLot, Cul_de_sac
  • Road Surface Type: Paved
  • Disclosures: Disclosure
  • Home Warranty: No
  • Roof: Composition, Shingle

Garage/Parking

  • Garage Type: Attached
  • Parking Description: Driveway, OnStreet
  • Attached Garage: Yes
  • Garage Spaces: 2.0
  • Total Parking Spaces: 2.0

Utilities

  • Fuel Description: Electricity
  • Hot Water: Electricity
  • Cooling: HeatPump
  • Cooling Y N: Yes
  • Heating: ForcedAir
  • Heating Yn: Yes
  • Sewer: PublicSewer
  • Water Source: PublicWater

Condo/Co-op/Association

  • Senior Community: No
  • Association: No

Schools

  • Elementary School: Thurston
  • High School: Thurston
  • Middle Or Junior School: Thurston

Lot Info

  • Farm: No
  • Land Lease: No
  • Lot Size Acres: 0.17
  • Lot Size Sq Ft: 7405.0
  • Parcel #: 1205267

Green Features

  • Green Certification: No

Tax Info

  • Tax Year: 2024
  • Tax Annual Amount: 4906.51

Ownership History

We collect this data history from publicly available records. To have your information removed, we recommend requesting removal directly through your county’s website.

Date Name Owned For Owner Type

Purchase Details

Listed on
Sep 23, 2025
Closed on
Oct 29, 2025
Sold by
Bought by
Seller's Agent
Heather Alley
Oregon Life Homes
Buyer's Agent
Ofelia Hernandez Santiago
eXp Realty LLC
List Price
$515,000
Sold Price
$505,000
Premium/Discount to List
-$10,000
-1.94%
Views
17
Current Estimated Value
$505,978

Home Financials for this Owner

Home Financials are based on the most recent Mortgage that was taken out on this home.
Estimated Appreciation
$978
Avg. Annual Appreciation
0.26%
Original Mortgage
$454,500
Interest Rate
0.0626%
Mortgage Type
New Conventional

Purchase Details

Listed on
May 21, 2021
Closed on
Jun 25, 2021
Sold by
Bought by
Seller's Agent
Rani Conley
Windermere RE Lane County
Buyer's Agent
John Turner
John L. Scott Eugene
List Price
$425,000
Sold Price
$430,000
Premium/Discount to List
$5,000
1.18%

Home Financials for this Owner

Home Financials are based on the most recent Mortgage that was taken out on this home.
Avg. Annual Appreciation
3.77%
Original Mortgage
$408,500
Interest Rate
0.029%
Mortgage Type
New Conventional

Purchase Details

Closed on
Apr 29, 2008
Sold by
Bought by

Home Financials for this Owner

Home Financials are based on the most recent Mortgage that was taken out on this home.
Original Mortgage
$206,045
Interest Rate
0.0581%
Mortgage Type
FHA

Purchase Details

Closed on
Apr 2, 2007
Sold by
Bought by

Purchase Details

Closed on
Feb 22, 2005
Sold by
Bought by

Home Financials for this Owner

Home Financials are based on the most recent Mortgage that was taken out on this home.
Original Mortgage
$168,800
Interest Rate
0.0612%
Mortgage Type
Purchase Money Mortgage

Purchase Details

Closed on
Nov 28, 2001
Sold by
Bought by

Home Financials for this Owner

Home Financials are based on the most recent Mortgage that was taken out on this home.
Original Mortgage
$140,000
Interest Rate
0.0663%
Source: Public Records
Create a Home Valuation Report for This Property
The Home Valuation Report is an in-depth analysis detailing your home's value as well as a comparison with similar homes in the area

Home Values in the Area

Source: Public Records

Average Home Value in this Area


Source: Public Records

Purchase History

We collect this data history from publicly available records. To have your information removed, we recommend requesting removal directly through your county’s website.

Date Buyer Sale Price Title Company
$505,000 Cascade Title
$430,000 Western Title & Escrow
$219,900 Fidelity Natl Title Co Of Or
-- None Available
$211,000 Fidelity National Title Insu
-- Western Pioneer Title Co
Source: Public Records

Mortgage History

We collect this data history from publicly available records. To have your information removed, we recommend requesting removal directly through your county’s website.

Date Status Borrower Loan Amount
Open $454,500
Closed $408,500
Previous Owner $206,045
Previous Owner $168,800
Previous Owner $140,000
Source: Public Records

Property History

We collect this data history from publicly available records. To have your information removed, we recommend requesting removal directly through your county’s website.

Date Event Price List to Sale Price per Sq Ft Prior Sale
10/31/2025 10/31/25 Sold $505,000 -1.9% $309 / Sq Ft
09/30/2025 09/30/25 Pending -- -- --
09/23/2025 09/23/25 For Sale $515,000 +19.8% $315 / Sq Ft
06/25/2021 06/25/21 Sold $430,000 +1.2% $263 / Sq Ft View Prior Sale
05/26/2021 05/26/21 Pending -- -- --
05/21/2021 05/21/21 For Sale $425,000 -- $260 / Sq Ft
Source: Regional Multiple Listing Service (RMLS)

Tax History

We collect this data history from publicly available records. To have your information removed, we recommend requesting removal directly through your county’s website.

Year Tax Paid Tax Assessment Tax Assessment Total Assessment is a certain percentage of the fair market value that is determined by local assessors to be the total taxable value of land and additions on the property. Land Improvement
2025 $4,987 $271,970
2024 $4,907 $264,049
2023 $4,907 $256,359 $0 $0
2022 $4,544 $248,893 $0 $0
2021 $4,463 $241,644 $0 $0
2020 $4,332 $234,606 $0 $0
2019 $4,202 $227,773 $0 $0
2018 $3,961 $214,698 $0 $0
2017 $3,809 $214,698 $0 $0
2016 $3,729 $208,445 $0 $0
2015 $3,623 $202,374 $0 $0
2014 $3,532 $196,480 $0 $0
Source: Public Records

Agents Affiliated with this Home

  • Section Image
  • Section Image
  • Section Image
See All Agents

Map

Source: Regional Multiple Listing Service (RMLS)

MLS Number: 657749434

Regional Multiple Listing Service (RMLS)

APN: 1205267

Your Personal Tour Guide

Ask me questions while you tour the home.