
Seller's Agent in 2022
Amy Lacy Powalski
Patterson Schwartz
(302) 529-2645
134 Total Sales
Estimated Value: $615,000 - $653,000
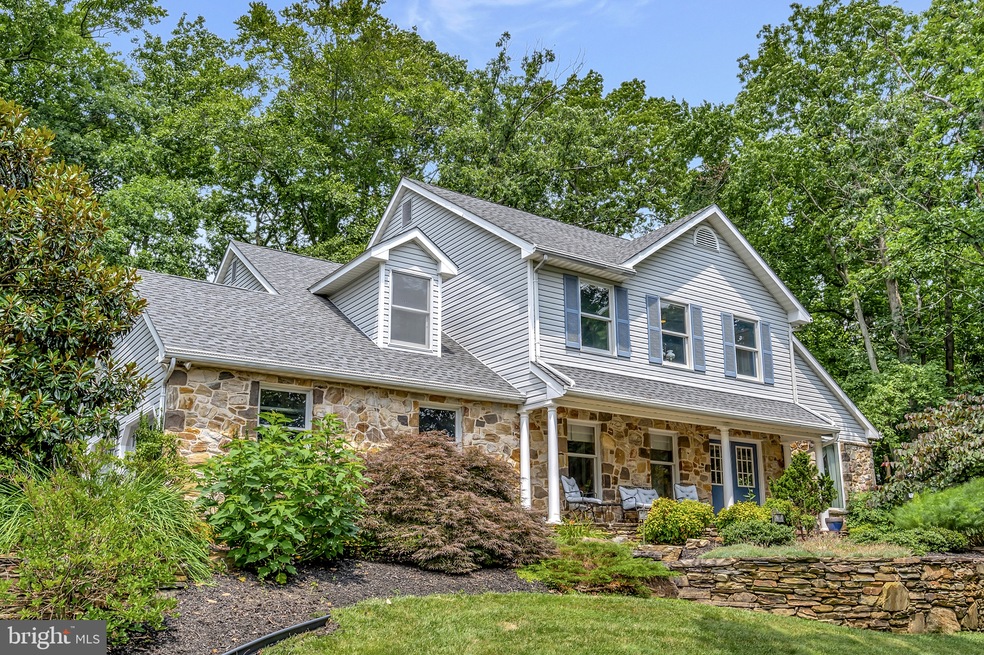
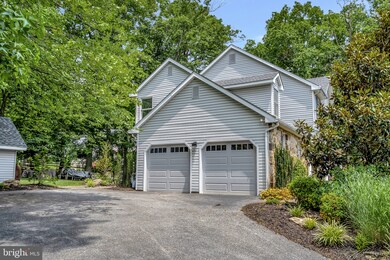
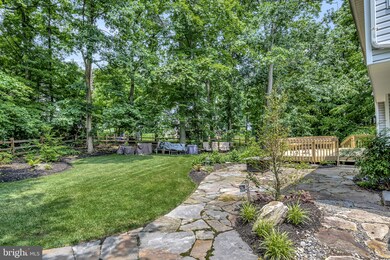
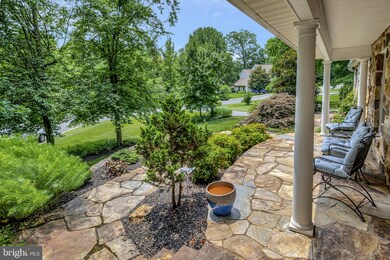
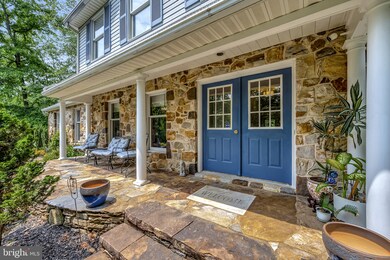
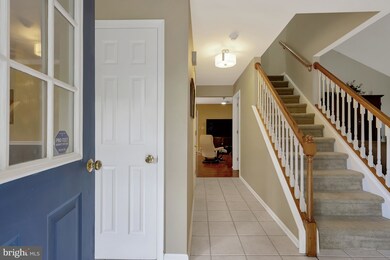

Update 7/13/22 Sellers have accepted an offer, awaiting signatures. Move right into this well-maintained Bancroft built home nestled on a half acre lot in the enviable community of Terraces Of Iron Hill. As you pull into the driveway you will be in awe of the breath taking curb appeal - from the extensive hardscaping to the well maintained mature landscaping complete with outdoor lighting, you will NOT be disappointed. An equally impressive stone front porch welcomes you into the home. Alongside the entry foyer is an elegant dining room and living room with hardwood floors and plenty of natural light. The open kitchen and family room with hardwood flooring is ideal for family gatherings or intimate evenings at home spent in front of the cozy fireplace. The exquisite kitchen showcases updated cabinets, granite countertops, large island, bar seating, large pantry and all new JennAir appliances(refrigerator, dishwasher, gas range with oven). The eating area features custom bar stools which are included. The kitchen opens to the family room with access to a large deck with impressive views of the mature landscaping and private backyard. The main level is completed with a laundry room, half bath and access to the two car garage. Upstairs the generous primary suite has vaulted ceilings, sitting area, walk in closet and updated bath, Three additional bedrooms and a full bath complete this level. The lower level is partially finished with an office/exercise space and a larger area that can serve multi-purposes. Once outside you will notice the attractive outbuilding with electric that can serve many purposes including the highly desired SHE SHED! A stone walkway leads to an elaborate stone patio surrounded by lush landscaping perfect for your morning coffee and outdoor barbequing. The roof was replaced in 2016 with a transferable warranty. HVAC are newer and routinely maintained. Outside video security cameras are included and buyers have the opportunity select home monitoring services for inside the home if desired. The home is within the 5-mile radius of The Newark Charter School, minutes to the University of Delaware and easy access to I-95, dining, shopping and major employers. Don't miss out on this remarkable opportunity. Contact Cheryl Macey with any questions.
Last Agent to Sell the Property
(302) 429-4500 jfuentes@psre.com Patterson-Schwartz - Greenville Brokerage Phone: 3024294500 Listed on: 07/07/2022
Co-Listed By
(302) 239-3000 ssedita@psre.com Patterson-Schwartz-Hockessin Brokerage Phone: 3024294500 License #RS-0023668
Last Buyer's Agent
(302) 504-6147 bobby@cartergroupchre.com Crown Homes Real Estate License #5020934
We collect this data history from publicly available records. To have your information removed, we recommend requesting removal directly through your county’s website.
We collect this data history from publicly available records. To have your information removed, we recommend requesting removal directly through your county’s website.
| Date | Buyer | Sale Price | Title Company |
|---|---|---|---|
| $525,000 | None Listed On Document | ||
| -- | -- |
We collect this data history from publicly available records. To have your information removed, we recommend requesting removal directly through your county’s website.
| Date | Status | Borrower | Loan Amount |
|---|---|---|---|
| Open | $420,000 | ||
| Previous Owner | $218,000 | ||
| Previous Owner | $205,300 | ||
| Previous Owner | $239,700 |
We collect this data history from publicly available records. To have your information removed, we recommend requesting removal directly through your county’s website.
| Date | Event | Price | List to Sale | Price per Sq Ft |
|---|---|---|---|---|
| 08/19/2022 08/19/22 | Sold | $525,000 | +1.9% | $156 / Sq Ft |
| 07/13/2022 07/13/22 | Pending | -- | -- | -- |
| 07/07/2022 07/07/22 | For Sale | $515,000 | -- | $153 / Sq Ft |
We collect this data history from publicly available records. To have your information removed, we recommend requesting removal directly through your county’s website.
| Year | Tax Paid | Tax Assessment Tax Assessment Total Assessment is a certain percentage of the fair market value that is determined by local assessors to be the total taxable value of land and additions on the property. | Land | Improvement |
|---|---|---|---|---|
| 2025 | $4,271 | $506,700 | $84,200 | $422,500 |
| 2024 | $4,592 | $104,500 | $16,400 | $88,100 |
| 2023 | $4,472 | $104,500 | $16,400 | $88,100 |
| 2022 | $3,941 | $104,500 | $16,400 | $88,100 |
| 2021 | $3,946 | $104,500 | $16,400 | $88,100 |
| 2020 | $4,227 | $104,500 | $16,400 | $88,100 |
| 2019 | $4,121 | $104,500 | $16,400 | $88,100 |
| 2018 | $413 | $104,500 | $16,400 | $88,100 |
| 2017 | $3,511 | $104,500 | $16,400 | $88,100 |
| 2016 | $3,511 | $104,500 | $16,400 | $88,100 |
| 2015 | -- | $104,500 | $16,400 | $88,100 |
| 2014 | $3,213 | $104,500 | $16,400 | $88,100 |
Seller's Agent in 2022
Amy Lacy Powalski
Patterson Schwartz
(302) 529-2645
134 Total Sales
Seller Co-Listing Agent in 2022
Cheryl Macey
Patterson Schwartz
(302) 388-9051
13 Total Sales
Buyer's Agent in 2022
Bobby Carter
Crown Homes Real Estate
(302) 747-0117
107 Total Sales
Source: Bright MLS
MLS Number: DENC2027282
APN: 11-013.20-023
Disclaimer: Certain information contained herein is derived from information provided by parties other than Homes.com. All information provided is deemed reliable, but is not guaranteed to be accurate and should be independently verified.
The data relating to real estate for sale on this website appears in part through the BRIGHT Internet Data Exchange program, a voluntary cooperative exchange of property listing data between licensed real estate brokerage firms, and is provided by BRIGHT through a licensing agreement.
Listing information is from various brokers who participate in the Bright MLS IDX program and not all listings may be visible on the site.
The property information being provided on or through the website is for the personal, non-commercial use of consumers and such information may not be used for any purpose other than to identify prospective properties consumers may be interested in purchasing.
Some properties which appear for sale on the website may no longer be available because they are for instance, under contract, sold or are no longer being offered for sale.
Property information displayed is deemed reliable but is not guaranteed.
Copyright 2026 Bright MLS, Inc.
Ask me questions while you tour the home.