NOT LISTED FOR SALE

Estimated Value: $1,232,000 - $1,328,000

5 Beds
3.5 Baths
3,142 Sq Ft
$405/Sq Ft Est. Value

Sale Details

Date Sold: September 30, 2025

Last sale price $1,240,000 $395 Per Sq Ft

Est. 3% increase in value since last sale

Current estimated payment $8,928 / mo

34 Days on Market

Highlights

  • Open Floorplan
  • Mature Trees
  • Wolf Appliances
  • Butterfield School Rated A

  • Community Lake
  • Property is near park

About This Home

As of September 2025

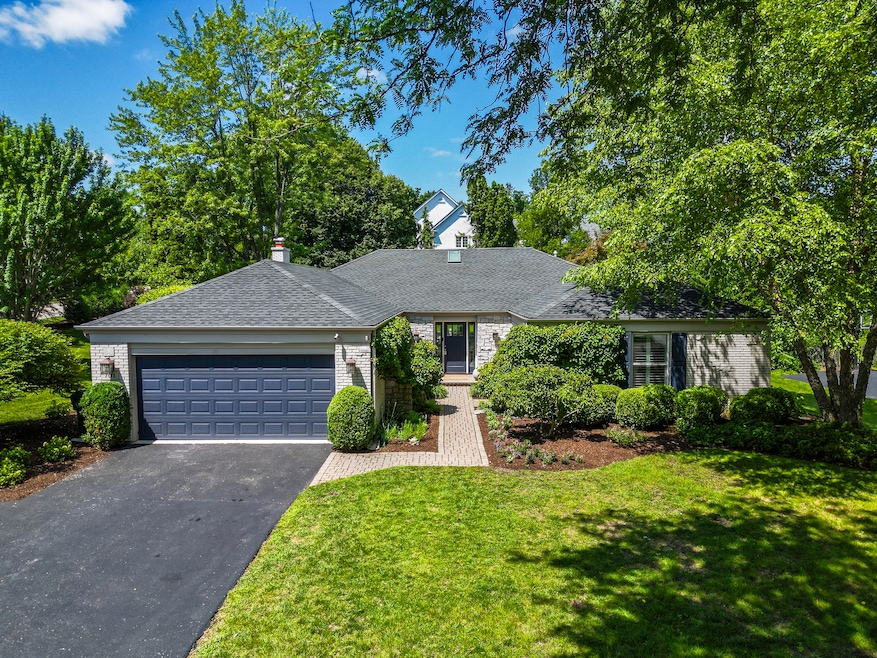
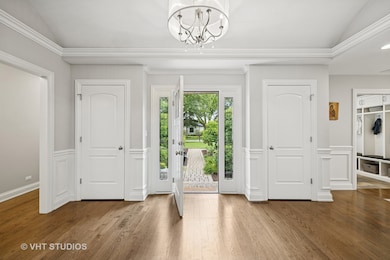
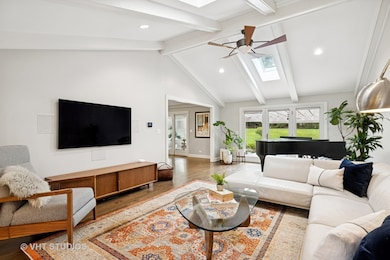
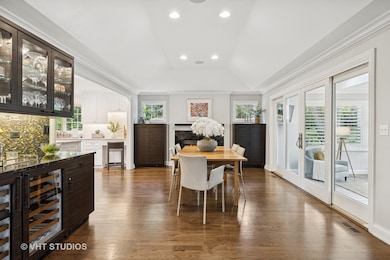
A ranch, expanded and updated. A location across from Butler Lake and within a short walk to downtown Libertyville, Metra, Butterfield Elementary, and Libertyville High School. Luxury features - not a shortcut in sight. The entire package is brilliantly more than the sum of its parts and is ready for you to enjoy! Plan highlights include a sun room, a huge and palatial finished basement, exercise room, dog washing station & a bluestone patio. Architecturally, it reads modern, open, bright, and new - courtesy of extensive renovations that gave flowing, vaulted living spaces to the original ranch. You'll find luxury finishes, hardwood, and skylights all about the house. The original owners would be awed, and you will be too! The kitchen is a standout for cooking & entertaining. A leathered quartz countertop elegantly anchors an island studded with Miele chilling drawers and a prep sink. There are also dual Miele dishwashers, a Miele in-wall espresso machine and a HUGE Wolf range with six burners and a griddle. The cabinetry and fixturing is also gorgeous and there's a dry bar around the counter with dual wine refrigerators. Entertain! There are four bedrooms on the main level and a 5th in the finished basement. The (really big) primary bedroom suite features a tray ceiling, an expansive walk-in closet, and a lovely bath with heated floors and a huge shower. Downstairs is a land unto itself, with an office, a rec room, a top-notch exercise room, and the afore-mentioned 5th bedroom. There's a 7.2 surround setup as well, so movie night is a cinch to be here. Other features include epoxy flooring in the garage, large mud room with cubbies and storage, a gorgeous bluestone patio with pergola and (very cool) teppanyaki grill, and in-wall speakers in most upstairs rooms and on the patio. See this one if you've been looking for a ranch. It's a gem!

Last Agent to Sell the Property

Dan Timm

Baird & Warner License #475130749 Listed on: 07/22/2025

Baird & Warner

Last Buyer's Agent

Beth Alberts

Compass License #471021581

Compass

Home Details

Home Type

  • Single Family

Est. Annual Taxes

  • $24,019

Year Built

  • Built in 1978

Lot Details

  • 25,308 Sq Ft Lot
  • Corner Lot
  • Paved or Partially Paved Lot
  • Mature Trees

Parking

  • 2 Car Attached Garage
  • Parking Available
  • Garage Door Opener
  • Driveway
  • Parking Included in Price

Home Design

  • Ranch Style House
  • Brick Exterior Construction
  • Frame Construction
  • Asphalt Roof
  • Concrete Perimeter Foundation

Interior Spaces

  • 3,142 Sq Ft Home
  • Open Floorplan
  • Built-In Features
  • Dry Bar
  • Beamed Ceilings
  • Cathedral Ceiling
  • Skylights
  • Gas Log Fireplace
  • Fireplace in Hearth Room
  • Window Screens
  • Mud Room
  • Entrance Foyer
  • Family Room
  • Living Room
  • Formal Dining Room
  • Home Office
  • Sun or Florida Room
  • Lower Floor Utility Room
  • Storage Room
  • Home Gym

Kitchen

  • Range with Range Hood
  • Microwave
  • High End Refrigerator
  • Dishwasher
  • Wine Refrigerator
  • Wolf Appliances
  • Stainless Steel Appliances
  • Granite Countertops
  • Quartz Countertops

Flooring

  • Wood
  • Radiant Floor
  • Laminate

Bedrooms and Bathrooms

  • 5 Bedrooms
  • 5 Potential Bedrooms
  • Walk-In Closet
  • Bathroom on Main Level
  • Dual Sinks

Laundry

  • Laundry Room
  • Laundry on main level
  • Dryer
  • Washer
  • Sink Near Laundry

Finished Basement

  • Basement Fills Entire Space Under The House
  • Bedroom in Basement
  • Recreation or Family Area in Basement
  • Finished Basement Bathroom
  • Basement Storage
  • Basement Window Egress

Outdoor Features

  • Patio
  • Pergola
  • Outdoor Grill

Location

  • Property is near park

Schools

  • Butterfield Elementary School
  • Highland Middle School
  • Libertyville High School

Utilities

  • Forced Air Zoned Heating and Cooling System
  • Heating System Uses Natural Gas
  • Lake Michigan Water

Community Details

  • Butler Lake Subdivision
  • Community Lake

Listing and Financial Details

  • Homeowner Tax Exemptions

Home Details

Home Type

Single Family

Est. Annual Taxes

$24,019

Year Built

Built in 1978

Lot Details

0.58 Acres

Parking

2

Listing Details

  • Property Type: Residential
  • Property Type: Detached Single
  • Type Detached: 1 Story
  • Ownership: Fee Simple
  • ArchitecturalStyle: Ranch
  • New Construction: No
  • Property Sub-Type: 1 Story
  • Subdivision Name: Butler Lake
  • Year Built: 1978
  • Age: 41-50 Years
  • Built Before 1978 (Y/N): No
  • Disability Access and/or Equipped: No
  • General Information: School Bus Service,Commuter Train,Interstate Access
  • Rebuilt (Y/N): No
  • Rehab (Y/N): No
  • New Construction Y/N: No
  • Actual Status: Closed
  • SomePhotosVirtuallyStaged: No
  • Special Features: None
  • Property Sub Type: Detached

Interior Features

  • Appliances: Range, Microwave, Dishwasher, High End Refrigerator, Washer, Dryer, Stainless Steel Appliance(s), Wine Refrigerator, Range Hood
  • Basement: Finished, Egress Window, Rec/Family Area, Sleeping Area, Storage Space, Full
  • Full Bathrooms: 3
  • Half Bathrooms: 1
  • Total Bathrooms: 4
  • Total Bedrooms: 5
  • Fireplace Features: Gas Log, Gas Starter
  • Fireplaces: 1
  • Flooring: Hardwood, Laminate
  • Interior Amenities: Cathedral Ceiling(s), Dry Bar, 1st Floor Bedroom, 1st Floor Full Bath, Built-in Features, Walk-In Closet(s), Beamed Ceilings, Open Floorplan, Granite Counters, Quartz Counters
  • LivingArea: 3142
  • Room Type: Bedroom 5, Office, Exercise Room, Foyer, Mud Room, Utility Room-Lower Level, Storage, Sun Room
  • Window Features: Screens, Skylight(s)
  • Estimated Total Finished Sq Ft: 3142
  • Bathroom Amenities: Double Sink
  • Basement Bathrooms: Yes
  • Below Grade Bedrooms: 1
  • Dining Room: Separate
  • Fireplace Location: Hearth Room
  • Total Sq Ft: 6018
  • Flooring: Hardwood

Exterior Features

  • Construction Materials: Brick, Frame
  • ExteriorFeatures: Outdoor Grill
  • Foundation Details: Concrete Perimeter
  • Lot Features: Corner Lot, Mature Trees
  • OtherStructures: Pergola
  • Patio And Porch Features: Patio
  • Roof: Asphalt
  • Waterfront: No

Garage/Parking

  • Garage Spaces: 2
  • Parking Features: Asphalt, Garage Door Opener, Yes, Garage Owned, Attached, Garage
  • ParkingTotal: 2

Utilities

  • Sewer: Public Sewer
  • Cooling: Central Air, Zoned
  • Electric: Circuit Breakers
  • Heating: Natural Gas, Sep Heating Systems - 2+, Zoned, Radiant Floor
  • Laundry Features: Main Level, Gas Dryer Hookup, Sink
  • Water Source: Lake Michigan

Condo/Co-op/Association

  • Association Fee Frequency: Not Applicable
  • Community Features: Park, Lake, Curbs, Sidewalks, Street Lights, Street Paved
  • Master Association Fee Frequency: Not Required

Fee Information

  • Association Fee Includes: None

Schools

  • Elementary School: Butterfield School
  • High School: Libertyville High School
  • Middle/Junior School: Highland Middle School

Lot Info

  • Additional Parcels: No
  • Lot Size Acres: 0.581
  • Lot Dimensions: 22553
  • Rural (Y/N): N
  • Lot Size: .50-.99 Acre
  • Special Assessments: N

Rental Info

  • Board Number: 10
  • Is Parking Included in Price: Yes

Tax Info

  • Tax Annual Amount: 24018.64
  • Tax Year: 2024
  • Tax Exemptions: Homeowner

Matterport 3D Tour

Floorplans

Ownership History

We collect this data history from publicly available records. To have your information removed, we recommend requesting removal directly through your county’s website.

Date Name Owned For Owner Type

Purchase Details

Listed on
Jul 22, 2025
Closed on
Sep 26, 2025
Sold by
Bought by
Seller's Agent
Dan Timm
Baird & Warner
Buyer's Agent
Beth Alberts
Compass
List Price
$1,300,000
Sold Price
$1,240,000
Premium/Discount to List
-$60,000
-4.62%
Views
12671
Current Estimated Value
$1,271,015

Home Financials for this Owner

Home Financials are based on the most recent Mortgage that was taken out on this home.
Estimated Appreciation
$31,015
Avg. Annual Appreciation
3.06%

Purchase Details

Listed on
Apr 30, 2021
Closed on
Jul 26, 2021
Sold by
Bought by
Seller's Agent
Dawn Sullivan
@properties Christie's International Real Estate
Buyer's Agent
Lukasz Ziemianski
Transitive Properties Inc.
List Price
$1,125,000
Sold Price
$990,000
Premium/Discount to List
-$135,000
-12%

Home Financials for this Owner

Home Financials are based on the most recent Mortgage that was taken out on this home.
Avg. Annual Appreciation
5.60%
Original Mortgage
$792,000
Interest Rate
0.0275%
Mortgage Type
New Conventional

Purchase Details

Listed on
May 20, 2013
Closed on
Aug 8, 2013
Sold by
Bought by
Seller's Agent
Eva Dabrowski
@properties
Buyer's Agent
Jennifer Noone
Berkshire Hathaway HomeServices Chicago
List Price
$849,000
Sold Price
$829,000
Premium/Discount to List
-$20,000
-2.36%

Home Financials for this Owner

Home Financials are based on the most recent Mortgage that was taken out on this home.
Avg. Annual Appreciation
2.23%
Original Mortgage
$529,000
Interest Rate
0.0433%
Mortgage Type
New Conventional

Purchase Details

Closed on
Nov 2, 2011
Sold by
Bought by

Home Financials for this Owner

Home Financials are based on the most recent Mortgage that was taken out on this home.
Original Mortgage
$400,000
Interest Rate
0.0408%
Mortgage Type
New Conventional

Purchase Details

Closed on
Jun 30, 2006
Sold by
Bought by

Home Financials for this Owner

Home Financials are based on the most recent Mortgage that was taken out on this home.
Original Mortgage
$497,600
Interest Rate
0.0672%
Mortgage Type
Balloon

Purchase Details

Closed on
Jun 9, 2006
Sold by
Bought by

Home Financials for this Owner

Home Financials are based on the most recent Mortgage that was taken out on this home.
Original Mortgage
$497,600
Interest Rate
0.0672%
Mortgage Type
Balloon

Purchase Details

Closed on
May 16, 2005
Sold by
Bought by

Home Financials for this Owner

Home Financials are based on the most recent Mortgage that was taken out on this home.
Original Mortgage
$81,000
Interest Rate
0.0613%
Mortgage Type
Credit Line Revolving
Source: Public Records
Create a Home Valuation Report for This Property
The Home Valuation Report is an in-depth analysis detailing your home's value as well as a comparison with similar homes in the area

Home Values in the Area

Source: Public Records

Average Home Value in this Area


Source: Public Records

Purchase History

We collect this data history from publicly available records. To have your information removed, we recommend requesting removal directly through your county’s website.

Date Buyer Sale Price Title Company
$1,240,000 Chicago Title
$990,000 Proper Title
$829,000 Chicago Title Insurance Comp
-- Fidelity National Title
-- None Available
$622,000 None Available
$545,000 --
Source: Public Records

Mortgage History

We collect this data history from publicly available records. To have your information removed, we recommend requesting removal directly through your county’s website.

Date Status Borrower Loan Amount
Closed $792,000
Previous Owner $100,000
Previous Owner $529,000
Previous Owner $394,000
Previous Owner $400,000
Previous Owner $417,000
Previous Owner $200,000
Previous Owner $497,600
Previous Owner $81,000
Previous Owner $50,100
Source: Public Records

Property History

We collect this data history from publicly available records. To have your information removed, we recommend requesting removal directly through your county’s website.

Date Event Price List to Sale Price per Sq Ft Prior Sale
09/30/2025 09/30/25 Sold $1,240,000 -2.7% $395 / Sq Ft
08/25/2025 08/25/25 Pending -- -- --
08/12/2025 08/12/25 Price Changed $1,275,000 -1.9% $406 / Sq Ft
07/23/2025 07/23/25 For Sale $1,300,000 +31.3% $414 / Sq Ft
08/16/2021 08/16/21 Sold $990,000 -9.6% $178 / Sq Ft View Prior Sale
06/09/2021 06/09/21 Pending -- -- --
05/27/2021 05/27/21 Price Changed $1,095,000 -2.7% $196 / Sq Ft
04/30/2021 04/30/21 For Sale $1,125,000 +35.7% $202 / Sq Ft
08/08/2013 08/08/13 Sold $829,000 -2.4% $319 / Sq Ft View Prior Sale
06/19/2013 06/19/13 Pending -- -- --
05/20/2013 05/20/13 For Sale $849,000 -- $326 / Sq Ft
Source: Midwest Real Estate Data (MRED)

Tax History

We collect this data history from publicly available records. To have your information removed, we recommend requesting removal directly through your county’s website.

Year Tax Paid Tax Assessment Tax Assessment Total Assessment is a certain percentage of the fair market value that is determined by local assessors to be the total taxable value of land and additions on the property. Land Improvement
2025 $24,019 $332,538 $108,833 $223,705
2024 $23,077 $321,169 $105,112 $216,057
2023 $21,028 $296,227 $96,949 $199,278
2022 $21,028 $270,536 $93,183 $177,353
2021 $20,251 $264,712 $91,177 $173,535
2020 $19,494 $258,710 $89,644 $169,066
2019 $19,009 $256,250 $88,792 $167,458
2018 $16,504 $256,038 $96,029 $160,009
2017 $16,247 $247,954 $92,997 $154,957
2016 $15,712 $235,094 $88,174 $146,920
2015 $15,583 $219,734 $82,413 $137,321
2014 $14,439 $188,541 $78,938 $109,603
2012 $14,376 $181,385 $78,062 $103,323
Source: Public Records

Agents Affiliated with this Home

  • Section Image
  • Section Image
  • Section Image
  • Section Image
  • Section Image
See All Agents

Map

Source: Midwest Real Estate Data (MRED)

MLS Number: 12407717

Midwest Real Estate Data (MRED)

APN: 11-17-402-019

Your Personal Tour Guide

Ask me questions while you tour the home.