
Emeric Szalay
COLLINS and CO. REALTORS - LAKEVILLE
(574) 367-2608
142 Total Sales
11 in Mishawaka
$55K - $350K Price Range


Estimated Value: $198,602
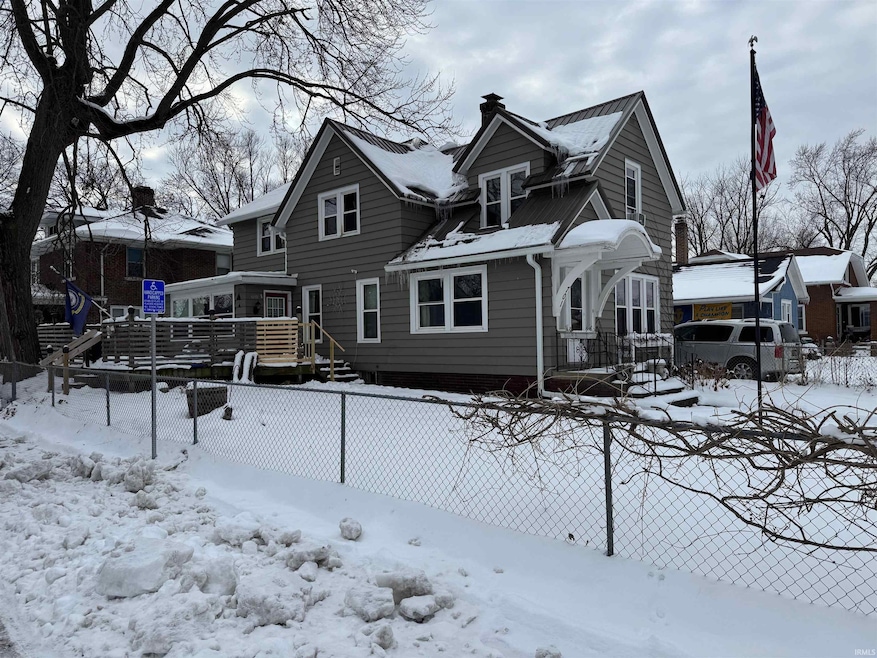
Welcome to 701 W. 3rd St. in Mishawaka, a versatile corner-lot home offering great space, thoughtful updates, and outstanding convenience. The fully fenced, dog-proof yard creates a secure and private outdoor retreat, while the updated kitchen brings a clean, modern touch to the main living area. First-floor laundry adds everyday ease, and all appliances in both the main home and the upstairs apartment are included in the sale for added value and move-in readiness. Step out onto the expansive deck, which leads directly into a four-seasons room, perfect for year-round enjoyment and a seamless connection between indoor and outdoor living. A standout feature of this property is the private upstairs apartment, with separate electric and gas utilities. The apartment includes its own rear entrance for added privacy. The unit features a private deck situated directly above the attached one-car garage, a flexible setup ideal for rental income, extended family, or guests. A durable metal roof provides long-term peace of mind, and the home’s layout offers a variety of living arrangements to suit your needs. Situated in the heart of Mishawaka, you’ll be just minutes from the Riverwalk, Battell and Merrifield Parks, University Park Mall, downtown Mishawaka, and Notre Dame. Blending flexibility, key updates, included appliances, and a prime location, this property is a standout opportunity you won’t want to miss.
Last Agent to Sell the Property
JMG Indiana Brokerage Email: TBrown@JasonMitchellGroup.com Listed on: 12/06/2025
We collect this data history from publicly available records. To have your information removed, we recommend requesting removal directly through your county’s website.
Emeric Szalay
COLLINS and CO. REALTORS - LAKEVILLE
(574) 367-2608
142 Total Sales
11 in Mishawaka
$55K - $350K Price Range
Kathy Lampert
eXp Realty, LLC
(574) 318-3751
112 Total Sales
9 in Mishawaka
$111K - $398K Price Range
Emmon Schmucker
Coldwell Banker Real Estate Group
(574) 891-8118
124 Total Sales
1 in Mishawaka
$34,000 Price
Michael Worden
Howard Hanna SB Real Estate
(574) 406-2098
174 Total Sales
22 in Mishawaka
$71K - $455K Price Range
Jim Masterson
MASTERSON & ASSOC., INC.
(574) 485-0083
240 Total Sales
1 in Mishawaka
$169,000 Price
Kami Johnson
Foundations Real Estate Group
(574) 253-4070
54 Total Sales
1 in Mishawaka
$175,000 Price
We collect this data history from publicly available records. To have your information removed, we recommend requesting removal directly through your county’s website.
| Date | Buyer | Sale Price | Title Company |
|---|---|---|---|
| -- | Metropolitan Title | ||
| Tillotson Douglas W | -- | Meridian Title Corp |
We collect this data history from publicly available records. To have your information removed, we recommend requesting removal directly through your county’s website.
| Date | Status | Borrower | Loan Amount |
|---|---|---|---|
| Open | $179,450 | ||
| Previous Owner | Tillotson Douglas W | $96,700 | |
| Previous Owner | Tillotson Douglas W | $95,036 | |
| Previous Owner | Tillotson Douglas W | $72,310 | |
| Previous Owner | Tillotson Douglas W | $51,473 | |
| Previous Owner | Tillotson Douglas W | $51,075 | |
| Previous Owner | Tillotson Douglas W | $51,075 | |
| Previous Owner | Gutierrez Linda L | $93,380 | |
| Previous Owner | Gutierrez Linda L | $81,000 |
We collect this data history from publicly available records. To have your information removed, we recommend requesting removal directly through your county’s website.
| Date | Event | Price | List to Sale | Price per Sq Ft |
|---|---|---|---|---|
| 02/04/2026 02/04/26 | Sold | $185,000 | 0.0% | $99 / Sq Ft |
| 12/31/2025 12/31/25 | Pending | -- | -- | -- |
| 12/06/2025 12/06/25 | For Sale | $185,000 | -- | $99 / Sq Ft |
We collect this data history from publicly available records. To have your information removed, we recommend requesting removal directly through your county’s website.
| Year | Tax Paid | Tax Assessment Tax Assessment Total Assessment is a certain percentage of the fair market value that is determined by local assessors to be the total taxable value of land and additions on the property. | Land | Improvement |
|---|---|---|---|---|
| 2025 | $1,768 | $170,200 | $15,000 | $155,200 |
| 2024 | $1,474 | $151,700 | $15,000 | $136,700 |
| 2023 | $1,474 | $127,100 | $15,000 | $112,100 |
| 2022 | $1,497 | $127,200 | $15,000 | $112,200 |
| 2021 | $1,317 | $112,200 | $9,000 | $103,200 |
| 2020 | $1,077 | $95,700 | $8,100 | $87,600 |
| 2019 | $1,027 | $91,400 | $7,700 | $83,700 |
| 2018 | $1,051 | $86,300 | $7,300 | $79,000 |
| 2017 | $1,091 | $85,500 | $7,300 | $78,200 |
| 2016 | $539 | $64,100 | $7,300 | $56,800 |
| 2014 | $488 | $63,300 | $7,300 | $56,000 |
EB
Seller's Agent in 2026
Eric Beckham
JMG Indiana
(574) 440-3333
39 Total Sales
Buyer's Agent in 2026
Doug Birkey
Cressy & Everett - South Bend
(574) 292-5096
220 Total Sales
Source: Indiana Regional MLS
MLS Number: 202548272
APN: 71-09-16-184-004.000-023
Disclaimer: Certain information contained herein is derived from information provided by parties other than Homes.com. All information provided is deemed reliable, but is not guaranteed to be accurate and should be independently verified.
Based on information submitted to the MLS GRID. All data is obtained from various sources and may not have been verified by broker or MLS GRID. Supplied Open House Information is subject to change without notice. All information should be independently reviewed and verified for accuracy. Properties may or may not be listed by the office/agent presenting the information. Some IDX listings have been excluded from this website. IDX information is provided exclusively for personal, non-commercial use, and may not be used for any purpose other than to identify prospective properties consumers may be interested in purchasing. Information is deemed reliable but not guaranteed.
Based on information submitted to the MLS GRID
Ask me questions while you tour the home.