
Marilyn Ramirez
HomeSmart
(844) 332-2081
74 Total Sales
8 in South Mountain
$176K - $423K Price Range
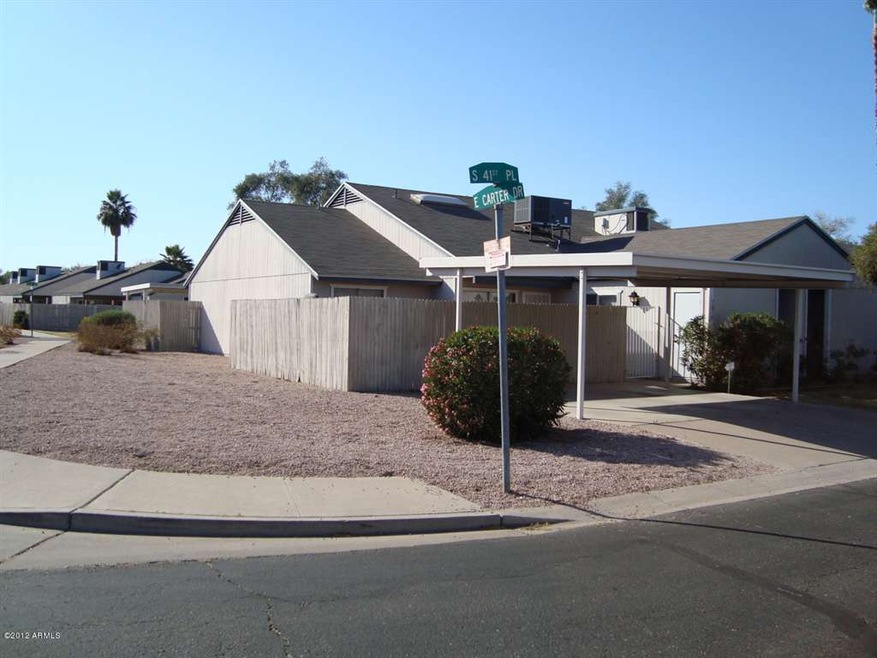
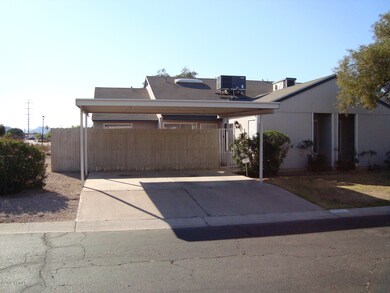
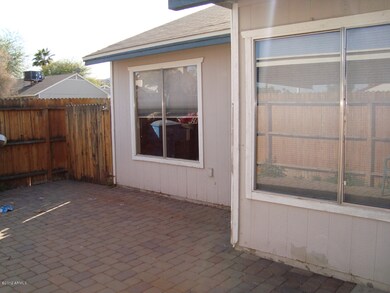

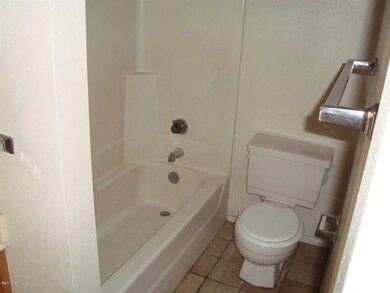
Estimated Value: $229,926
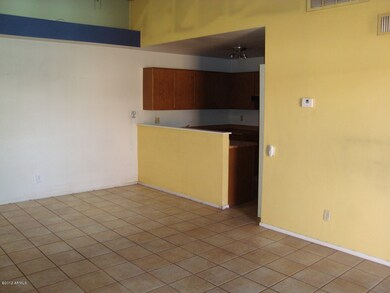
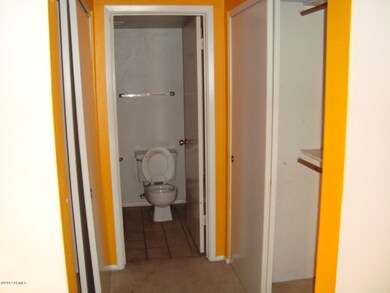
Not an REO or Shortsale. Quick Response from seller. 2 bed/2 bath Nice loaction in this subdivision close to all amenities and freeways. Investor or owner occupant.
We collect this data history from publicly available records. To have your information removed, we recommend requesting removal directly through your county’s website.
Marilyn Ramirez
HomeSmart
(844) 332-2081
74 Total Sales
8 in South Mountain
$176K - $423K Price Range
Kimberly Mazinter
eXp Realty
(855) 518-0127
79 Total Sales
1 in South Mountain
$520,000 Price
Elizabeth Melichar
SERHANT.
(888) 613-5424
90 Total Sales
1 in South Mountain
$875,000 Price
Gretchen Baumgardner
Compass
(623) 432-7014
33 Total Sales
1 in South Mountain
$420,000 Price
Robbie Holycross
West USA Realty
(623) 323-1787
88 Total Sales
1 in South Mountain
$315,000 Price
Danielle Paluscio
eXp Realty
(623) 500-6634
122 Total Sales
1 in South Mountain
$435,000 Price
We collect this data history from publicly available records. To have your information removed, we recommend requesting removal directly through your county’s website.
| Date | Buyer | Sale Price | Title Company |
|---|---|---|---|
| $89,000 | Old Republic Title Agency | ||
| $47,000 | American Title Service Agenc | ||
| $35,100 | None Available | ||
| $161,000 | Transnation Title | ||
| -- | -- | ||
| -- | Security Title Agency | ||
| $82,500 | Security Title Agency |
We collect this data history from publicly available records. To have your information removed, we recommend requesting removal directly through your county’s website.
| Date | Status | Borrower | Loan Amount |
|---|---|---|---|
| Open | $30,000 | ||
| Open | $170,000 | ||
| Closed | $130,000 | ||
| Closed | $17,517 | ||
| Closed | $108,350 | ||
| Closed | $108,000 | ||
| Closed | $83,460 | ||
| Previous Owner | $37,600 | ||
| Previous Owner | $28,000 | ||
| Previous Owner | $126,800 | ||
| Previous Owner | $90,900 | ||
| Previous Owner | $84,150 |
We collect this data history from publicly available records. To have your information removed, we recommend requesting removal directly through your county’s website.
| Date | Event | Price | List to Sale | Price per Sq Ft |
|---|---|---|---|---|
| 03/30/2012 03/30/12 | Sold | $47,000 | 0.0% | $50 / Sq Ft |
| 03/07/2012 03/07/12 | Pending | -- | -- | -- |
| 02/28/2012 02/28/12 | For Sale | $47,000 | 0.0% | $50 / Sq Ft |
| 02/20/2012 02/20/12 | Pending | -- | -- | -- |
| 02/17/2012 02/17/12 | For Sale | $47,000 | -- | $50 / Sq Ft |
We collect this data history from publicly available records. To have your information removed, we recommend requesting removal directly through your county’s website.
| Year | Tax Paid | Tax Assessment Tax Assessment Total Assessment is a certain percentage of the fair market value that is determined by local assessors to be the total taxable value of land and additions on the property. | Land | Improvement |
|---|---|---|---|---|
| 2025 | $529 | $5,268 | ||
| 2024 | $489 | $5,017 | ||
| 2023 | $489 | $21,030 | $4,200 | $16,830 |
| 2022 | $469 | $15,610 | $3,120 | $12,490 |
| 2021 | $480 | $13,620 | $2,720 | $10,900 |
| 2020 | $464 | $12,900 | $2,580 | $10,320 |
| 2019 | $455 | $11,510 | $2,300 | $9,210 |
| 2018 | $442 | $9,050 | $1,810 | $7,240 |
| 2017 | $427 | $7,130 | $1,420 | $5,710 |
| 2016 | $424 | $5,860 | $1,170 | $4,690 |
| 2015 | $400 | $4,480 | $890 | $3,590 |
Buyer's Agent in 2012
Jim Mitchell
Realty One Group
(480) 231-6769
1 in this area
25 Total Sales
Source: Arizona Regional Multiple Listing Service (ARMLS)
MLS Number: 4718063
APN: 123-18-747
Disclaimer: Certain information contained herein is derived from information provided by parties other than Homes.com. All information provided is deemed reliable, but is not guaranteed to be accurate and should be independently verified.
All information should be verified by the recipient and none is guaranteed as accurate by ARMLS
Listing Information presented by local MLS brokerage: Ten-X, local REALTOR®- Arlene Richardson - (888)-952-6393
Ask me questions while you tour the home.