NOT LISTED FOR SALE
2 Beds
1 Bath
700 Sq Ft
5,227 Sq Ft Lot

Highlights

  • Wood Flooring
  • No HOA
  • Brick or Stone Mason
  • Mount Rose K-8 School of Languages Rated A-
  • Wood Frame Window
  • Laundry Room

About This Home

As of April 2015

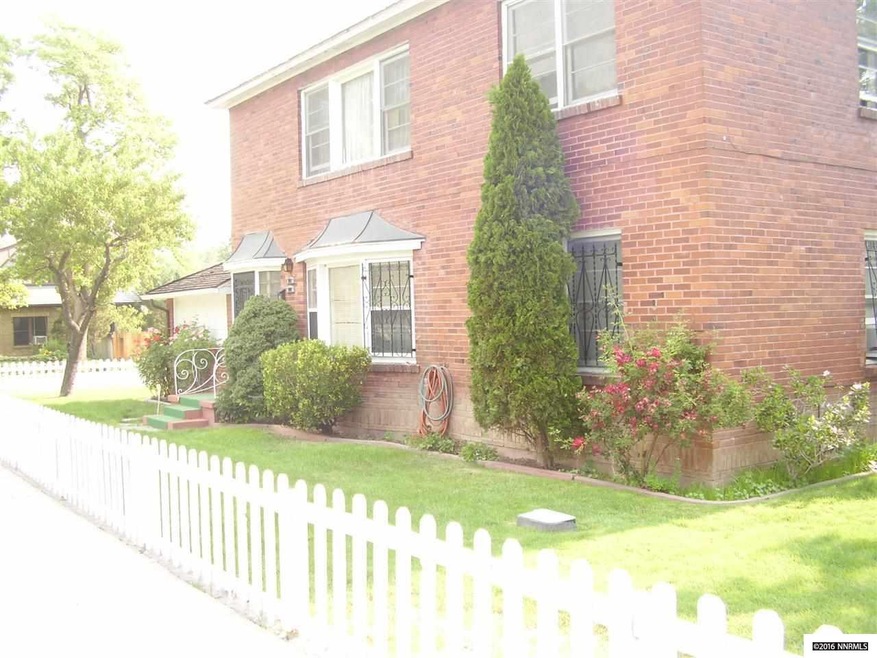
This property is located in Old Southwest Reno...very desirable area., This unit is nestled right in the heart of the Old Southwest. Right off of Arlington. Tree lined street, nice greet cut lawns, Give this unit the ambiance that is truly Old Reno. This is a two story duplex. The unit is upstairs. it is two bedrooms, 1 bath. Hard wood floors that are beautiful. It will be available to move into around the second week in April... There will be an open house on Friday (good Friday) from 4-6. This is to view the property and pu an application. This will not last long. there is a 20.00 per person app fee.

Last Agent to Rent the Property

Donna Harkins

PMI Reno License #S.170726 Listed on: 03/08/2015

Last Renter's Agent

Donna Harkins

Mountain West Realty, LLC

Create a Home Valuation Report for This Property
The Home Valuation Report is an in-depth analysis detailing your home's value as well as a comparison with similar homes in the area

Property Details

Home Type

  • Multi-Family

Year Built

  • Built in 1950

Lot Details

  • 5,227 Sq Ft Lot
  • Landscaped
  • Level Lot

Home Design

  • Duplex
  • Brick or Stone Mason
  • Brick Foundation

Interior Spaces

  • 700 Sq Ft Home
  • Blinds
  • Wood Frame Window
  • Family Room
  • Combination Kitchen and Dining Room
  • Wood Flooring
  • Fire and Smoke Detector
  • Laundry Room

Kitchen

  • Built-In Oven
  • Electric Range
  • Disposal

Bedrooms and Bathrooms

  • 2 Bedrooms
  • 1 Full Bathroom

Schools

  • Mt. Rose Elementary School
  • Swope Middle School
  • Reno High School

Utilities

  • Cooling System Mounted To A Wall/Window
  • Heating System Uses Natural Gas
  • Gas Water Heater

Community Details

  • No Home Owners Association
  • Reno Community
  • Marker Tract Subdivision
  • On-Site Maintenance
  • Maintained Community

Listing and Financial Details

  • The owner pays for sewer, trash collection, water
  • Assessor Parcel Number 011-255-01

Property Details

Home Type

Multi-Family

Year Built

Built in 1950

Lot Details

5,227 Sq Ft Lot

Listing Details

  • Year Built: 1950
  • Property Sub Type: Duplex
  • Property Type: Residential Lease
  • Horses: No
  • Lot Features: Landscaped, Level
  • Lot Size Acres: 0.12
  • Road Frontage Type: Other
  • Security Features: Smoke Detector(s)
  • Association Amenities: Landscaping, Maintenance Grounds
  • Has H O A?: No
  • Co List Office Mls Id: 493-o
  • Co List Office Phone: 775-856-2300
  • Subdivision Name: Marker Tract
  • Directions: Arlington>Reno>Gordon
  • Has Cooling?: Yes
  • Has Fireplace?: No
  • Living Area: 700.0
  • Special Information Covenants Conditions Restrictions Y N: No
  • Lot Horses Okay Y N2: No
  • Tax Legal Community Name5: Reno
  • Special Features: None

Interior Features

  • Appliances: Disposal, Electric Range, Oven, Refrigerator
  • Flooring: Wood
  • Owner Pays: Sewer, Trash Collection, Water
  • Full Bathrooms: 1
  • Total Bedrooms: 2
  • Window Features: Single Pane Windows, Wood Frames, Blinds
  • Dining Room Features: Kitchen Combination
  • Family Room Features: None
  • Kitchen Features: Built-In Single Oven, Disposal
  • Living Room Features: Family Room Combination
  • Primary Bedroom Features: None
  • Window Features: Single Pane Windows, Wood Frames
  • Owner Pays: Sewer, Trash Collection, Water
  • Amenities: Landscaping, Maintenance Grounds

Exterior Features

  • Exterior Features: None
  • Roof: Composition, Shingle
  • Stories: 1
  • Construction Type: Brick
  • Foundation Details: Brick/Mortar

Garage/Parking

  • Has Attached Garage?: No
  • Has Carport?: No
  • Has Attached Garage?: No
  • Parking Features: None

Utilities

  • Utilities: Electricity Available, Natural Gas Available, Sewer Available, Water Available
  • Water Source: Public
  • Laundry Features: Common Area
  • Cooling: Wall/Window Unit(s)
  • Heating: Natural Gas
  • Heating Yn: Yes
  • Cooling: Wall/Window Unit(s)

Schools

  • Middle Or Junior School: Swope

Lot Info

  • Parcel Number: 011-255-01
  • Fencing: Back Yard, Front Yard
  • Lot Size Sq Ft: 5227.2

MLS Schools

  • Elementary School: Mt. Rose
  • HighSchool: Reno

Home Values in the Area

Source: Public Records

Average Home Value in this Area


Source: Public Records

Agents Specializing in MidTown, NV

See All Agents

Property History

We collect this data history from publicly available records. To have your information removed, we recommend requesting removal directly through your county’s website.

Date Event Price List to Sale Price per Sq Ft
04/10/2015 04/10/15 Rented $850 0.0% --
03/08/2015 03/08/15 Under Contract -- -- --
03/08/2015 03/08/15 For Rent $850 -- --
Source: Northern Nevada Regional MLS

Tax History

We collect this data history from publicly available records. To have your information removed, we recommend requesting removal directly through your county’s website.

Year Tax Paid Tax Assessment Tax Assessment Total Assessment is a certain percentage of the fair market value that is determined by local assessors to be the total taxable value of land and additions on the property. Land Improvement
2025 $1,127 $27,260 $3,300 $23,960
2024 $1,033 $27,260 $3,300 $23,960
2023 $935 $20,460 $2,800 $17,660
2022 $935 $20,460 $2,800 $17,660
2021 $857 $20,460 $2,800 $17,660
2020 $779 $16,980 $3,600 $13,380
2019 $779 $16,980 $3,600 $13,380
2018 $779 $16,980 $3,600 $13,380
2017 $755 $16,980 $3,600 $13,380
2016 $748 $16,980 $3,600 $13,380
2015 $476 $10,630 $3,200 $7,430
2014 $476 $10,630 $3,200 $7,430
Source: Public Records

Agents Affiliated with this Home

  • Section Image
See All Agents

Map

Source: Northern Nevada Regional MLS

MLS Number: 150002663

Northern Nevada Regional MLS
Your Personal Tour Guide

Ask me questions while you tour the home.