
Mandy Kruse
Keller Williams Integrity NW
(651) 571-8272
209 Total Sales
1 in Eagan
$200,000 Price


Estimated Value: $605,000 - $628,000
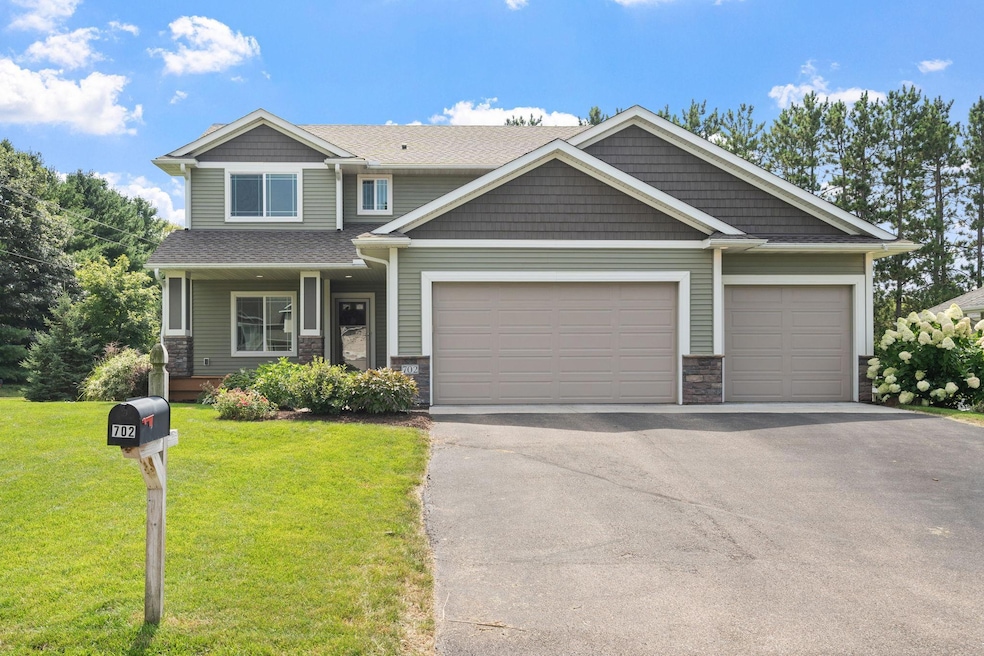
Welcome to 702 Marsh Court, a beautiful 4-bedroom, 4-bath home tucked away on a quiet cul-de-sac in the heart of Eagan. This home features an open and inviting floor plan with a bright kitchen complete with granite countertops, modern stainless steel appliances, and plenty of storage. The living spaces flow seamlessly, making it ideal for both everyday living and entertaining.
Upstairs, you’ll find three bedrooms on one level, including a private primary suite with a walk-in closet and large walk-in shower plus his|her sinks. The finished lower level offers additional living and recreation space, perfect for a family room, home office, or guest suite. Step outside to enjoy a maintenance-free deck overlooking a private backyard on a corner lot, creating a perfect spot for relaxing or hosting gatherings.
This home is located within the highly regarded District 196 schools, making it a wonderful choice for families. You’ll love the close proximity to Lebanon Hills Regional Park, where miles of trails, lakes, and year-round outdoor activities await. Commuting is a breeze with easy access to major highways and some of Eagan’s (and MN!) largest employers, including Thomson Reuters, Blue Cross Blue Shield of Minnesota, Ecolab, and Prime Therapeutics.
702 Marsh Court offers the perfect combination of comfort, convenience, and location in one of Eagan’s most desirable neighborhoods.
We collect this data history from publicly available records. To have your information removed, we recommend requesting removal directly through your county’s website.
Mandy Kruse
Keller Williams Integrity NW
(651) 571-8272
209 Total Sales
1 in Eagan
$200,000 Price
Hannah Aldrich
Keller Williams Select Realty
(218) 231-5260
71 Total Sales
1 in Eagan
$440,000 Price
Michael Wasem
Edina Realty, Inc.
(844) 512-0376
196 Total Sales
2 in Eagan
$255K - $265K Price Range
Darcy Board
Real Broker, LLC
(763) 225-2107
113 Total Sales
1 in Eagan
$390,000 Price
Jason Hughes
Keller Williams Classic Realty
(763) 401-8533
81 Total Sales
1 in Eagan
$397,000 Price
Ryan Johnson
Pemberton RE
(612) 453-4719
128 Total Sales
2 in Eagan
$375K - $620K Price Range
We collect this data history from publicly available records. To have your information removed, we recommend requesting removal directly through your county’s website.
| Date | Buyer | Sale Price | Title Company |
|---|---|---|---|
| $585,000 | Results Title | ||
| Nguyen Andrew | $372,000 | Land Title Inc | |
| Eternity Homes Llc | $82,275 | Land Title Inc |
We collect this data history from publicly available records. To have your information removed, we recommend requesting removal directly through your county’s website.
| Date | Status | Borrower | Loan Amount |
|---|---|---|---|
| Open | $468,000 | ||
| Closed | Nguyen Andrew | $297,600 | |
| Previous Owner | Eternity Homes Llc | $248,000 | |
| Previous Owner | Eternity Homes Llc | $65,820 |
We collect this data history from publicly available records. To have your information removed, we recommend requesting removal directly through your county’s website.
| Date | Event | Price | List to Sale | Price per Sq Ft | Prior Sale |
|---|---|---|---|---|---|
| 10/03/2025 10/03/25 | Sold | $585,000 | +4.5% | $209 / Sq Ft | |
| 09/09/2025 09/09/25 | Pending | -- | -- | -- | |
| 09/04/2025 09/04/25 | For Sale | $560,000 | +50.5% | $200 / Sq Ft | |
| 12/20/2012 12/20/12 | Sold | $372,000 | +5.4% | $187 / Sq Ft | View Prior Sale |
| 12/17/2012 12/17/12 | Pending | -- | -- | -- | |
| 11/10/2012 11/10/12 | For Sale | $352,900 | +328.9% | $178 / Sq Ft | |
| 05/04/2012 05/04/12 | Sold | $82,275 | -36.7% | $41 / Sq Ft | View Prior Sale |
| 01/30/2012 01/30/12 | Pending | -- | -- | -- | |
| 04/11/2011 04/11/11 | For Sale | $130,000 | -- | $65 / Sq Ft |
We collect this data history from publicly available records. To have your information removed, we recommend requesting removal directly through your county’s website.
| Year | Tax Paid | Tax Assessment Tax Assessment Total Assessment is a certain percentage of the fair market value that is determined by local assessors to be the total taxable value of land and additions on the property. | Land | Improvement |
|---|---|---|---|---|
| 2025 | $6,390 | $541,900 | $203,400 | $338,500 |
| 2024 | $5,836 | $530,600 | $197,900 | $332,700 |
| 2023 | $5,836 | $531,600 | $198,500 | $333,100 |
| 2022 | $5,050 | $502,100 | $198,000 | $304,100 |
| 2021 | $5,046 | $449,100 | $172,100 | $277,000 |
| 2020 | $5,264 | $437,800 | $163,900 | $273,900 |
| 2019 | $4,971 | $444,500 | $156,100 | $288,400 |
| 2018 | $4,522 | $442,100 | $148,700 | $293,400 |
| 2017 | $4,634 | $390,500 | $141,700 | $248,800 |
| 2016 | $4,620 | $382,000 | $134,900 | $247,100 |
| 2015 | $4,528 | $374,562 | $133,744 | $240,818 |
| 2014 | -- | $373,254 | $130,034 | $243,220 |
| 2013 | -- | $327,801 | $116,575 | $211,226 |
Seller's Agent in 2025
Amy Collins
RE/MAX Results
(651) 894-2466
62 Total Sales
Buyer's Agent in 2025
Keith Hittner
Coldwell Banker Burnet
(612) 384-5492
107 Total Sales
JV
Seller's Agent in 2012
Julie VanDerostyne
Keller Williams Integrity Realty
MW
Seller's Agent in 2012
Michael Wasem
Edina Realty, Inc.
MG
Seller Co-Listing Agent in 2012
Mark Gergen
Keller Williams Integrity Realty
JS
Buyer's Agent in 2012
Jessica Stone
Edina Realty, Inc.
Source: NorthstarMLS
MLS Number: 6779563
APN: 10-47570-01-110
Disclaimer: Certain information contained herein is derived from information provided by parties other than Homes.com. All information provided is deemed reliable, but is not guaranteed to be accurate and should be independently verified.
All data is obtained from various sources and may not have been verified by broker or MLS GRID. Supplied Open House Information is subject to change without notice. All information should be independently reviewed and verified for accuracy. Properties may or may not be listed by the office/agent presenting the information. Some IDX listings have been excluded from this website.
Listings courtesy of NorthstarMLS as distributed by MLS GRID.
Based on information submitted to the MLS GRID
Ask me questions while you tour the home.