
Gretchen Higdon
Platinum Realty LLC
(913) 444-6663
63 Total Sales
4 in Raymore
$337K - $579K Price Range

Estimated Value: $366,369
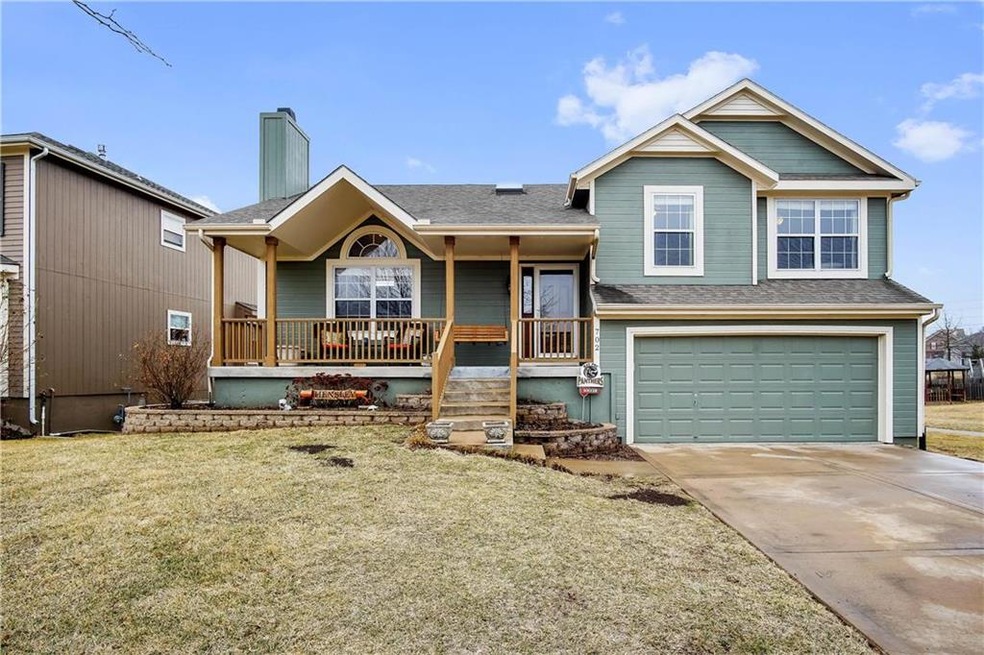
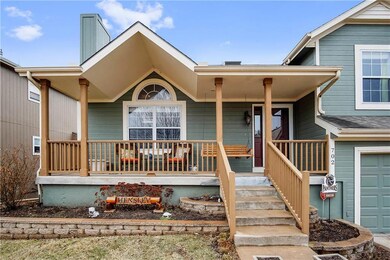
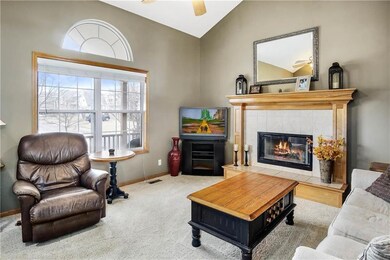
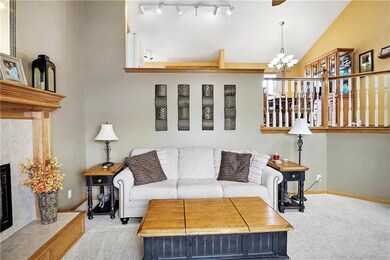
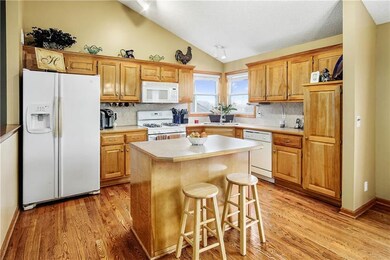
STUNNING Open Floor Plan with tons of square footage! The Kitchen/Dining area provides the perfect entertainment space with a sliding door opening onto the deck. Master Bedroom features his/her closets and a spacious ensuite with jetted tub and large windows for a ton of natural light. Finished basement with beautifully stained concrete floors walks out onto the patio, enjoy evenings by the fire pit overlooking the backyard that backs to the trail system! Additional finished square footage adds a 5th bedroom with 58 Hwy to S Madison St, go south on S Madison St to Preakness Dr, go east on Preakness to Adams, go south on Adams to first home on the right.
Last Agent to Sell the Property
Keller Williams Southland License #2013033019 Listed on: 03/02/2018
Last Buyer's Agent
Melody Hughes
Engel & Volkers Kansas City License #2016020150
We collect this data history from publicly available records. To have your information removed, we recommend requesting removal directly through your county’s website.
Gretchen Higdon
Platinum Realty LLC
(913) 444-6663
63 Total Sales
4 in Raymore
$337K - $579K Price Range
Lona Bremer
ReeceNichols - Lees Summit
(816) 693-2050
39 Total Sales
1 in Raymore
$420,000 Price
BM
Bobby R Mitchem
Essential One RE Services Inc
(913) 752-9001
49 Total Sales
1 in Raymore
$330,000 Price
Laura Miller
ReeceNichols - Leawood
(855) 649-0709
116 Total Sales
1 in Raymore
$430,000 Price
Lana Mount
Keller Williams Realty Partners Inc.
(913) 937-5380
44 Total Sales
1 in Raymore
$307,500 Price
Donna Mason
EXP Realty LLC
(913) 794-3249
8 Total Sales
1 in Raymore
$515,000 Price
We collect this data history from publicly available records. To have your information removed, we recommend requesting removal directly through your county’s website.
| Date | Buyer | Sale Price | Title Company |
|---|---|---|---|
| -- | Chicago Title Company Llc |
We collect this data history from publicly available records. To have your information removed, we recommend requesting removal directly through your county’s website.
| Date | Status | Borrower | Loan Amount |
|---|---|---|---|
| Open | $202,000 | ||
| Closed | Shumaker Kenneth R | $202,725 | |
| Previous Owner | Hensley Jacob H | $156,843 |
We collect this data history from publicly available records. To have your information removed, we recommend requesting removal directly through your county’s website.
| Date | Event | Price | List to Sale | Price per Sq Ft |
|---|---|---|---|---|
| 04/16/2018 04/16/18 | Sold | -- | -- | -- |
| 03/05/2018 03/05/18 | Pending | -- | -- | -- |
| 03/02/2018 03/02/18 | For Sale | $240,000 | -- | $101 / Sq Ft |
We collect this data history from publicly available records. To have your information removed, we recommend requesting removal directly through your county’s website.
| Year | Tax Paid | Tax Assessment Tax Assessment Total Assessment is a certain percentage of the fair market value that is determined by local assessors to be the total taxable value of land and additions on the property. | Land | Improvement |
|---|---|---|---|---|
| 2025 | $2,882 | $40,070 | $5,120 | $34,950 |
| 2024 | $2,882 | $35,410 | $4,660 | $30,750 |
| 2023 | $2,878 | $35,410 | $4,660 | $30,750 |
| 2022 | $2,568 | $31,390 | $4,660 | $26,730 |
| 2021 | $2,568 | $31,390 | $4,660 | $26,730 |
| 2020 | $2,563 | $30,770 | $4,660 | $26,110 |
| 2019 | $2,474 | $30,770 | $4,660 | $26,110 |
| 2018 | $2,249 | $27,010 | $3,880 | $23,130 |
| 2017 | $2,055 | $27,010 | $3,880 | $23,130 |
| 2016 | $2,055 | $25,620 | $3,880 | $21,740 |
| 2015 | $2,057 | $25,620 | $3,880 | $21,740 |
| 2014 | $2,058 | $25,620 | $3,880 | $21,740 |
| 2013 | -- | $25,620 | $3,880 | $21,740 |
Seller's Agent in 2018
Ryan Finn
Keller Williams Southland
(816) 810-4110
206 Total Sales
MH
Buyer's Agent in 2018
Melody Hughes
Engel & Volkers Kansas City
Source: Heartland MLS
MLS Number: 2092339
APN: 2327142
Disclaimer: Certain information contained herein is derived from information provided by parties other than Homes.com. All information provided is deemed reliable, but is not guaranteed to be accurate and should be independently verified.
All data is obtained from various sources and may not have been verified by broker or MLS GRID. Supplied Open House Information is subject to change without notice. All information should be independently reviewed and verified for accuracy. Properties may or may not be listed by the office/agent presenting the information. Some IDX listings have been excluded from this website. Prices displayed on all Sold listings are the Last Known Listing Price and may not be the actual selling price.
Listings courtesy of Heartland MLS as distributed by MLS GRID.
Based on information submitted to the MLS GRID
Listing Information presented by local MLS brokerage: TEN-X, INC., local REALTOR®- Arlene Richardson - (888) 952-6393
Ask me questions while you tour the home.