
Don Wilder
Berkshire Hathaway Home
(463) 219-2353
152 Total Sales
1 in West Newton
$235,000 Price


Estimated Value: $244,857 - $254,000
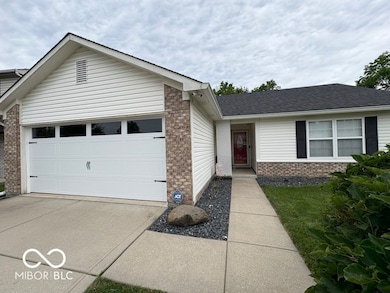
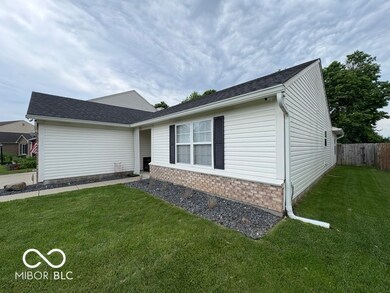
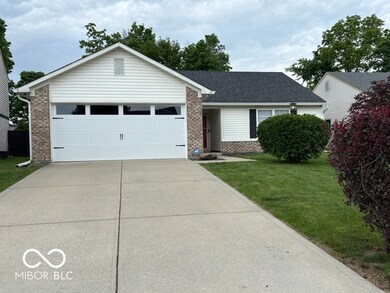
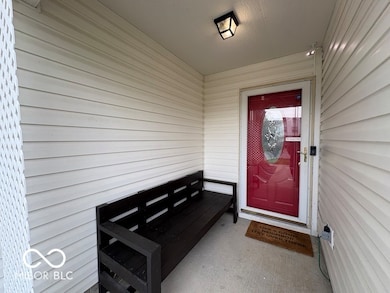
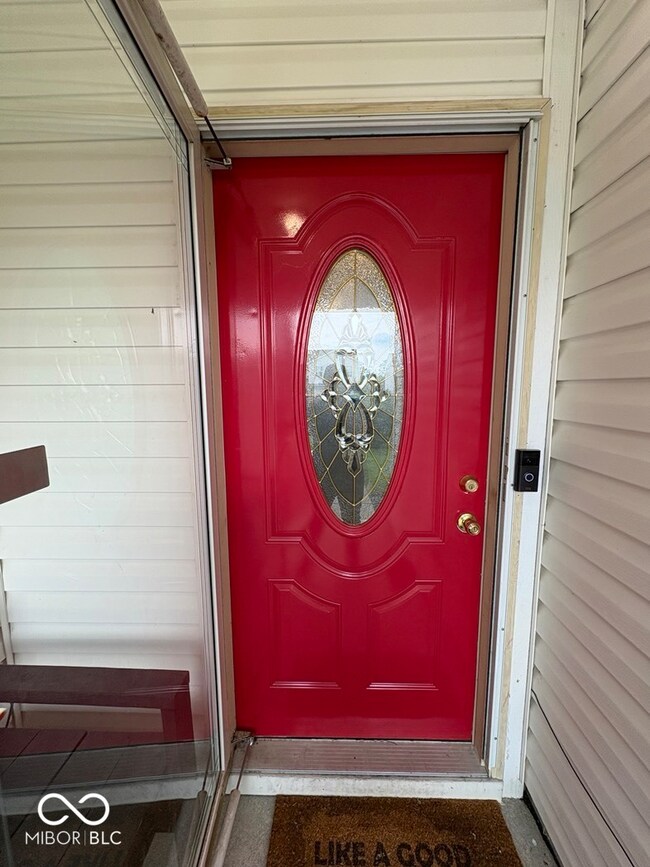
Welcome home! Take a look at this fantastic and beautifully maintained ranch, nestled in the desirable Crossfield subdivision, just minutes from 465 and i70 on the SouthWest side of Indianapolis! This home boasts a spacious and open layout, generous living room feeding into a stylish eat-in kitchen, a bonus room perfect for an office or second living room! 3 spacious bedrooms with walk in closets, a fully fenced in back lawn, perfect for get togethers with friends and family, as well as a newly painted mini barn! Don't pass this one up, it won't last long... book your showing today!
Last Agent to Sell the Property
Instate Realty, LLC License #RB20000166 Listed on: 05/29/2025
Last Buyer's Agent
Cheryl Christen
RE/MAX Advanced Realty
We collect this data history from publicly available records. To have your information removed, we recommend requesting removal directly through your county’s website.
Don Wilder
Berkshire Hathaway Home
(463) 219-2353
152 Total Sales
1 in West Newton
$235,000 Price
Janet Giles
Your Realty Link, LLC
(888) 589-3770
102 Total Sales
1 in West Newton
$245,000 Price
Pamela Prough
Carpenter Realtors Mooresville
(574) 891-8145
157 Total Sales
1 in West Newton
$245,000 Price
Christi Coffey
F.C. Tucker Company
(317) 680-5287
258 Total Sales
1 in West Newton
$385,000 Price
Brian Hopson
F.C. Tucker Company
(833) 662-0287
165 Total Sales
1 in West Newton
$255,000 Price
Wendy Gillespie
F.C. Tucker Company
(888) 501-5091
88 Total Sales
1 in West Newton
$253,000 Price
We collect this data history from publicly available records. To have your information removed, we recommend requesting removal directly through your county’s website.
| Date | Buyer | Sale Price | Title Company |
|---|---|---|---|
| -- | First American Title | ||
| -- | Chicago Title | ||
| -- | Chicago Title | ||
| -- | None Available |
We collect this data history from publicly available records. To have your information removed, we recommend requesting removal directly through your county’s website.
| Date | Status | Borrower | Loan Amount |
|---|---|---|---|
| Open | $204,000 | ||
| Previous Owner | $139,918 |
We collect this data history from publicly available records. To have your information removed, we recommend requesting removal directly through your county’s website.
| Date | Event | Price | List to Sale | Price per Sq Ft | Prior Sale |
|---|---|---|---|---|---|
| 07/09/2025 07/09/25 | Sold | $257,450 | -0.9% | $173 / Sq Ft | |
| 06/02/2025 06/02/25 | Pending | -- | -- | -- | |
| 05/29/2025 05/29/25 | For Sale | $259,900 | +82.4% | $175 / Sq Ft | |
| 09/07/2018 09/07/18 | Sold | $142,500 | +1.8% | $96 / Sq Ft | View Prior Sale |
| 08/15/2018 08/15/18 | Pending | -- | -- | -- | |
| 08/13/2018 08/13/18 | For Sale | $140,000 | -- | $94 / Sq Ft |
We collect this data history from publicly available records. To have your information removed, we recommend requesting removal directly through your county’s website.
| Year | Tax Paid | Tax Assessment Tax Assessment Total Assessment is a certain percentage of the fair market value that is determined by local assessors to be the total taxable value of land and additions on the property. | Land | Improvement |
|---|---|---|---|---|
| 2025 | $2,486 | $241,800 | $18,000 | $223,800 |
| 2024 | $2,374 | $223,000 | $18,000 | $205,000 |
| 2023 | $2,374 | $204,500 | $18,000 | $186,500 |
| 2022 | $2,167 | $183,000 | $18,000 | $165,000 |
| 2021 | $1,636 | $136,700 | $18,000 | $118,700 |
| 2020 | $1,560 | $139,600 | $18,000 | $121,600 |
| 2019 | $2,988 | $126,600 | $18,000 | $108,600 |
| 2018 | $1,401 | $118,500 | $18,000 | $100,500 |
| 2017 | $1,349 | $113,300 | $18,000 | $95,300 |
| 2016 | $2,553 | $108,200 | $18,000 | $90,200 |
| 2014 | $2,253 | $98,900 | $18,000 | $80,900 |
| 2013 | $1,978 | $98,900 | $18,000 | $80,900 |
Seller's Agent in 2025
Matthew Edens
Instate Realty, LLC
(317) 408-9364
1 in this area
68 Total Sales
C
Buyer's Agent in 2025
Cheryl Christen
RE/MAX
Seller's Agent in 2018
Morgan Lathery
Keller Williams Indy Metro Partners
(317) 210-1126
125 Total Sales
D
Seller Co-Listing Agent in 2018
Douglas Lathery
Dropped Members
D
Buyer's Agent in 2018
Debbie Graham
Carpenter, REALTORS®
Source: MIBOR Broker Listing Cooperative®
MLS Number: 22041932
APN: 49-13-13-102-019.000-200
Disclaimer: Certain information contained herein is derived from information provided by parties other than Homes.com. All information provided is deemed reliable, but is not guaranteed to be accurate and should be independently verified.
All data is obtained from various sources and may not have been verified by broker or MLS GRID. Supplied Open House Information is subject to change without notice. All information should be independently reviewed and verified for accuracy. Properties may or may not be listed by the office/agent presenting the information. Some IDX listings have been excluded from this website.
Listings courtesy of MIBOR Broker Listing Cooperative® as distributed by MLS GRID.
Based on information submitted to the MLS GRID
Ask me questions while you tour the home.