
The Cavnar Group
Responds Quickly
ERA Summit
(505) 552-4138
167 Total Sales
7 in Taylor Ranch
$256K - $504K Price Range


Estimated Value: $381,846 - $438,000
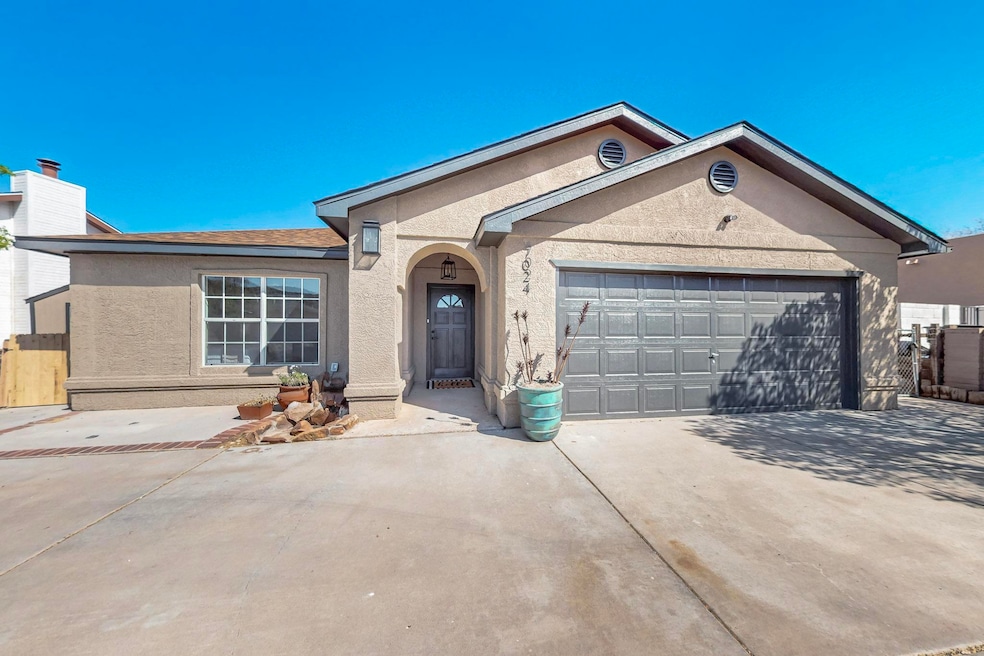
Fully remodeled and move-in ready! Gorgeous home in highly sought-after Santa Fe Village, near the beautiful Petroglyphs and scenic walking trails. Fresh paint inside and out, Saltillo tile floors, soaring cathedral wood ceilings, and a bright, open layout. Brand new granite countertops, brand new stainless appliances, new fixtures, and hardware throughout. Spacious primary suite with walk-in closet, soaking tub, and walk-in shower. Vinyl Thermal Double Pane Windows, refrigerated air, newer roof, water features, pergola, and storage shed!
Last Agent to Sell the Property
Keller Williams Realty License #51094 Listed on: 04/28/2025
We collect this data history from publicly available records. To have your information removed, we recommend requesting removal directly through your county’s website.
The Cavnar Group
ERA Summit
(505) 552-4138
167 Total Sales
7 in Taylor Ranch
$256K - $504K Price Range
Peggy Wheeler
Realty One of New Mexico
(505) 207-2841
96 Total Sales
6 in Taylor Ranch
$363K - $520K Price Range
Molly Miller
Keller Williams Realty
(505) 207-2943
65 Total Sales
3 in Taylor Ranch
$262K - $415K Price Range
Judith Igoe
CENTURY 21 Camco Realty
(505) 544-4153
74 Total Sales
2 in Taylor Ranch
$375,000 Price Range
Chris Shain Tanner
Keller Williams Realty
(505) 207-0554
246 Total Sales
4 in Taylor Ranch
$287K - $325K Price Range
Julie Turner
Realty One Group Concierge
(505) 207-5187
97 Total Sales
5 in Taylor Ranch
$325K - $400K Price Range
We collect this data history from publicly available records. To have your information removed, we recommend requesting removal directly through your county’s website.
| Date | Buyer | Sale Price | Title Company |
|---|---|---|---|
| -- | Fidelity National Title | ||
| Mccracken Michael Patrick | $275,000 | None Listed On Document | |
| Mccracken Michael Patrick | -- | Fidelity National Title | |
| Hanley Huong | -- | None Listed On Document | |
| Nguyen Khanh | -- | None Available | |
| Hanley Huong | -- | Commonwealth Lawyers Title C | |
| Hanley Huong | -- | Commonwealth Lawyers Title C | |
| The Pankratz Trust | -- | -- | |
| Pankratz Russell A | -- | -- | |
| Ameriquest Mtg Company | -- | -- |
We collect this data history from publicly available records. To have your information removed, we recommend requesting removal directly through your county’s website.
| Date | Status | Borrower | Loan Amount |
|---|---|---|---|
| Previous Owner | $12,000 | ||
| Previous Owner | Flores Alexis M | $413,374 | |
| Previous Owner | Hanley Huong | $153,000 | |
| Previous Owner | Hanley Huong | $1,072,500 | |
| Previous Owner | Pankratz Russell A | $100,000 |
We collect this data history from publicly available records. To have your information removed, we recommend requesting removal directly through your county’s website.
| Date | Event | Price | List to Sale | Price per Sq Ft | Prior Sale |
|---|---|---|---|---|---|
| 07/03/2025 07/03/25 | Sold | -- | -- | -- | |
| 05/09/2025 05/09/25 | Pending | -- | -- | -- | |
| 05/03/2025 05/03/25 | For Sale | $419,000 | +52.4% | $201 / Sq Ft | |
| 03/24/2025 03/24/25 | Sold | -- | -- | -- | View Prior Sale |
| 03/24/2025 03/24/25 | For Sale | $275,000 | -- | $115 / Sq Ft |
We collect this data history from publicly available records. To have your information removed, we recommend requesting removal directly through your county’s website.
| Year | Tax Paid | Tax Assessment Tax Assessment Total Assessment is a certain percentage of the fair market value that is determined by local assessors to be the total taxable value of land and additions on the property. | Land | Improvement |
|---|---|---|---|---|
| 2026 | $3,125 | $117,055 | $20,398 | $96,657 |
| 2025 | $3,125 | $73,953 | $10,625 | $63,328 |
| 2024 | $3,029 | $71,800 | $10,316 | $61,484 |
| 2023 | $2,979 | $69,708 | $10,015 | $59,693 |
| 2022 | $2,879 | $67,679 | $9,724 | $57,955 |
| 2021 | $2,782 | $65,708 | $9,441 | $56,267 |
| 2020 | $2,736 | $63,794 | $9,166 | $54,628 |
| 2019 | $2,480 | $59,833 | $10,316 | $49,517 |
| 2018 | $2,389 | $59,833 | $10,316 | $49,517 |
| 2017 | $2,313 | $58,090 | $10,015 | $48,075 |
| 2016 | $2,245 | $54,756 | $9,441 | $45,315 |
| 2015 | $53,162 | $53,162 | $9,166 | $43,996 |
| 2014 | $2,192 | $53,628 | $9,166 | $44,462 |
| 2013 | -- | $53,628 | $9,166 | $44,462 |
Seller's Agent in 2025
Michael McCracken
Keller Williams Realty
(505) 550-6707
9 in this area
116 Total Sales
JE
Buyer's Agent in 2025
Jonathan Everett
Keller Williams Realty
(505) 515-9954
2 in this area
47 Total Sales
Source: Southwest MLS (Greater Albuquerque Association of REALTORS®)
MLS Number: 1082957
APN: 1-010-061-171482-2-04-25
Disclaimer: Certain information contained herein is derived from information provided by parties other than Homes.com. All information provided is deemed reliable, but is not guaranteed to be accurate and should be independently verified.
IDX information is provided exclusively for personal, non-commercial use, and may not be used for any purpose other than to identify prospective properties consumers may be interested in purchasing. Information is deemed reliable but not guaranteed.
Ask me questions while you tour the home.