B
Seller's Agent in 2018
Byron Applegate
Pivotal Real Estate Solutions, LLC


Estimated Value: $650,000 - $791,000
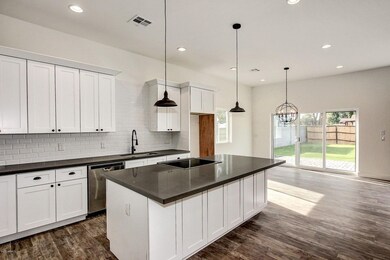
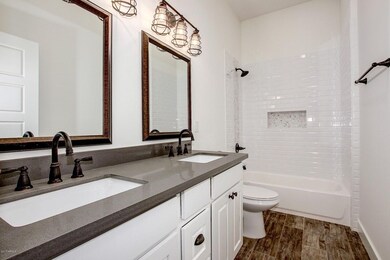
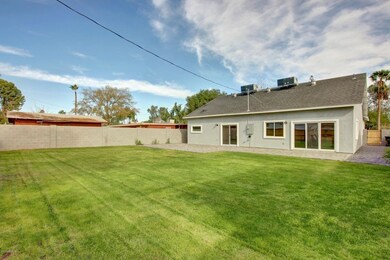
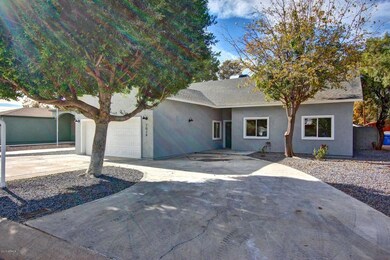
WOW! This 2017 Contempory new build is stunning!! Come walk into the best of the best in the Central Corridor area! Home boasts 3 bed, 2.5 bath plus a den, soaring 10 foot ceilings in a open floor plan, new SS appliances in kitchen, beautiful neutral flooring throughout, wood-like tile floors, inside laundry, separate master exit to a stunning brick patio for spring time parties, AMAZING master bath with freestanding tub and oversized shower, Ship lap accents walls and so much more! Backyard is green and spacious plenty of room for the pool or for the kids to run! Front yard is low maintenance with extra parking! NO HOA, Close to 51, shopping, schools, dining, dog park!
Last Agent to Sell the Property
Byron Applegate
Pivotal Real Estate Solutions, LLC License #SA640458000 Listed on: 12/09/2017
We collect this data history from publicly available records. To have your information removed, we recommend requesting removal directly through your county’s website.
We collect this data history from publicly available records. To have your information removed, we recommend requesting removal directly through your county’s website.
| Date | Buyer | Sale Price | Title Company |
|---|---|---|---|
| -- | Valleywide Title Agency | ||
| $400,000 | Lawyers Title Of Arizona Inc | ||
| $229,950 | Pioneer Title Agency Inc | ||
| $225,000 | Magnus Title Agency Llc | ||
| $191,500 | Title 365 | ||
| -- | First American Title Insuran |
We collect this data history from publicly available records. To have your information removed, we recommend requesting removal directly through your county’s website.
| Date | Status | Borrower | Loan Amount |
|---|---|---|---|
| Open | $507,500 | ||
| Closed | $352,000 | ||
| Closed | $321,000 | ||
| Previous Owner | $320,000 | ||
| Previous Owner | $480,000 | ||
| Previous Owner | $50,000 | ||
| Previous Owner | $50,000 | ||
| Previous Owner | $255,455 | ||
| Previous Owner | $125,000 | ||
| Previous Owner | $225,000 | ||
| Previous Owner | $191,500 | ||
| Previous Owner | $225,000 |
We collect this data history from publicly available records. To have your information removed, we recommend requesting removal directly through your county’s website.
| Date | Event | Price | List to Sale | Price per Sq Ft |
|---|---|---|---|---|
| 10/02/2018 10/02/18 | Sold | $400,000 | -3.6% | $187 / Sq Ft |
| 09/07/2018 09/07/18 | Pending | -- | -- | -- |
| 08/28/2018 08/28/18 | Price Changed | $414,995 | -1.2% | $194 / Sq Ft |
| 08/03/2018 08/03/18 | For Sale | $419,995 | 0.0% | $197 / Sq Ft |
| 08/03/2018 08/03/18 | Price Changed | $419,995 | -1.2% | $197 / Sq Ft |
| 08/02/2018 08/02/18 | Pending | -- | -- | -- |
| 07/31/2018 07/31/18 | Price Changed | $424,995 | -1.2% | $199 / Sq Ft |
| 07/26/2018 07/26/18 | Price Changed | $429,995 | -1.1% | $201 / Sq Ft |
| 07/19/2018 07/19/18 | Price Changed | $434,995 | -1.1% | $204 / Sq Ft |
| 07/12/2018 07/12/18 | Price Changed | $439,995 | -1.1% | $206 / Sq Ft |
| 07/05/2018 07/05/18 | Price Changed | $444,995 | -1.1% | $208 / Sq Ft |
| 06/07/2018 06/07/18 | Price Changed | $449,995 | -2.4% | $211 / Sq Ft |
| 05/31/2018 05/31/18 | Price Changed | $460,995 | -1.9% | $216 / Sq Ft |
| 05/11/2018 05/11/18 | Price Changed | $469,995 | -2.1% | $220 / Sq Ft |
| 04/20/2018 04/20/18 | Price Changed | $479,995 | -1.5% | $225 / Sq Ft |
| 03/21/2018 03/21/18 | Price Changed | $487,495 | -2.0% | $228 / Sq Ft |
| 03/10/2018 03/10/18 | Price Changed | $497,495 | -0.5% | $233 / Sq Ft |
| 02/21/2018 02/21/18 | Price Changed | $499,995 | -3.4% | $234 / Sq Ft |
| 02/07/2018 02/07/18 | Price Changed | $517,402 | -0.5% | $242 / Sq Ft |
| 01/26/2018 01/26/18 | Price Changed | $519,900 | -1.0% | $244 / Sq Ft |
| 01/12/2018 01/12/18 | Price Changed | $524,900 | -0.9% | $246 / Sq Ft |
| 01/05/2018 01/05/18 | Price Changed | $529,900 | -1.9% | $248 / Sq Ft |
| 12/09/2017 12/09/17 | For Sale | $539,900 | -- | $253 / Sq Ft |
We collect this data history from publicly available records. To have your information removed, we recommend requesting removal directly through your county’s website.
| Year | Tax Paid | Tax Assessment Tax Assessment Total Assessment is a certain percentage of the fair market value that is determined by local assessors to be the total taxable value of land and additions on the property. | Land | Improvement |
|---|---|---|---|---|
| 2025 | $2,865 | $25,700 | ||
| 2024 | $2,700 | $24,476 | ||
| 2023 | $2,700 | $42,020 | $8,400 | $33,620 |
| 2022 | $2,605 | $35,980 | $7,190 | $28,790 |
| 2021 | $2,671 | $33,950 | $6,790 | $27,160 |
| 2020 | $2,599 | $31,150 | $6,230 | $24,920 |
| 2019 | $2,552 | $27,760 | $5,550 | $22,210 |
| 2018 | $2,819 | $19,310 | $3,860 | $15,450 |
| 2017 | $2,219 | $18,270 | $3,650 | $14,620 |
| 2016 | $2,178 | $18,670 | $3,730 | $14,940 |
| 2015 | $1,782 | $17,070 | $3,410 | $13,660 |
B
Seller's Agent in 2018
Byron Applegate
Pivotal Real Estate Solutions, LLC

Buyer's Agent in 2018
Michelle Mojica
eXp Realty
(602) 686-0617
3 in this area
91 Total Sales
Buyer Co-Listing Agent in 2018
Juan Mojica
eXp Realty
(602) 687-0628
1 in this area
20 Total Sales
Source: Arizona Regional Multiple Listing Service (ARMLS)
MLS Number: 5697146
APN: 157-11-022
Disclaimer: Certain information contained herein is derived from information provided by parties other than Homes.com. All information provided is deemed reliable, but is not guaranteed to be accurate and should be independently verified.
All information should be verified by the recipient and none is guaranteed as accurate by ARMLS
Listing Information presented by local MLS brokerage: Ten-X, local REALTOR®- Arlene Richardson - (888)-952-6393
Ask me questions while you tour the home.