
Michael Shimono
eXp Realty
(534) 444-8831
99 Total Sales
1 in Alhambra
$490,000 Price

Estimated Value: $372,900
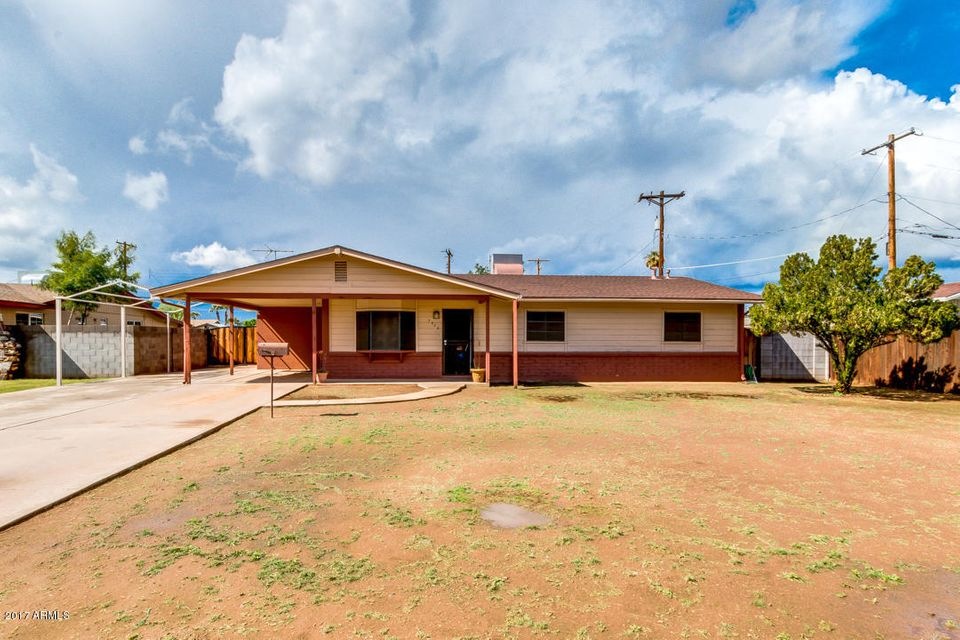
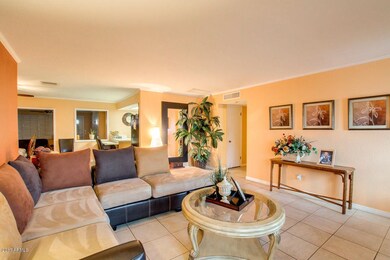
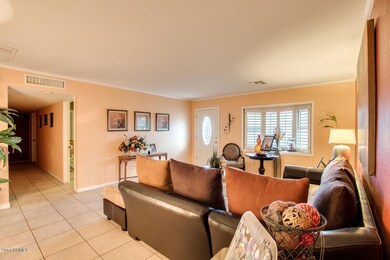
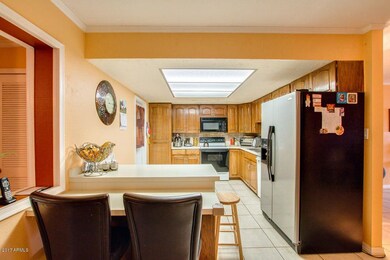
A lovely 3 bed, 3 bath property located in Phoenix is now on the market! This spectacular home boasts 1 carport parking space, RV gate, formal living area and dining room with a cozy fireplace, and designer paint throughout. The gourmet kitchen is equipped with ample cabinet and counter space, a pantry, and a lovely breakfast bar. The fabulous master bedroom includes a private bath and a walk-in closet. Comprised of grassy landscaping, the expansive backyard also features a cozy covered patio, paved seating area, and a workshop/storage shed! Don't miss out on this incredible opportunity. Schedule a showing today!
Last Agent to Sell the Property
DeLex Realty License #SA666137000 Listed on: 03/02/2017
Last Buyer's Agent
Norman Fite
Sawadee Realty License #BR036238000
We collect this data history from publicly available records. To have your information removed, we recommend requesting removal directly through your county’s website.
Michael Shimono
eXp Realty
(534) 444-8831
99 Total Sales
1 in Alhambra
$490,000 Price
Caroline Torres
eXp Realty
(480) 428-3793
33 Total Sales
1 in Alhambra
$335,000 Price
Kimberly Childs
eXp Realty
(888) 623-3426
106 Total Sales
3 in Alhambra
$280K - $354K Price Range
Lydia Magana
RE/MAX Fine Properties
(623) 323-7857
79 Total Sales
3 in Alhambra
$330K - $460K Price Range
Nathaniel Pierce
Incyte Realty, LLC
(623) 257-7084
68 Total Sales
1 in Alhambra
$289,500 Price
Jo Ann Ayres
Century 21 Desert Estates
(877) 760-4362
65 Total Sales
2 in Alhambra
$195K - $345K Price Range
We collect this data history from publicly available records. To have your information removed, we recommend requesting removal directly through your county’s website.
| Date | Event | Price | List to Sale | Price per Sq Ft |
|---|---|---|---|---|
| 03/31/2017 03/31/17 | Sold | $177,500 | +1.4% | $104 / Sq Ft |
| 03/02/2017 03/02/17 | For Sale | $175,000 | -- | $103 / Sq Ft |
We collect this data history from publicly available records. To have your information removed, we recommend requesting removal directly through your county’s website.
| Year | Tax Paid | Tax Assessment Tax Assessment Total Assessment is a certain percentage of the fair market value that is determined by local assessors to be the total taxable value of land and additions on the property. | Land | Improvement |
|---|---|---|---|---|
| 2025 | $1,876 | $14,761 | ||
| 2024 | $1,991 | $14,058 | ||
| 2023 | $1,991 | $26,960 | $5,390 | $21,570 |
| 2022 | $1,496 | $20,670 | $4,130 | $16,540 |
| 2021 | $1,534 | $18,910 | $3,780 | $15,130 |
| 2020 | $1,493 | $17,600 | $3,520 | $14,080 |
| 2019 | $1,466 | $15,250 | $3,050 | $12,200 |
| 2018 | $1,424 | $14,370 | $2,870 | $11,500 |
| 2017 | $769 | $11,180 | $2,230 | $8,950 |
| 2016 | $857 | $10,120 | $2,020 | $8,100 |
| 2015 | $701 | $9,270 | $1,850 | $7,420 |
Seller's Agent in 2017
Berenice Mendez Correa
DPR Realty
(602) 575-7746
19 Total Sales
NF
Buyer's Agent in 2017
Norman Fite
Sawadee Realty
Source: Arizona Regional Multiple Listing Service (ARMLS)
MLS Number: 5568858
APN: 151-21-026
Disclaimer: Certain information contained herein is derived from information provided by parties other than Homes.com. All information provided is deemed reliable, but is not guaranteed to be accurate and should be independently verified.
All information should be verified by the recipient and none is guaranteed as accurate by ARMLS
Listing Information presented by local MLS brokerage: Ten-X, local REALTOR®- Arlene Richardson - (888)-952-6393
Ask me questions while you tour the home.