
Bill Mitchem, JR
FLORIDA REALTY
(656) 226-2138
23 Total Sales
2 in Brandon
$360K - $435K Price Range




Estimated Value: $632,000 - $702,000
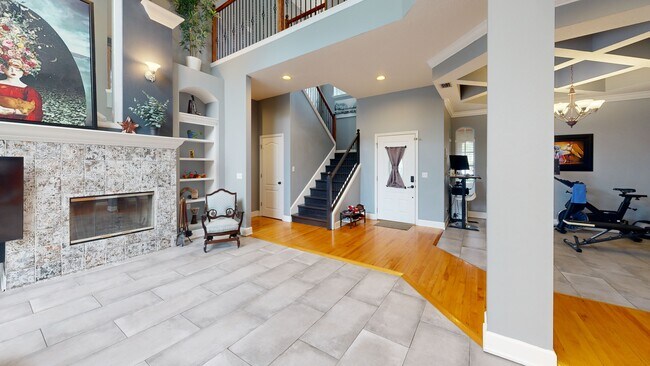
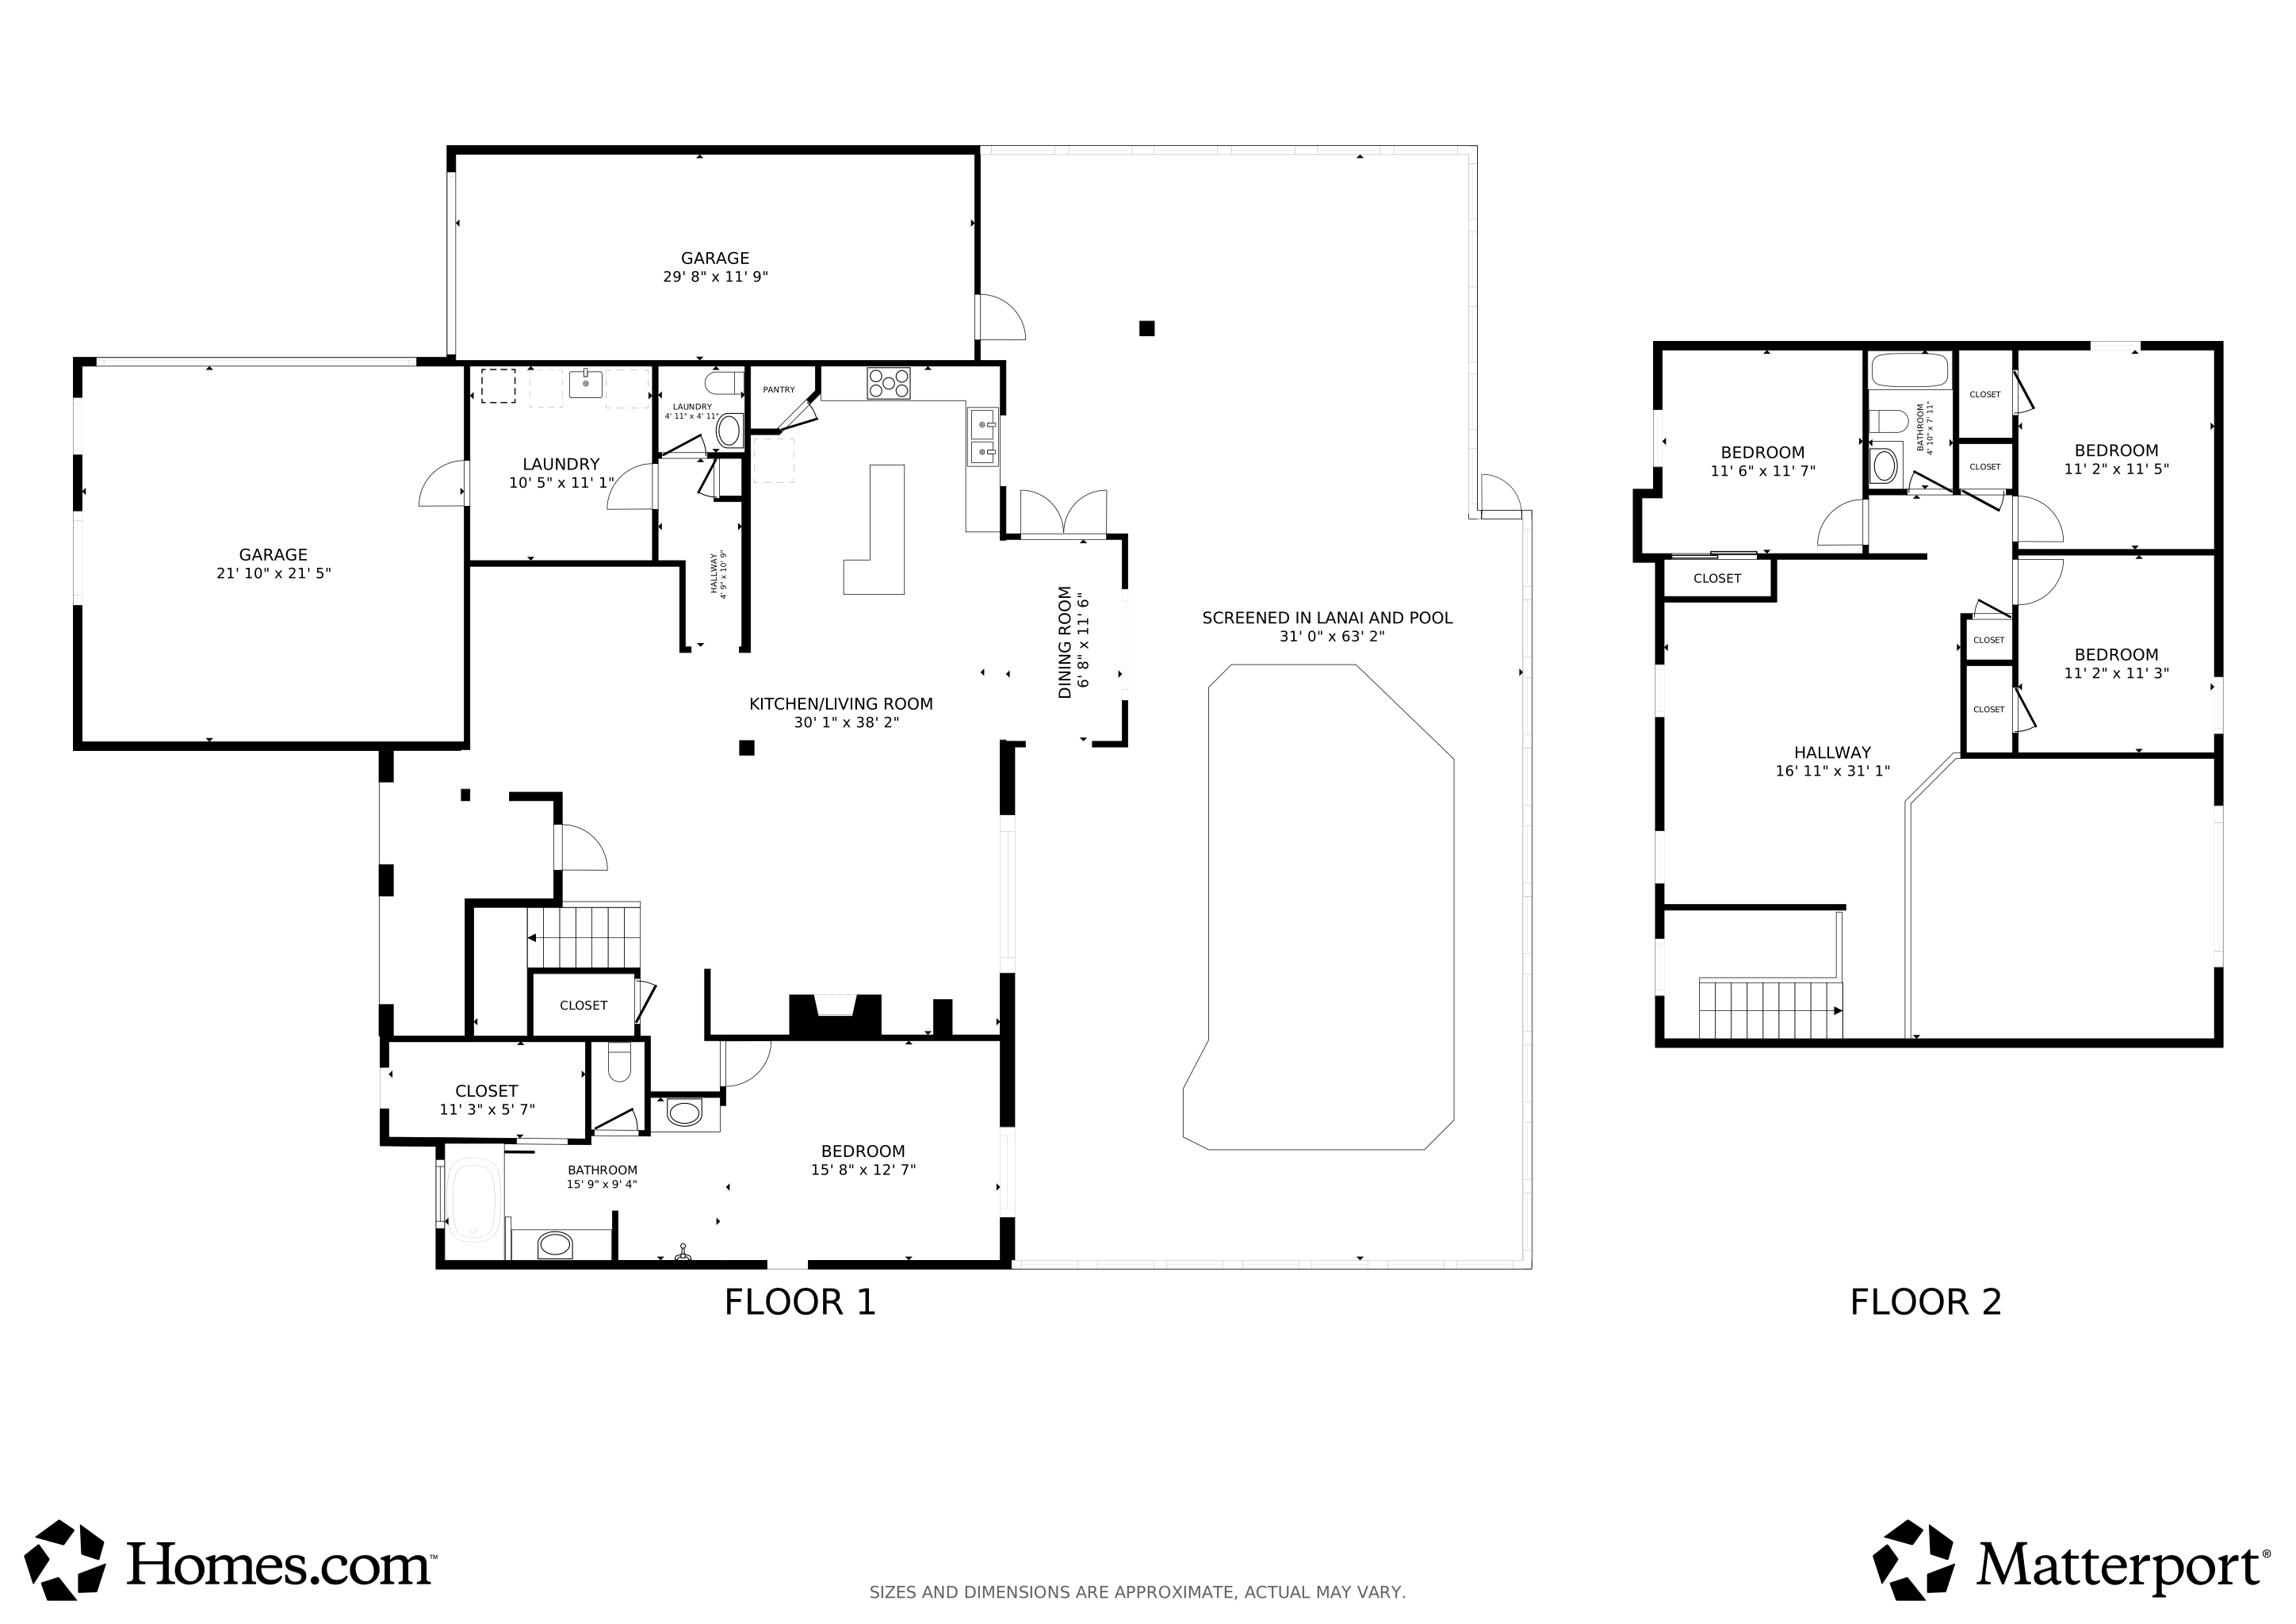
PRICE REDUCED!!! Discover Hollington Oaks, an exclusive enclave of custom-built estate homes, each one uniquely designed and rarely available. This stunning two-story residence combines elegance, craftsmanship, and comfort, featuring a new roof (2020) and 2 new HVACs (2023). Move in just in time for the holidays—the grand two-story great room is the perfect setting for that 15-foot Christmas tree you’ve always envisioned. Situated in an A-rated school district, this home is ideal for both gracious entertaining and everyday luxury living. The gourmet kitchen boasts custom maple cabinetry, abundant storage, real wood floors, and striking black granite countertops. Additional highlights include a wood-burning fireplace, spacious master retreat with dual vanities and garden tub, and an oversized loft ideal for a media room or home office. Enjoy resort-style outdoor living with a screened pool and expansive lanai overlooking a large cul-de-sac lot shaded by mature trees. With 4+ garage spaces, including boat/RV parking, this home offers both sophistication and function—a place to entertain, relax, and create lasting memories for years to come. So! Much! Storage!
Last Agent to Sell the Property
UNITED REAL ESTATE PREFERRED Brokerage Phone: 407-243-8840 License #3457113 Listed on: 10/30/2025
We collect this data history from publicly available records. To have your information removed, we recommend requesting removal directly through your county’s website.
Bill Mitchem, JR
FLORIDA REALTY
(656) 226-2138
23 Total Sales
2 in Brandon
$360K - $435K Price Range
Morgan Ellis
A BETTER LIFE REALTY
(727) 977-2753
115 Total Sales
1 in Brandon
$370,000 Price
Jeanne Gleason
CENTURY 21 BEGGINS ENTERPRISES
(813) 491-1343
13 Total Sales
1 in Brandon
$430,000 Price
Karla Folstad
EXP REALTY LLC
(813) 670-7751
88 Total Sales
1 in Brandon
$327,000 Price
Irma M Ruiz
FUTURE HOME REALTY INC
(813) 798-5068
48 Total Sales
2 in Brandon
$237K - $275K Price Range
Matthew Rego
SIGNATURE REALTY ASSOCIATES
(813) 850-0229
76 Total Sales
10 in Brandon
$220K - $610K Price Range
We collect this data history from publicly available records. To have your information removed, we recommend requesting removal directly through your county’s website.
| Date | Buyer | Sale Price | Title Company |
|---|---|---|---|
| $643,900 | Crystal Lake Settlement | ||
| Canty Conard C | $399,900 | First American Title Insuran | |
| Sprow Sharon A | $41,500 | -- | |
| Kramer Kevin | $35,000 | -- |
We collect this data history from publicly available records. To have your information removed, we recommend requesting removal directly through your county’s website.
| Date | Status | Borrower | Loan Amount |
|---|---|---|---|
| Open | $624,583 | ||
| Previous Owner | Canty Conard C | $409,497 |
We collect this data history from publicly available records. To have your information removed, we recommend requesting removal directly through your county’s website.
| Date | Event | Price | List to Sale | Price per Sq Ft |
|---|---|---|---|---|
| 12/24/2025 12/24/25 | Sold | $643,900 | -5.3% | $214 / Sq Ft |
| 12/09/2025 12/09/25 | Pending | -- | -- | -- |
| 11/21/2025 11/21/25 | Price Changed | $679,900 | -2.9% | $226 / Sq Ft |
| 11/12/2025 11/12/25 | Price Changed | $699,900 | -1.4% | $233 / Sq Ft |
| 11/06/2025 11/06/25 | Price Changed | $709,900 | -1.4% | $236 / Sq Ft |
| 10/30/2025 10/30/25 | For Sale | $719,900 | -- | $240 / Sq Ft |
We collect this data history from publicly available records. To have your information removed, we recommend requesting removal directly through your county’s website.
| Year | Tax Paid | Tax Assessment Tax Assessment Total Assessment is a certain percentage of the fair market value that is determined by local assessors to be the total taxable value of land and additions on the property. | Land | Improvement |
|---|---|---|---|---|
| 2025 | $8,228 | $358,676 | ||
| 2024 | $8,228 | $348,568 | ||
| 2023 | $8,026 | $338,416 | $0 | $0 |
| 2022 | $7,782 | $328,559 | $0 | $0 |
| 2021 | $7,722 | $318,989 | $0 | $0 |
| 2020 | $5,346 | $314,585 | $0 | $0 |
| 2019 | $5,214 | $307,512 | $0 | $0 |
| 2018 | $5,759 | $334,366 | $0 | $0 |
| 2017 | $3,862 | $307,498 | $0 | $0 |
| 2016 | $4,052 | $225,236 | $0 | $0 |
| 2015 | $4,095 | $223,670 | $0 | $0 |
| 2014 | $4,068 | $221,895 | $0 | $0 |
| 2013 | -- | $218,616 | $0 | $0 |
Seller's Agent in 2025
Rochelle Warriner
UNITED REAL ESTATE PREFERRED
(407) 376-1281
66 Total Sales
Buyer's Agent in 2025
William Glade
WILLIAM GLADE LIC. REAL ESTATE BROKER
(941) 356-1054
28 Total Sales
Source: Stellar MLS
MLS Number: O6355479
APN: U-01-30-20-2LK-000000-00012.0
Disclaimer: Certain information contained herein is derived from information provided by parties other than Homes.com. All information provided is deemed reliable, but is not guaranteed to be accurate and should be independently verified.
All data is obtained from various sources and may not have been verified by broker or MLS GRID. Supplied Open House Information is subject to change without notice. All information should be independently reviewed and verified for accuracy. Properties may or may not be listed by the office/agent presenting the information. Some IDX listings have been excluded from this website. IDX information is provided exclusively for personal, non-commercial use, and may not be used for any purpose other than to identify prospective properties consumers may be interested in purchasing. Information is deemed reliable but not guaranteed.
Listings courtesy of Stellar MLS as distributed by MLS GRID.
Based on information submitted to the MLS GRID
Listing Information presented by local MLS brokerage: Ten-X - (888)-952-6393
Ask me questions while you tour the home.