
Matt Lysien
Suburban Life Realty, Ltd
(224) 315-8087
520 Total Sales
17 in Dekalb
$115K - $385K Price Range
Estimated Value: $223,000 - $276,000
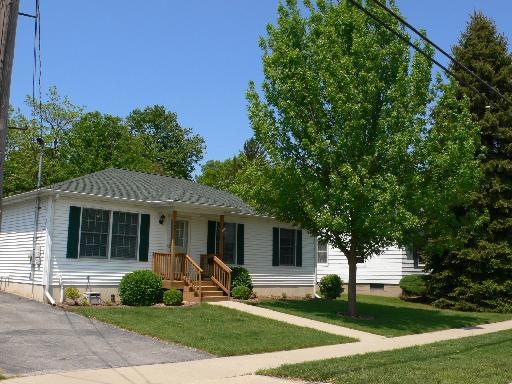
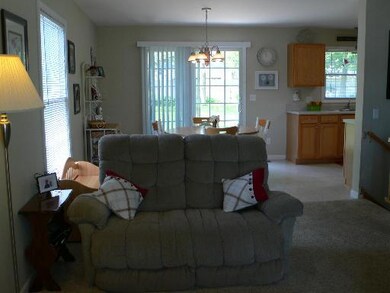
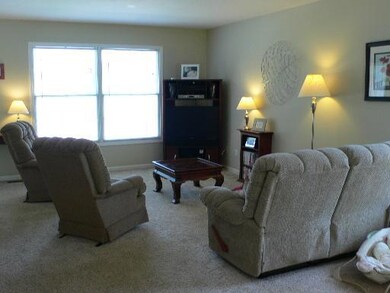
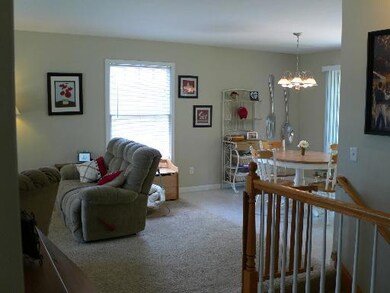
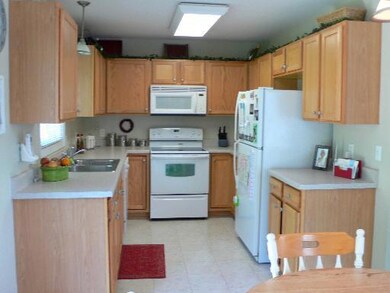
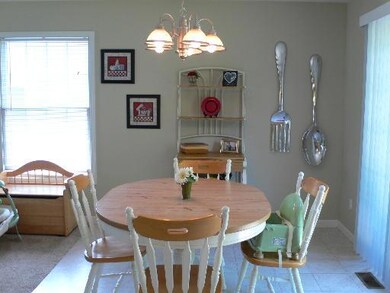
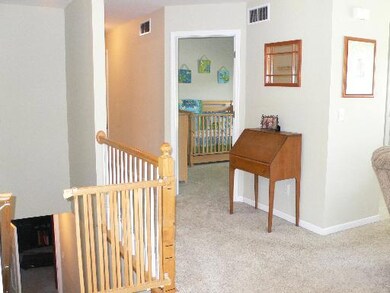
This immaculate home was built in 2005, has been tastefully finished in neutral colors, and is ready to move in. It has an open floor plan with sliding glass doors that lead to the patio and large partially fenced yard that is bordered by large trees. There is a family room, bedroom area, and newly added bathroom in the basement. There is also a great storage area with wooden shelving.
Last Agent to Sell the Property
Willow Real Estate, Inc License #475080090 Listed on: 05/25/2011
We collect this data history from publicly available records. To have your information removed, we recommend requesting removal directly through your county’s website.
Matt Lysien
Suburban Life Realty, Ltd
(224) 315-8087
520 Total Sales
17 in Dekalb
$115K - $385K Price Range
Bryan Cool
Epique Realty Inc
(224) 478-1442
62 Total Sales
1 in Dekalb
$150,000 Price
George Ayling
Select a Fee RE System
(708) 859-7153
205 Total Sales
1 in Dekalb
$159,000 Price
Ron Donavon
Keller Williams Inspire - Geneva
(331) 258-3865
191 Total Sales
1 in Dekalb
$315,000 Price
Jamie Hering
Coldwell Banker Realty
(224) 427-6271
727 Total Sales
1 in Dekalb
$285,000 Price
Monica Vargas
GREAT HOMES REAL ESTATE, INC.
(224) 246-8148
179 Total Sales
3 in Dekalb
$155K - $250K Price Range
We collect this data history from publicly available records. To have your information removed, we recommend requesting removal directly through your county’s website.
| Date | Buyer | Sale Price | Title Company |
|---|---|---|---|
| $114,500 | -- | ||
| Peska Scott F | $150,000 | -- |
We collect this data history from publicly available records. To have your information removed, we recommend requesting removal directly through your county’s website.
| Date | Status | Borrower | Loan Amount |
|---|---|---|---|
| Open | $83,703 | ||
| Closed | Luna Sanchez Efrain | $97,325 | |
| Previous Owner | Peska Scott F | $102,970 | |
| Previous Owner | Peska Scott F | $113,812 | |
| Previous Owner | Peska Scott F | $29,997 |
We collect this data history from publicly available records. To have your information removed, we recommend requesting removal directly through your county’s website.
| Year | Tax Paid | Tax Assessment Tax Assessment Total Assessment is a certain percentage of the fair market value that is determined by local assessors to be the total taxable value of land and additions on the property. | Land | Improvement |
|---|---|---|---|---|
| 2025 | $4,589 | $69,645 | $10,539 | $59,106 |
| 2024 | $4,655 | $63,597 | $9,624 | $53,973 |
| 2023 | $4,655 | $55,451 | $8,391 | $47,060 |
| 2022 | $4,510 | $50,626 | $9,576 | $41,050 |
| 2021 | $4,590 | $47,482 | $8,981 | $38,501 |
| 2020 | $4,683 | $46,725 | $8,838 | $37,887 |
| 2019 | $4,564 | $44,889 | $8,491 | $36,398 |
| 2018 | $4,432 | $43,367 | $8,203 | $35,164 |
| 2017 | $4,445 | $41,687 | $7,885 | $33,802 |
| 2016 | $4,377 | $40,635 | $7,686 | $32,949 |
| 2015 | -- | $38,502 | $7,283 | $31,219 |
| 2014 | -- | $40,663 | $10,538 | $30,125 |
| 2013 | -- | $42,713 | $11,069 | $31,644 |
Seller's Agent in 2012
Linda Tillis
Willow Real Estate, Inc
(815) 751-3159
72 Total Sales
Buyer's Agent in 2012
Maria Pena-Graham
Coldwell Banker Real Estate Group
(815) 757-3529
325 Total Sales
Source: Midwest Real Estate Data (MRED)
MLS Number: 07816229
APN: 08-23-230-016
Disclaimer: Certain information contained herein is derived from information provided by parties other than Homes.com. All information provided is deemed reliable, but is not guaranteed to be accurate and should be independently verified.
All data is obtained from various sources and may not have been verified by broker or MLS GRID. Supplied Open House Information is subject to change without notice. All information should be independently reviewed and verified for accuracy. Properties may or may not be listed by the office/agent presenting the information. Some IDX listings have been excluded from this website.
Listings courtesy of Midwest Real Estate Data (MRED) as distributed by MLS GRID.
Based on information submitted to the MLS GRID
Ask me questions while you tour the home.