
Susan Macino
@properties Christie's International Real Estate
(630) 576-9734
109 Total Sales
1 in Southeast Saint Charles
$195,000 Price


Estimated Value: $370,000 - $394,000
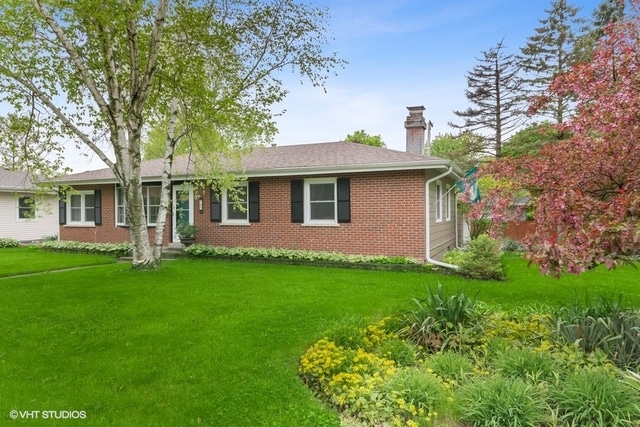
HIGHEST & BEST BY SATURDAY MAY 23 AT 12N. THIS WELL KEPT BRICK RANCH HOME HAS A LOT TO OFFER! Located in the Ron Leigh Park subdivision near Langum Park & downtown St. Charles. This 3 bedroom, 1.1 bathroom home has a great flow with lots of natural light from the living room bay window and newer sliding door that goes from the dining room out to the Zen-like backyard. Home has many updates that include: Roof, Exterior/Interior Paint, Flooring, Carpet, Doors, Windows & Appliances. The full finished basement offers another living space that includes an entertainment area, wet bar where friends and family can gather, a cozy wood burning fireplace for those chilly winter nights, laundry room, half bath and a super cool vintage phone booth! Enjoy the beautiful lush backyard with an adorable patio area for those fabulous summer BBQ's! Large 2 car detached garage. WHAT DOESN'T THIS HOME HAVE! DON'T MISS OUT ON THIS ONE!
Last Agent to Sell the Property
@properties Christie's International Real Estate License #475181287 Listed on: 05/19/2020
We collect this data history from publicly available records. To have your information removed, we recommend requesting removal directly through your county’s website.
Susan Macino
@properties Christie's International Real Estate
(630) 576-9734
109 Total Sales
1 in Southeast Saint Charles
$195,000 Price
Julie Roback
Baird & Warner
(224) 279-6533
276 Total Sales
2 in Southeast Saint Charles
$296K - $387K Price Range
Matt Lysien
Suburban Life Realty, Ltd
(224) 315-8087
518 Total Sales
3 in Southeast Saint Charles
$200K - $408K Price Range
George Ayling
Select a Fee RE System
(708) 859-7153
206 Total Sales
1 in Southeast Saint Charles
$325,000 Price
Ron Donavon
Keller Williams Inspire - Geneva
(331) 258-3865
192 Total Sales
2 in Southeast Saint Charles
$340K - $376K Price Range
Victoria McCoy
RE/MAX In The Village
(708) 905-2512
51 Total Sales
1 in Southeast Saint Charles
$282,000 Price
We collect this data history from publicly available records. To have your information removed, we recommend requesting removal directly through your county’s website.
| Date | Buyer | Sale Price | Title Company |
|---|---|---|---|
| $235,000 | Chicago Title Insurance Co | ||
| $163,500 | None Available | ||
| $155,000 | Fox Title Company | ||
| $150,000 | First American Title Ins Co |
We collect this data history from publicly available records. To have your information removed, we recommend requesting removal directly through your county’s website.
| Date | Status | Borrower | Loan Amount |
|---|---|---|---|
| Open | $188,000 | ||
| Previous Owner | $155,325 | ||
| Previous Owner | $167,945 | ||
| Previous Owner | $40,000 | ||
| Previous Owner | $144,000 | ||
| Previous Owner | $31,000 | ||
| Previous Owner | $124,000 |
We collect this data history from publicly available records. To have your information removed, we recommend requesting removal directly through your county’s website.
| Date | Event | Price | List to Sale | Price per Sq Ft | Prior Sale |
|---|---|---|---|---|---|
| 06/26/2020 06/26/20 | Sold | $235,000 | 0.0% | $239 / Sq Ft | |
| 05/23/2020 05/23/20 | Pending | -- | -- | -- | |
| 05/19/2020 05/19/20 | For Sale | $234,900 | +43.7% | $239 / Sq Ft | |
| 12/09/2014 12/09/14 | Sold | $163,500 | +0.9% | $166 / Sq Ft | View Prior Sale |
| 10/28/2014 10/28/14 | Price Changed | $162,000 | +1.3% | $165 / Sq Ft | |
| 05/20/2014 05/20/14 | Pending | -- | -- | -- | |
| 05/16/2014 05/16/14 | For Sale | $160,000 | -- | $163 / Sq Ft |
We collect this data history from publicly available records. To have your information removed, we recommend requesting removal directly through your county’s website.
| Year | Tax Paid | Tax Assessment Tax Assessment Total Assessment is a certain percentage of the fair market value that is determined by local assessors to be the total taxable value of land and additions on the property. | Land | Improvement |
|---|---|---|---|---|
| 2025 | $7,029 | $108,215 | $33,142 | $75,073 |
| 2024 | $7,029 | $99,710 | $30,537 | $69,173 |
| 2023 | $6,502 | $89,242 | $27,331 | $61,911 |
| 2022 | $5,777 | $77,543 | $26,563 | $50,980 |
| 2021 | $5,539 | $73,914 | $25,320 | $48,594 |
| 2020 | $5,476 | $72,536 | $24,848 | $47,688 |
| 2019 | $5,373 | $71,100 | $24,356 | $46,744 |
| 2018 | $5,187 | $68,537 | $23,429 | $45,108 |
| 2017 | $4,952 | $65,105 | $22,628 | $42,477 |
| 2016 | $5,191 | $62,818 | $21,833 | $40,985 |
| 2015 | -- | $60,502 | $21,598 | $38,904 |
| 2014 | -- | $58,810 | $21,598 | $37,212 |
| 2013 | -- | $57,941 | $21,814 | $36,127 |
Seller's Agent in 2020
Tina Aronson
@ Properties
(773) 216-0502
32 Total Sales
Buyer's Agent in 2020
Jeffrey M Jordan
RE/MAX
2 in this area
153 Total Sales
Seller's Agent in 2014
Katie Hemming
Berkshire Hathaway HomeServices Starck Real Estate
(630) 212-6165
3 in this area
168 Total Sales
Seller Co-Listing Agent in 2014
Ginny Sylvester
Berkshire Hathaway HomeServices Starck Real Estate
(630) 715-1887
4 in this area
126 Total Sales
Buyer's Agent in 2014
Stephanie Doherty
HomeSmart Connect LLC
(630) 643-3602
1 in this area
65 Total Sales
Source: Midwest Real Estate Data (MRED)
MLS Number: MRD10714282
APN: 09-34-235-005
Disclaimer: Certain information contained herein is derived from information provided by parties other than Homes.com. All information provided is deemed reliable, but is not guaranteed to be accurate and should be independently verified.
All data is obtained from various sources and may not have been verified by broker or MLS GRID. Supplied Open House Information is subject to change without notice. All information should be independently reviewed and verified for accuracy. Properties may or may not be listed by the office/agent presenting the information. Some IDX listings have been excluded from this website.
Listings courtesy of Midwest Real Estate Data (MRED) as distributed by MLS GRID.
Based on information submitted to the MLS GRID
Ask me questions while you tour the home.