NOT LISTED FOR SALE

Estimated Value: $306,000 - $348,048

3 Beds
1 Bath
1,172 Sq Ft
$275/Sq Ft Est. Value

Sale Details

Date Sold: May 1, 2023

Last sale price $339,000 $289 Per Sq Ft

Est. 5% decrease in value since last sale

Current estimated payment $1,794 / mo

18 Days on Market

Highlights

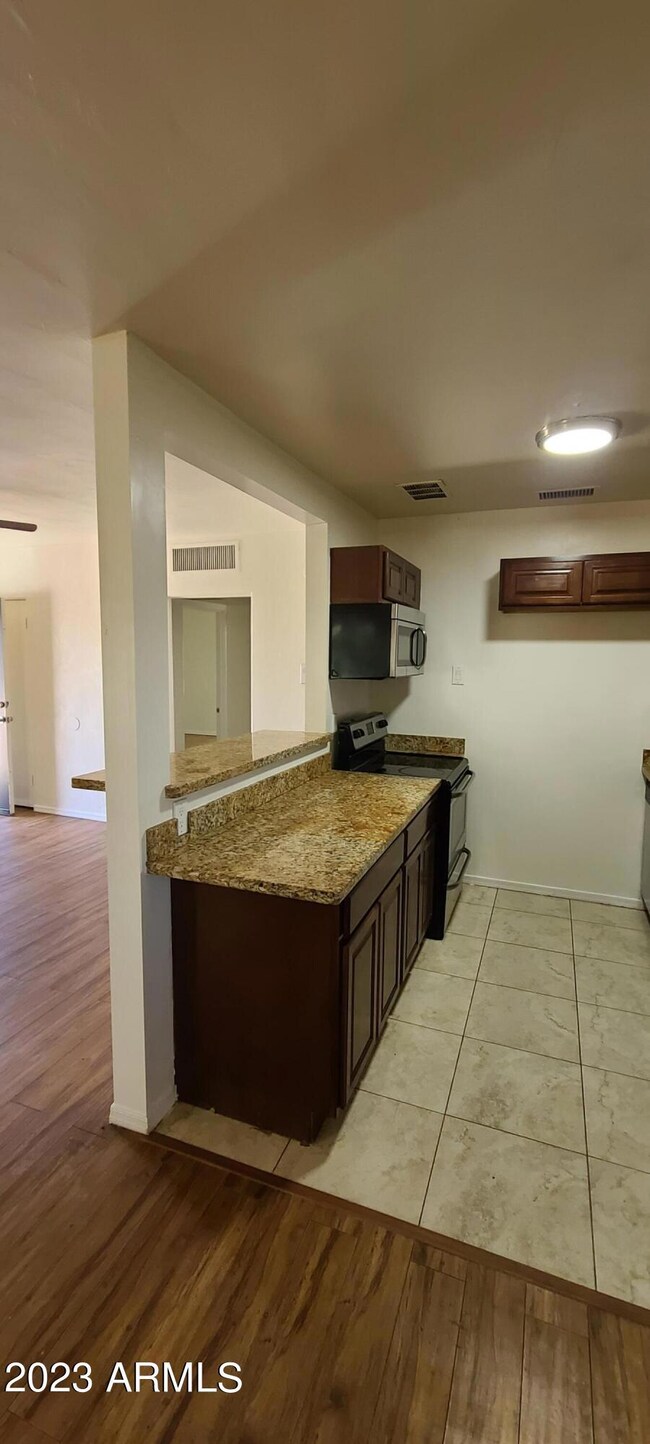
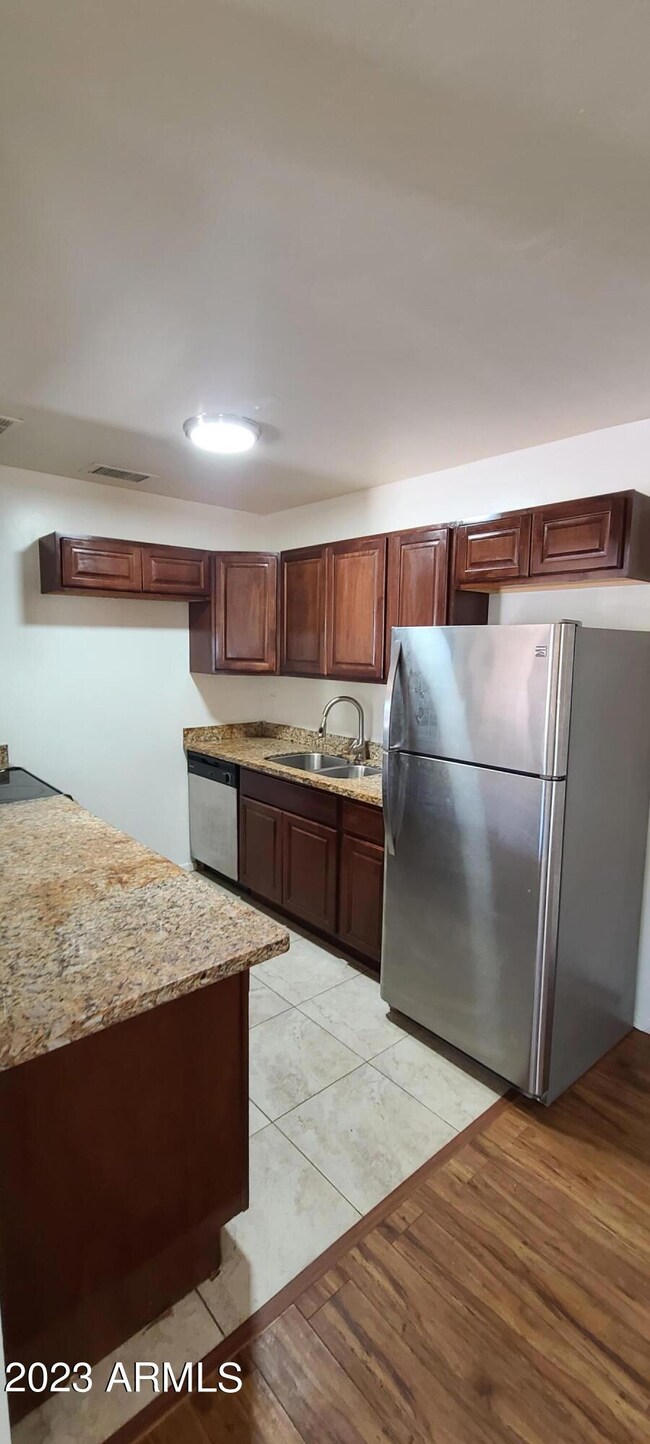
  • Granite Countertops
  • Private Yard
  • Covered Patio or Porch
  • Washington High School Rated 9+
  • No HOA
  • Double Pane Windows

About This Home

As of May 2023

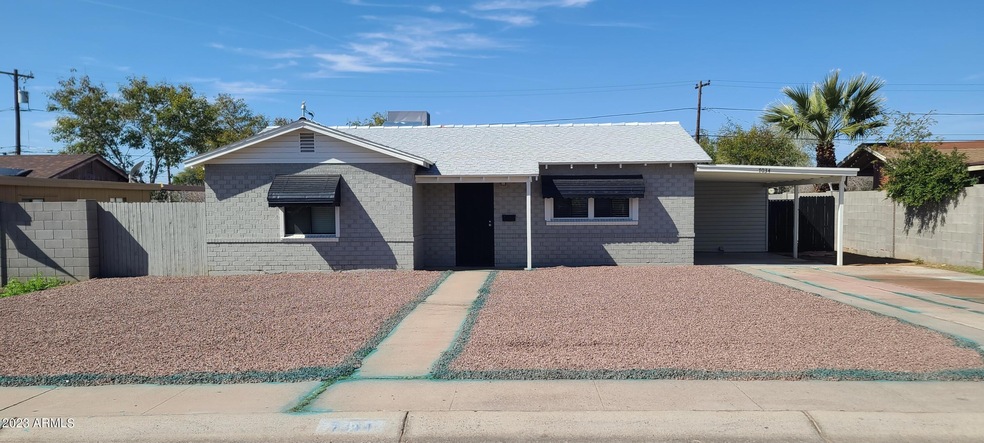
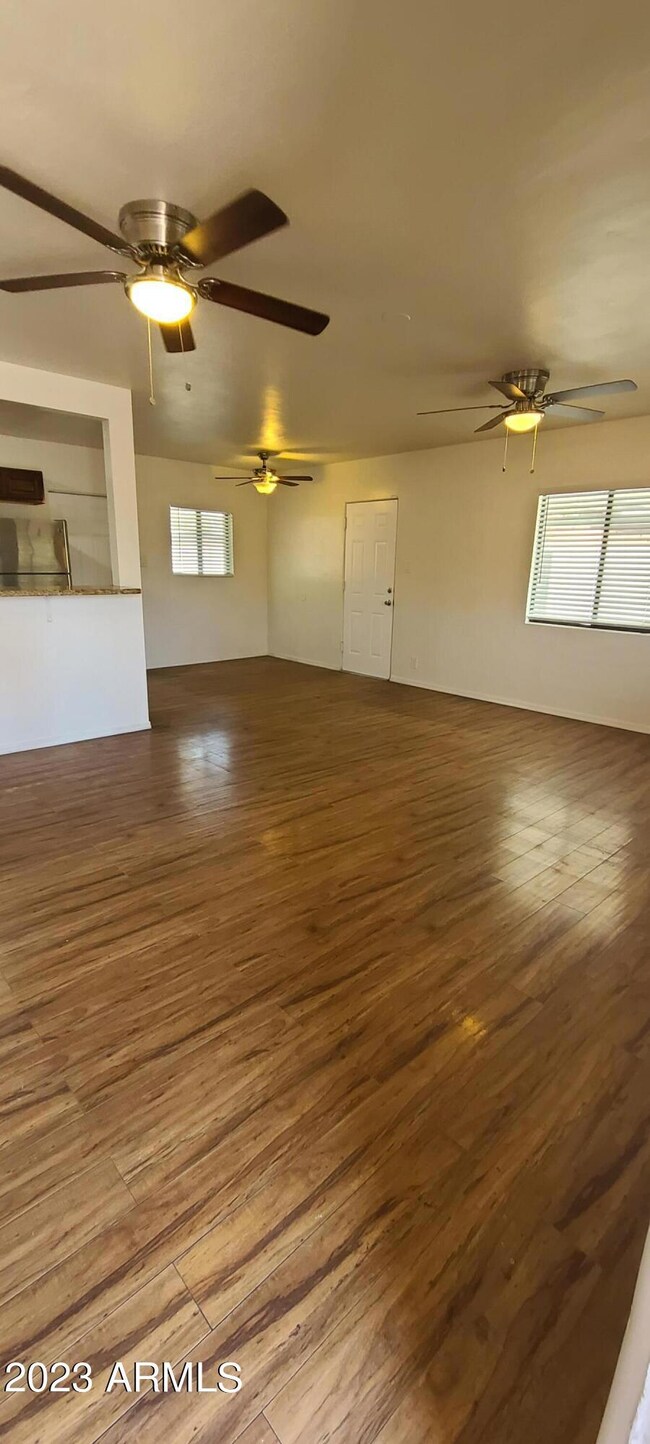
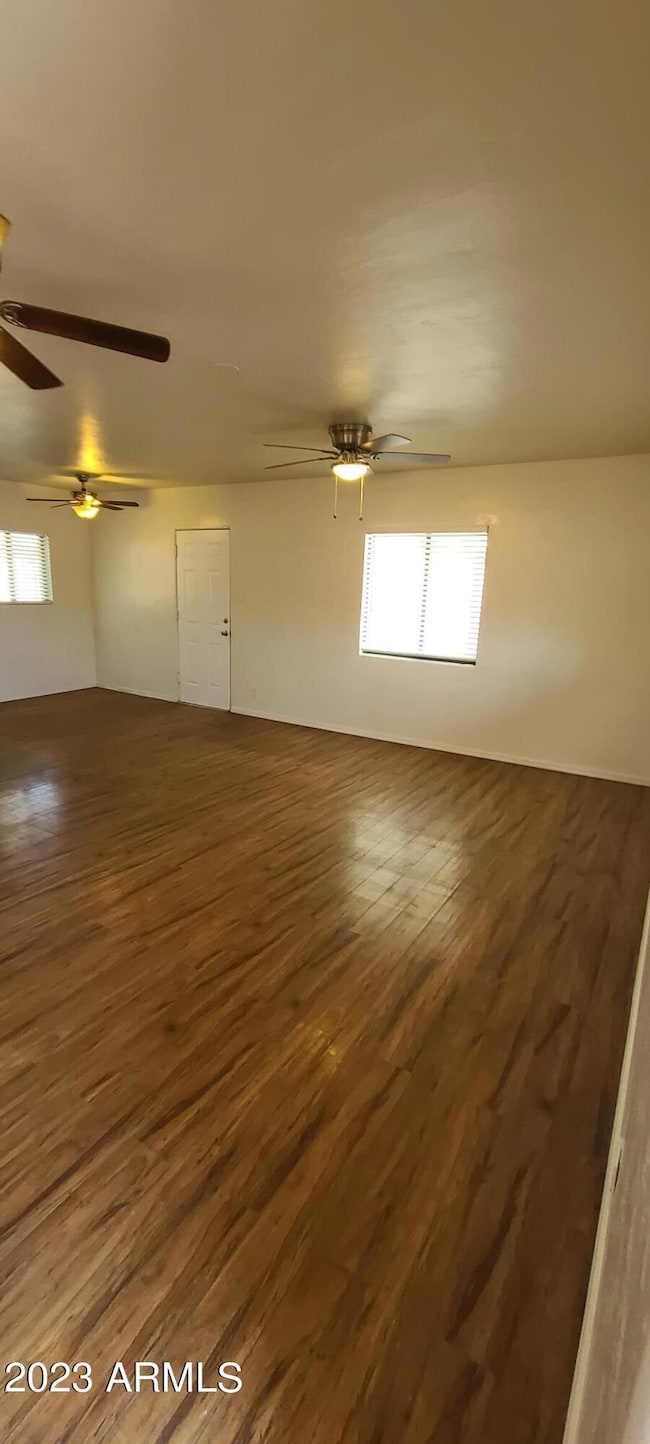
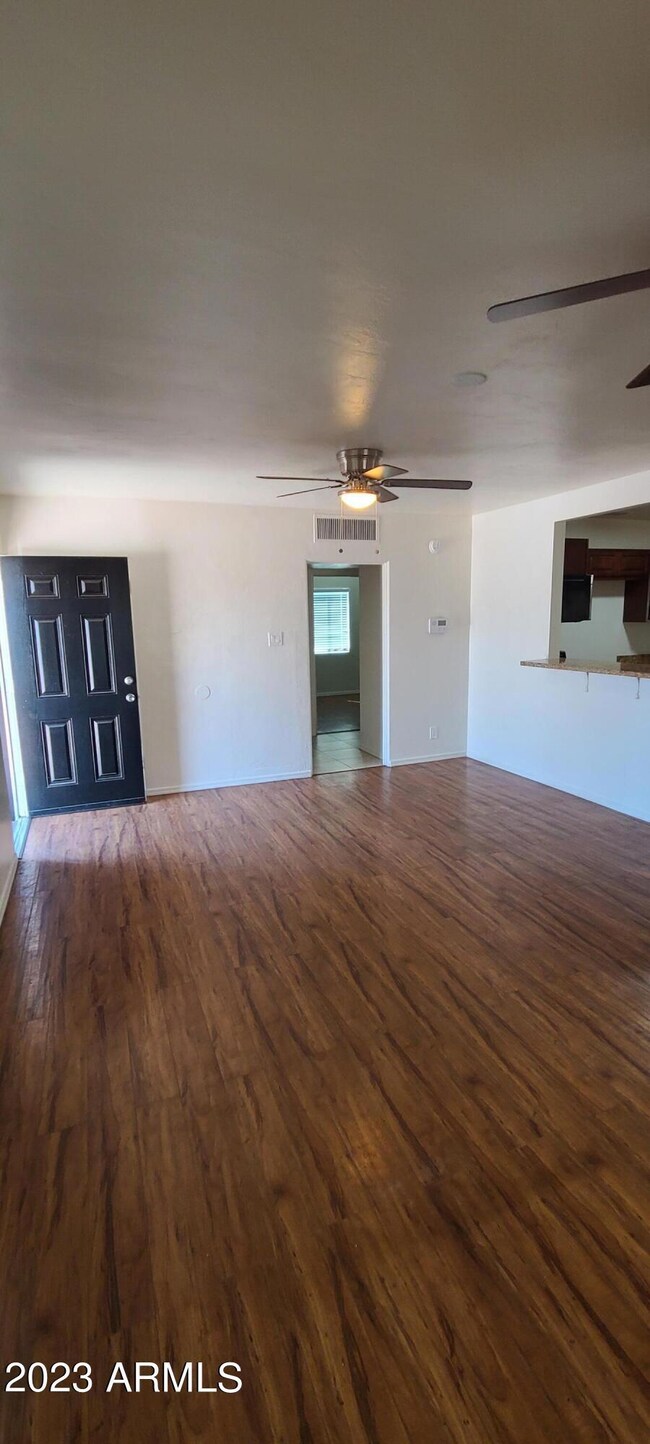
YOU MAY BE ABLE TO TAKE ADVANTAGE OF A ZERO DOWN, NO PMI CONVENTIONAL LOAN WITH A $6,500 LENDER CREDIT TO PURCHASE THIS HOME BY USING SELLER'S PREFERRED LENDER. Come and take a look at this 3bd/1ba which is conveniently located near the I-17 and within minutes of Grand Canyon College and many shopping and dining options. This brick home sits on a nice sized lot with a large separate storage shed in the back as well as a large covered patio. Laminate wood floors and tile through-out the home as well as ceiling fans, windows coverings and dual-pane windows. No HOA!

Last Agent to Sell the Property

R. Brent Petersen

Petersen Realty Brokerage Phone: 6024100228 License #BR042884000 Listed on: 03/07/2023

Last Buyer's Agent

Adriana Ortiz

eXp Realty License #SA692078000

eXp Realty

Home Details

Home Type

  • Single Family

Est. Annual Taxes

  • $822

Year Built

  • Built in 1949

Lot Details

  • 7,836 Sq Ft Lot
  • Private Yard

Parking

  • 1 Carport Space

Home Design

  • Brick Exterior Construction
  • Composition Roof

Interior Spaces

  • 1,172 Sq Ft Home
  • 1-Story Property
  • Ceiling Fan
  • Double Pane Windows
  • Washer and Dryer Hookup

Kitchen

  • Built-In Microwave
  • Granite Countertops

Flooring

  • Laminate
  • Tile

Bedrooms and Bathrooms

  • 3 Bedrooms
  • 1 Bathroom

Outdoor Features

  • Covered Patio or Porch
  • Outdoor Storage

Schools

  • Orangewood Elementary And Middle School
  • Washington High School

Utilities

  • Central Air
  • Heating unit installed on the ceiling
  • 220 Volts in Kitchen

Community Details

  • No Home Owners Association
  • Association fees include no fees
  • Glen Manor Subdivision

Listing and Financial Details

  • Tax Lot 4
  • Assessor Parcel Number 157-32-004

Home Details

Home Type

Single Family

Est. Annual Taxes

$822

Year Built

Built in 1949

Lot Details

7,836 Sq Ft Lot

Listing Details

  • Cross Street: Northern/25thDr
  • Legal Info Range: 2E
  • Property Type: Residential
  • Ownership: Fee Simple
  • Association Fees Land Lease Fee: N
  • Basement: N
  • Parking Spaces Slab Parking Spaces: 1.0
  • Parking Spaces Total Covered Spaces: 1.0
  • Separate Den Office Sep Den Office: N
  • Year Built: 1949
  • Tax Year: 2022
  • Property Sub Type: Single Family Residence
  • Horses: No
  • Lot Size Acres: 0.18
  • Subdivision Name: GLEN MANOR
  • Property Attached Yn: No
  • General Property Description:PriceSqFt: 289.24
  • Windows:Dual Pane: Yes
  • Cooling:Ceiling Fan(s): Yes
  • Construction Brick: Yes
  • Cooling:Central Air: Yes
  • Water Source City Water: Yes
  • Special Features: None

Interior Features

  • Flooring: Laminate, Tile
  • Basement YN: No
  • Spa Features: None
  • Total Bedrooms: 3
  • Fireplace Features: None
  • Fireplace: No
  • Interior Amenities: Granite Counters
  • Living Area: 1172.0
  • Stories: 1
  • Window Features: Dual Pane
  • Kitchen Features:RangeOven Elec: Yes
  • Kitchen Features:Built-in Microwave: Yes
  • KitchenFeatures:Refrigerator: Yes
  • Kitchen Features:Granite Counters: Yes

Exterior Features

  • Fencing: Block
  • Exterior Features: Private Yard, Storage
  • Lot Features: Dirt Back, Gravel/Stone Front
  • Pool Features: None
  • Pool Private: No
  • Disclosures: Other (See Remarks)
  • Construction Type: Painted, Brick
  • Patio And Porch Features: Covered Patio(s)
  • Roof: Composition
  • Exterior Features:Covered Patio(s): Yes
  • Exterior Features:Pvt Yrd(s)Crtyrd(s): Yes
  • Exterior Features:Storage: Yes
  • General Property Description:Community Pool YN2: No
  • General Property Description:Private Pool YN2: No

Garage/Parking

  • Total Covered Spaces: 1.0
  • Carport Spaces: 1.0
  • Open Parking Spaces: 1.0

Utilities

  • Electric: 220 Volts in Kitchen
  • Cooling: Central Air, Ceiling Fan(s), Programmable Thmstat
  • Heating: Ceiling
  • Laundry Features: Wshr/Dry HookUp Only
  • Cooling Y N: Yes
  • Heating Yn: Yes
  • Water Source: City Water
  • Heating:Ceiling: Yes

Condo/Co-op/Association

  • Association: No

Association/Amenities

  • Association Fees:HOA YN2: N
  • Association Fees:PAD Fee YN2: N
  • Association Fee Incl:No Fees: Yes

Fee Information

  • Association Fee Includes: No Fees

Schools

  • Elementary School: Orangewood School
  • High School: Washington High School
  • Junior High Dist: Glendale Union High School District
  • Middle Or Junior School: Orangewood School

Lot Info

  • Land Lease: No
  • Lot Size Sq Ft: 7836.0
  • Parcel #: 157-32-004

Building Info

  • Builder Name: Unknown

Tax Info

  • Tax Annual Amount: 822.0
  • Tax Book Number: 157.00
  • Tax Lot: 4
  • Tax Map Number: 32.00

Ownership History

We collect this data history from publicly available records. To have your information removed, we recommend requesting removal directly through your county’s website.

Date Name Owned For Owner Type

Purchase Details

Listed on
Mar 7, 2023
Closed on
May 1, 2023
Sold by
Bought by
Seller's Agent
R. Brent Petersen
Petersen Realty
Buyer's Agent
Adriana Ortiz
eXp Realty
List Price
$349,000
Sold Price
$339,000
Premium/Discount to List
-$10,000
-2.87%
Views
39
Current Estimated Value
$321,762

Home Financials for this Owner

Home Financials are based on the most recent Mortgage that was taken out on this home.
Estimated Appreciation
-$17,238
Avg. Annual Appreciation
-1.63%
Original Mortgage
$332,859
Outstanding Balance
$322,564
Interest Rate
6.6%
Mortgage Type
FHA
Estimated Equity
-$802

Purchase Details

Closed on
Aug 18, 2021
Sold by
Bought by

Purchase Details

Listed on
Dec 27, 2014
Closed on
Jan 27, 2015
Sold by
Bought by
Seller's Agent
Garen Avanesyan
Realty ONE Group
Buyer's Agent
Julia Bridge
EPIC Home Realty
List Price
$126,995
Sold Price
$120,000
Premium/Discount to List
-$6,995
-5.51%

Home Financials for this Owner

Home Financials are based on the most recent Mortgage that was taken out on this home.
Avg. Annual Appreciation
9.06%
Original Mortgage
$114,875
Interest Rate
4.12%
Mortgage Type
FHA

Purchase Details

Closed on
May 23, 2014
Sold by
Bought by

Purchase Details

Closed on
May 20, 2014
Sold by
Bought by

Purchase Details

Closed on
Apr 18, 2003
Sold by
Bought by
Source: Public Records
Create a Home Valuation Report for This Property
The Home Valuation Report is an in-depth analysis detailing your home's value as well as a comparison with similar homes in the area

Home Values in the Area

Source: Public Records

Average Home Value in this Area


Source: Public Records

Purchase History

We collect this data history from publicly available records. To have your information removed, we recommend requesting removal directly through your county’s website.

Date Buyer Sale Price Title Company
$339,000 Great American Title Agency
$185,000 American Title Svc Agcy Llc
$120,000 Lawyers Title
-- Great American Title Agency
$40,000 Great American Title Agency
-- --
Source: Public Records

Mortgage History

We collect this data history from publicly available records. To have your information removed, we recommend requesting removal directly through your county’s website.

Date Status Borrower Loan Amount
Open $332,859
Previous Owner $114,875
Source: Public Records

Property History

We collect this data history from publicly available records. To have your information removed, we recommend requesting removal directly through your county’s website.

Date Event Price List to Sale Price per Sq Ft Prior Sale
05/01/2023 05/01/23 Sold $339,000 0.0% $289 / Sq Ft
03/25/2023 03/25/23 Pending -- -- --
03/23/2023 03/23/23 Price Changed $339,000 -2.9% $289 / Sq Ft
03/07/2023 03/07/23 For Sale $349,000 +190.8% $298 / Sq Ft
02/24/2015 02/24/15 Sold $120,000 0.0% $100 / Sq Ft View Prior Sale
01/21/2015 01/21/15 Pending -- -- --
12/30/2014 12/30/14 Price Changed $119,995 +0.8% $100 / Sq Ft
12/30/2014 12/30/14 Price Changed $119,000 -6.3% $99 / Sq Ft
12/27/2014 12/27/14 For Sale $126,995 -- $106 / Sq Ft
Source: Arizona Regional Multiple Listing Service (ARMLS)

Tax History

We collect this data history from publicly available records. To have your information removed, we recommend requesting removal directly through your county’s website.

Year Tax Paid Tax Assessment Tax Assessment Total Assessment is a certain percentage of the fair market value that is determined by local assessors to be the total taxable value of land and additions on the property. Land Improvement
2025 $788 $7,074 -- --
2024 $743 $6,737 -- --
2023 $743 $20,770 $4,150 $16,620
2022 $822 $15,670 $3,130 $12,540
2021 $735 $13,920 $2,780 $11,140
2020 $715 $12,880 $2,570 $10,310
2019 $702 $10,720 $2,140 $8,580
2018 $682 $9,830 $1,960 $7,870
2017 $681 $8,810 $1,760 $7,050
2016 $668 $6,000 $1,200 $4,800
2015 $325 $5,810 $1,160 $4,650
Source: Public Records

Agents Affiliated with this Home

  • Section Image
  • Section Image
  • Section Image
  • Section Image
See All Agents

Map

Source: Arizona Regional Multiple Listing Service (ARMLS)

MLS Number: 6528741

Arizona Regional Multiple Listing Service (ARMLS)

APN: 157-32-004

Your Personal Tour Guide

Ask me questions while you tour the home.