
Seller's Agent in 2024
Andrew Fung
Ramsell Real Estate Inc
(925) 915-8780
61 Total Sales
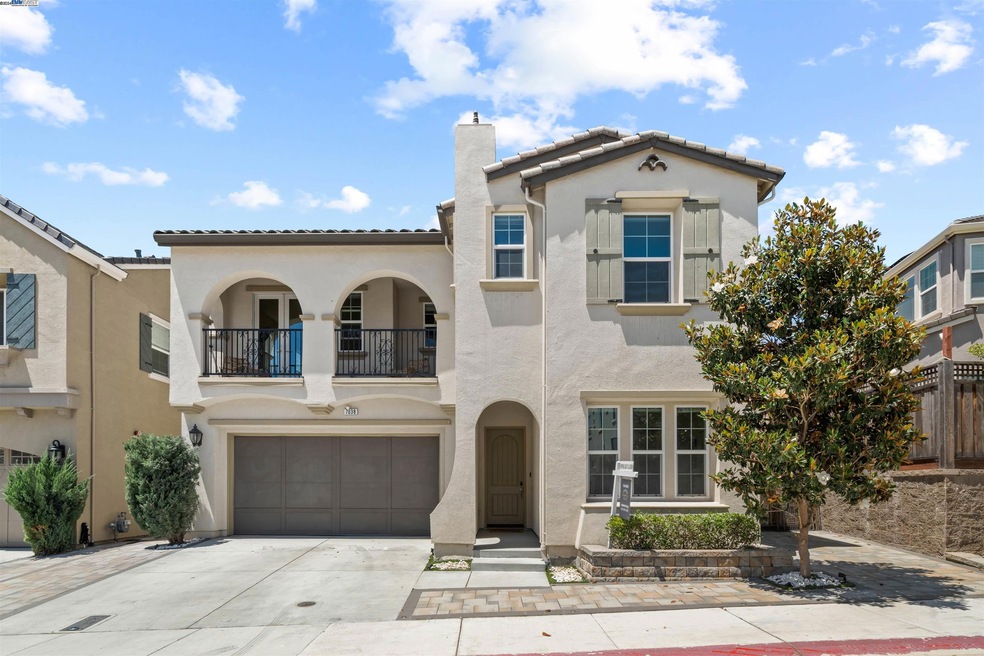
Estimated Value: $2,357,363
Exceptional opportunity to own this North East facing, two story single family residence in prestigious Enclave community in the city of Dublin. Embraced by a warm and inviting atmosphere and lots of natural lights throughout. This house has largest open floor plan, featuring one bedroom and a full bathroom with new wood flooring throughout the ground floor. The kitchen is a chef's dream with stainless steel appliances, upgraded cabinets, a new range hood, and beautifully upgraded real granite countertop with an enlarged round-shaped island. Upstairs, a spacious loft area awaits with serene patio views. The expansive primary suite impresses with double walk-in closets, while the master bathroom is a luxurious retreat, upgraded with an oval bathtub, real granite flooring, shower stall, and countertops. Outside, the backyard has been transformed with PVC decking for low-maintenance enjoyment. The home is equipped with solar panels and a sprinkler system, ensuring efficiency and convenience. Located near top-rated schools, community parks, Wave water park, San Francisco Premium Outlets, and major freeways, this home offers everything your family needs and more. Don't let this opportunity pass you by.
Last Agent to Sell the Property
Ramsell Real Estate Inc License #01872964 Listed on: 06/28/2024
Last Buyer's Agent
Dhara Mehta
License #02104779
We collect this data history from publicly available records. To have your information removed, we recommend requesting removal directly through your county’s website.
We collect this data history from publicly available records. To have your information removed, we recommend requesting removal directly through your county’s website.
| Date | Buyer | Sale Price | Title Company |
|---|---|---|---|
| $2,500,000 | Chicago Title | ||
| Eastridge Pacific Holdings Llc | -- | None Available | |
| Wu Jun | $1,408,500 | First American Title Company |
We collect this data history from publicly available records. To have your information removed, we recommend requesting removal directly through your county’s website.
| Date | Status | Borrower | Loan Amount |
|---|---|---|---|
| Open | $1,740,800 | ||
| Closed | Balachandar And Ershath Revocable Trust | $2,000,000 | |
| Previous Owner | Eastridge Pacific Holdings Llc | $150,000 | |
| Previous Owner | Eastridge Pacific Holdings Llc | $250,000 | |
| Previous Owner | Wu Jun | $200,000 | |
| Previous Owner | Eastridge Pacific Holdings Llc | $205,000 | |
| Previous Owner | Wu Jun | $675,000 | |
| Previous Owner | Eastridge Pacific Holdings Llc | $800,000 | |
| Previous Owner | Wu Jun | $480,000 | |
| Previous Owner | Wu Jun | $480,000 |
We collect this data history from publicly available records. To have your information removed, we recommend requesting removal directly through your county’s website.
| Date | Event | Price | List to Sale | Price per Sq Ft |
|---|---|---|---|---|
| 02/04/2025 02/04/25 | Off Market | $2,500,000 | -- | -- |
| 07/31/2024 07/31/24 | Sold | $2,500,000 | +4.7% | $791 / Sq Ft |
| 07/08/2024 07/08/24 | Pending | -- | -- | -- |
| 06/25/2024 06/25/24 | For Sale | $2,388,000 | -- | $756 / Sq Ft |
We collect this data history from publicly available records. To have your information removed, we recommend requesting removal directly through your county’s website.
| Year | Tax Paid | Tax Assessment Tax Assessment Total Assessment is a certain percentage of the fair market value that is determined by local assessors to be the total taxable value of land and additions on the property. | Land | Improvement |
|---|---|---|---|---|
| 2026 | $32,238 | $2,550,000 | $765,000 | $1,785,000 |
| 2025 | $21,092 | $2,500,000 | $750,000 | $1,750,000 |
| 2024 | $21,092 | $1,595,641 | $471,298 | $1,124,343 |
| 2023 | $20,881 | $1,564,358 | $462,058 | $1,102,300 |
| 2022 | $20,563 | $1,527,964 | $453,000 | $1,074,964 |
| 2021 | $20,400 | $1,498,262 | $444,119 | $1,054,143 |
| 2020 | $18,871 | $1,465,195 | $439,569 | $1,025,626 |
| 2019 | $18,917 | $1,436,466 | $430,950 | $1,005,516 |
| 2018 | $18,490 | $1,408,300 | $422,500 | $985,800 |
| 2017 | $1,244 | $88,816 | $88,816 | $0 |
Seller's Agent in 2024
Andrew Fung
Ramsell Real Estate Inc
(925) 915-8780
61 Total Sales
Seller Co-Listing Agent in 2024
Mei Tang
Ramsell Real Estate Inc
(510) 384-2138
28 Total Sales
DM
Buyer's Agent in 2024
Dhara Mehta
(833) 335-9466
4 Total Sales
Source: Bay East Association of REALTORS®
MLS Number: 41064515
APN: 986-0055-042-00
Disclaimer: Certain information contained herein is derived from information provided by parties other than Homes.com. All information provided is deemed reliable, but is not guaranteed to be accurate and should be independently verified.
Bay East ©2026. CCAR ©2026. bridgeMLS ©2026. Information Deemed Reliable But Not Guaranteed. This information is being provided by the Bay East MLS, or CCAR MLS, or bridgeMLS. The listings presented here may or may not be listed by the Broker/Agent operating this website. This information is intended for the personal use of consumers and may not be used for any purpose other than to identify prospective properties consumers may be interested in purchasing.
Ask me questions while you tour the home.