
Devon White
DRG
(218) 513-2580
12 Total Sales
1 in Richfield
$112,000 Price


Estimated Value: $464,465
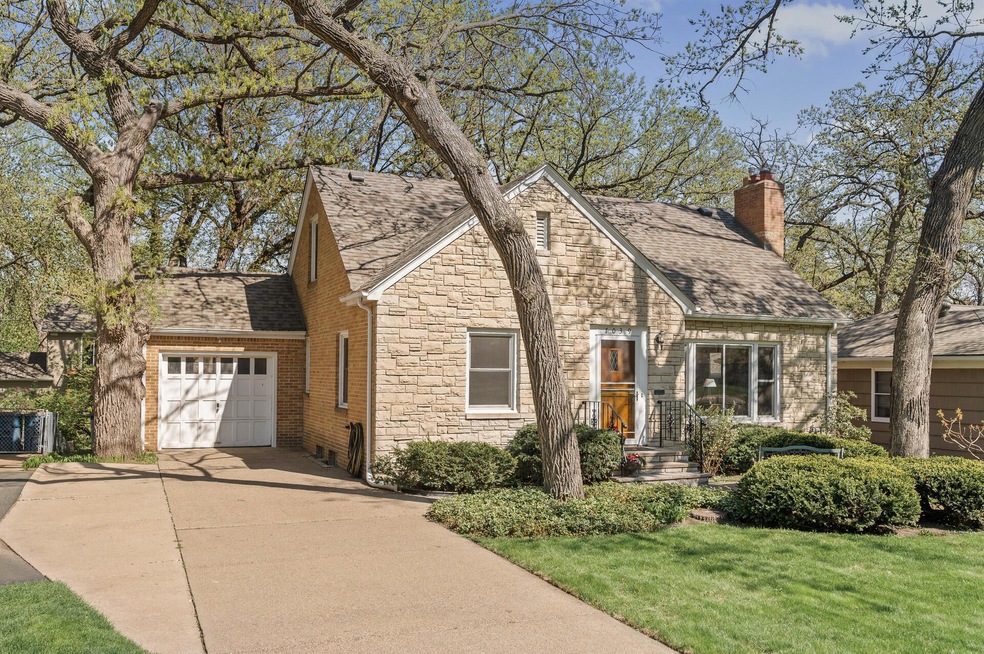
Welcome to one of Richfield’s most sought-after blocks, lined with mature oaks and filled with charm. This 4-bedroom, 2-bath home offers 2,002 finished sq/ft with an additional 1,200+ sq/ft of untapped potential in the basement—perfect for adding a fifth bedroom, third bathroom, and extra living space. Inside, you will find gleaming hardwood floors throughout, generously sized bedrooms on both levels, and a well-maintained stone and brick exterior that radiates curb appeal. Just minutes from shops, parks, and everything the city has to offer, this home shows true pride of ownership and room to grow.
We collect this data history from publicly available records. To have your information removed, we recommend requesting removal directly through your county’s website.
Devon White
DRG
(218) 513-2580
12 Total Sales
1 in Richfield
$112,000 Price
Michael Wasem
Edina Realty, Inc.
(844) 512-0376
195 Total Sales
2 in Richfield
$380K - $395K Price Range
Shara Schmidt
eXp Realty
(888) 299-1794
54 Total Sales
1 in Richfield
$272,500 Price
Ben Poehling
The Leo Agency
(612) 429-5380
29 Total Sales
1 in Richfield
$389,500 Price
Jason Hughes
Keller Williams Classic Realty
(763) 401-8533
86 Total Sales
1 in Richfield
$310,000 Price
Ryan Johnson
Pemberton RE
(612) 453-4719
126 Total Sales
1 in Richfield
$252,000 Price
We collect this data history from publicly available records. To have your information removed, we recommend requesting removal directly through your county’s website.
| Date | Buyer | Sale Price | Title Company |
|---|---|---|---|
| $465,000 | Watermark Title | ||
| Mcnaughton Gerald | $223,000 | -- |
We collect this data history from publicly available records. To have your information removed, we recommend requesting removal directly through your county’s website.
| Date | Status | Borrower | Loan Amount |
|---|---|---|---|
| Closed | $372,000 | ||
| Previous Owner | Mcnaughton Gerald | $218,960 |
We collect this data history from publicly available records. To have your information removed, we recommend requesting removal directly through your county’s website.
| Date | Event | Price | List to Sale | Price per Sq Ft |
|---|---|---|---|---|
| 07/31/2025 07/31/25 | Sold | $465,000 | +5.7% | $232 / Sq Ft |
| 06/12/2025 06/12/25 | Pending | -- | -- | -- |
| 06/10/2025 06/10/25 | For Sale | $440,000 | -- | $220 / Sq Ft |
We collect this data history from publicly available records. To have your information removed, we recommend requesting removal directly through your county’s website.
| Year | Tax Paid | Tax Assessment Tax Assessment Total Assessment is a certain percentage of the fair market value that is determined by local assessors to be the total taxable value of land and additions on the property. | Land | Improvement |
|---|---|---|---|---|
| 2025 | $5,501 | $381,200 | $185,300 | $195,900 |
| 2024 | $4,736 | $340,100 | $146,300 | $193,800 |
| 2023 | $4,568 | $335,900 | $147,300 | $188,600 |
| 2022 | $3,985 | $344,000 | $147,000 | $197,000 |
| 2021 | $3,913 | $289,000 | $119,000 | $170,000 |
| 2020 | $3,963 | $281,000 | $111,000 | $170,000 |
| 2019 | $3,704 | $273,000 | $101,000 | $172,000 |
| 2018 | $3,795 | $252,000 | $92,000 | $160,000 |
| 2017 | $3,485 | $244,000 | $89,000 | $155,000 |
| 2016 | $3,340 | $222,000 | $81,000 | $141,000 |
| 2015 | $3,368 | $226,000 | $85,000 | $141,000 |
| 2014 | -- | $207,000 | $80,000 | $127,000 |
CW
Seller's Agent in 2025
Christopher Walsh
RE/MAX Results
(952) 412-0176
86 Total Sales
Buyer's Agent in 2025
Ben Younan
Toft Realty LLC
(612) 454-0899
84 Total Sales
Source: NorthstarMLS
MLS Number: 6710101
APN: 33-028-24-21-0025
Disclaimer: Certain information contained herein is derived from information provided by parties other than Homes.com. All information provided is deemed reliable, but is not guaranteed to be accurate and should be independently verified.
All data is obtained from various sources and may not have been verified by broker or MLS GRID. Supplied Open House Information is subject to change without notice. All information should be independently reviewed and verified for accuracy. Properties may or may not be listed by the office/agent presenting the information. Some IDX listings have been excluded from this website.
Listings courtesy of NorthstarMLS as distributed by MLS GRID.
Based on information submitted to the MLS GRID
Ask me questions while you tour the home.