NOT LISTED FOR SALE

704 E Frontier St Payson, AZ 85541

Payson Area
3 Beds
2 Baths
2,155 Sq Ft
0.28 Acre Lot

Sale Details

Date Sold: June 29, 2016

Last sale price $175,000 $81 Per Sq Ft

7 Days on Market

Highlights

  • RV Access or Parking
  • Home Office
  • Porch
  • No HOA
  • Walk-In Pantry
  • Laundry in Utility Room

About This Home

As of June 2016

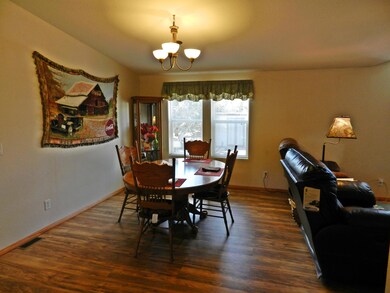
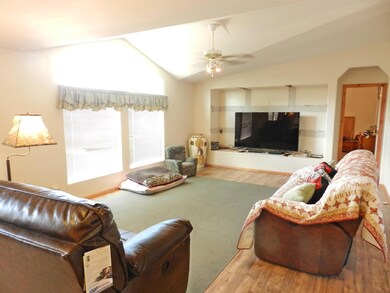
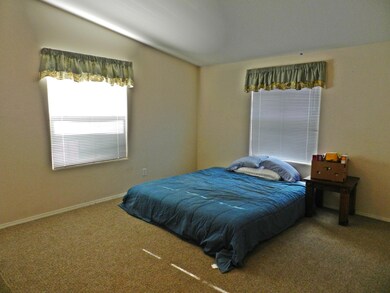
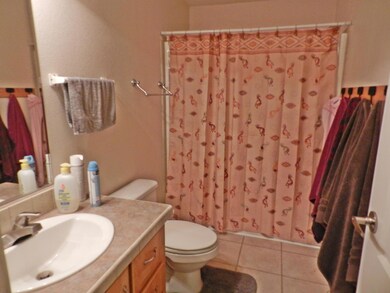
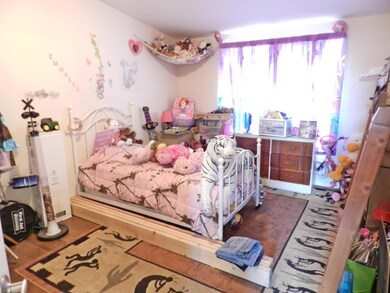
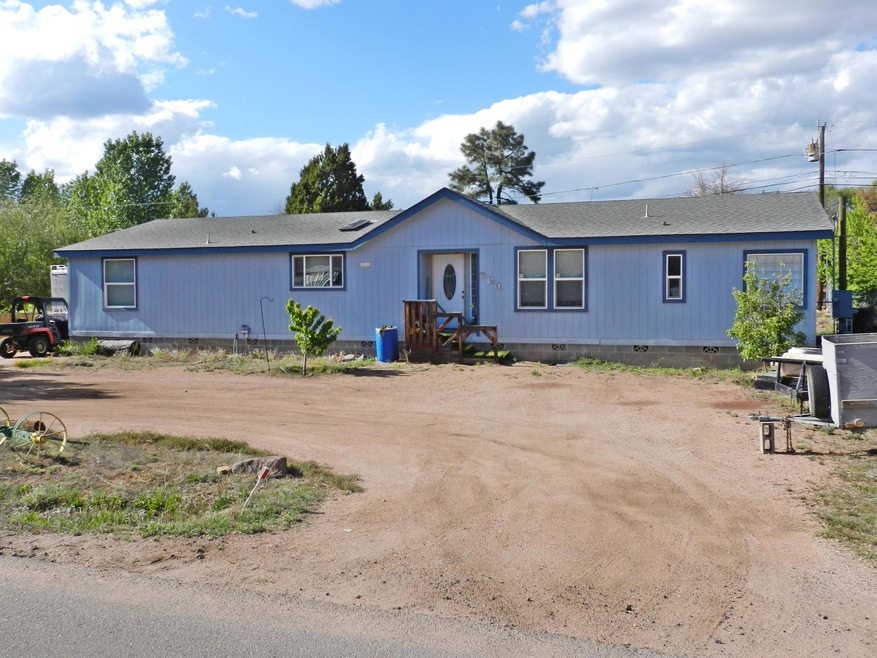
Very spacious 3 bedroom 2 bath plus an office/den room offered in the lovely town of Payson. Plenty of space for RV parking, toys, extra vehicles, and backyard completely gated for your dogs to run around. Interior of home is 85% newly remodeled and offers stainless steel appliances, with an open kitchen to great room. This home will not last long, call to schedule a viewing now!

Last Agent to Sell the Property

Stephanie Carlock

INTEGRA HOMES AND LAND - A Listed on: 05/13/2016
Last Buyer's Agent

Jill Lamons

ERA YOUNG REALTY-PAYSON License #SA655538000

Create a Home Valuation Report for This Property
The Home Valuation Report is an in-depth analysis detailing your home's value as well as a comparison with similar homes in the area

Property Details

Home Type

  • Manufactured Home

Year Built

  • Built in 2008

Lot Details

  • 12,197 Sq Ft Lot
  • East Facing Home
  • Partially Fenced Property
  • Chain Link Fence

Home Design

  • Wood Frame Construction
  • Asphalt Shingled Roof

Interior Spaces

  • 2,155 Sq Ft Home
  • Ceiling Fan
  • Combination Kitchen and Dining Room
  • Home Office
  • Laundry in Utility Room

Kitchen

  • Walk-In Pantry
  • Microwave
  • Dishwasher

Flooring

  • Carpet
  • Vinyl

Bedrooms and Bathrooms

  • 3 Bedrooms
  • Split Bedroom Floorplan
  • 2 Full Bathrooms

Parking

  • 2 Carport Spaces
  • RV Access or Parking

Utilities

  • Central Air
  • Heating System Uses Propane
  • Internet Available
  • Phone Available
  • Cable TV Available

Additional Features

  • Porch
  • Manufactured Home

Community Details

  • No Home Owners Association

Listing and Financial Details

  • Tax Lot 151
  • Assessor Parcel Number 302-44-049

Property Details

Home Type

Manufactured Home

Year Built

Built in 2008

Lot Details

0.28 Acres

Listing Details

  • FILLACRES: 0.28
  • Estimated Sq Ft: 2155.00
  • Estimated Sq Ft Range: 2001 - 2500
  • Total Bathrooms: 2.00
  • House Faces: E
  • Directions: Bonita to St. Phillips, right on Frontier and the property is on the left.
  • Fireplace Woodstove N A Other: YES
  • Homeowners Assoc N A Other: YES
  • Listing Member Name: Stephanie H. Carlock
  • Listing Office Short Id: c379
  • List Type: Exclusive ARS
  • Location N A Other: YES
  • Lot Street Improvem: Blacktop Street
  • Property Sub Type: Manufactured Home (Post 1976)
  • Prop. Type: Residential
  • Selling Member Short Id: jl001
  • Siding N A Other: YES
  • Building Style: Double Wide
  • Sub Code: Mogollon Rim Add Amd - PSE
  • Sub Floor Type: Wood
  • Water Heater N A Other: YES
  • Year Built: 2008
  • Special Features: None

Interior Features

  • Floor Covering: Carpeting, Vinyl
  • Basement Full Bathrooms: 2
  • Lower Floor 1 Bedrooms: 3
  • Dining Room: Kitchen-Dining Combo
  • Fireplace Stove: No
  • Foreclosure: No
  • Interior Amenities: Split Floor Plan
  • Kitchen Features: Dishwasher, Microwave, Refrigerator, Walk In Pantry
  • Laundry: Utility Room
  • Legal Description: Lot 151 Mogollon Rim Add
  • Other Rooms: Potential Bedroom, Study/Office/Den
  • Source of Sq Ft: Assessor

Exterior Features

  • Exterior Construction: Wood Frame
  • Exterior Features: Porch/Deck
  • Fencing: Chain Link, Partially Fenced
  • Flood Zone: None
  • Horses Allowed On Property: No
  • Lot Number: 151
  • Roof: Asphalt/Comp Shingle
  • View: No
  • Waterfront: No

Garage/Parking

  • Carport Capacity: 2.00
  • Parking Features: RV Parking

Utilities

  • Cooling: Ceiling Fan, Central
  • Heating: Propane
  • Utilities Available: Cable TV/Satellite, Electricity, Internet Hook Up, Piped Propane, Sewer Hooked In, Telephone, Town of Payson Water, Trash

Condo/Co-op/Association

  • HOA: No

Lot Info

  • Assessor Parcel Number: 302-44-049
  • Lot Dimensions: Irr
  • Zoning: Res

Tax Info

  • Year: 2015

Ownership History

We collect this data history from publicly available records. To have your information removed, we recommend requesting removal directly through your county’s website.

Date Name Owned For Owner Type

Purchase Details

Listed on
May 13, 2016
Closed on
Jun 24, 2016
Sold by
Bought by
Seller's Agent
Stephanie Carlock
INTEGRA HOMES AND LAND - A
Buyer's Agent
Jill Lamons
ERA YOUNG REALTY-PAYSON
List Price
$175,000
Sold Price
$175,000

Home Financials for this Owner

Home Financials are based on the most recent Mortgage that was taken out on this home.
Original Mortgage
$171,830
Outstanding Balance
$134,219
Interest Rate
3.75%
Mortgage Type
FHA

Purchase Details

Closed on
Feb 14, 2015
Sold by
Bought by

Home Financials for this Owner

Home Financials are based on the most recent Mortgage that was taken out on this home.
Original Mortgage
$45,000
Interest Rate
3.54%
Mortgage Type
Credit Line Revolving

Purchase Details

Closed on
Oct 27, 2011
Sold by
Bought by

Purchase Details

Closed on
Oct 26, 2010
Sold by
Bought by

Purchase Details

Closed on
Sep 15, 2010
Sold by
Bought by

Purchase Details

Closed on
Dec 12, 2007
Sold by
Bought by

Home Financials for this Owner

Home Financials are based on the most recent Mortgage that was taken out on this home.
Original Mortgage
$166,663
Interest Rate
6.21%
Mortgage Type
Construction
Source: Public Records

Purchase History

We collect this data history from publicly available records. To have your information removed, we recommend requesting removal directly through your county’s website.

Date Buyer Sale Price Title Company
$175,000 Pioneer Title Agency Inc
-- Pioneer Title Agency Inc
-- Pioneer Title Agency
-- Stewart Title & Trust
-- Pioneer Title Agency
-- None Available
$192,760 Pioneer Title Agency
-- Pioneer Title Agency
Source: Public Records

Mortgage History

We collect this data history from publicly available records. To have your information removed, we recommend requesting removal directly through your county’s website.

Date Status Borrower Loan Amount
Open $171,830
Closed $171,830
Previous Owner $45,000
Previous Owner $179,010
Previous Owner $166,663
Source: Public Records

Property History

We collect this data history from publicly available records. To have your information removed, we recommend requesting removal directly through your county’s website.

Date Event Price List to Sale Price per Sq Ft
06/29/2016 06/29/16 Sold $175,000 0.0% $81 / Sq Ft
05/20/2016 05/20/16 Pending -- -- --
05/13/2016 05/13/16 For Sale $175,000 -- $81 / Sq Ft
Source: Central Arizona Association of REALTORS®

Tax History

We collect this data history from publicly available records. To have your information removed, we recommend requesting removal directly through your county’s website.

Year Tax Paid Tax Assessment Tax Assessment Total Assessment is a certain percentage of the fair market value that is determined by local assessors to be the total taxable value of land and additions on the property. Land Improvement
2026 $1,344 $16,229 $6,863 $9,366
2025 $1,344 --
2024 $1,248 $13,984 $4,351 $9,633
2023 $1,248 $11,422 $3,650 $7,772
2022 $1,208 $10,891 $3,650 $7,241
2021 $1,193 $10,891 $3,650 $7,241
2020 $1,198 $0 $0 $0
2019 $1,227 $0 $0 $0
2018 $1,148 $0 $0 $0
2017 $1,122 $0 $0 $0
2016 $1,276 $0 $0 $0
2015 $1,286 $0 $0 $0
Source: Public Records

Agents Affiliated with this Home

See All Agents

Map

Source: Central Arizona Association of REALTORS®

MLS Number: 73844

Central Arizona Association of REALTORS®
Your Personal Tour Guide

Ask me questions while you tour the home.