
Annamarie Moise
Platinum Partners Realtors
(224) 332-3730
101 Total Sales
3 in Shorewood
$330K - $360K Price Range


Estimated Value: $329,000 - $352,000
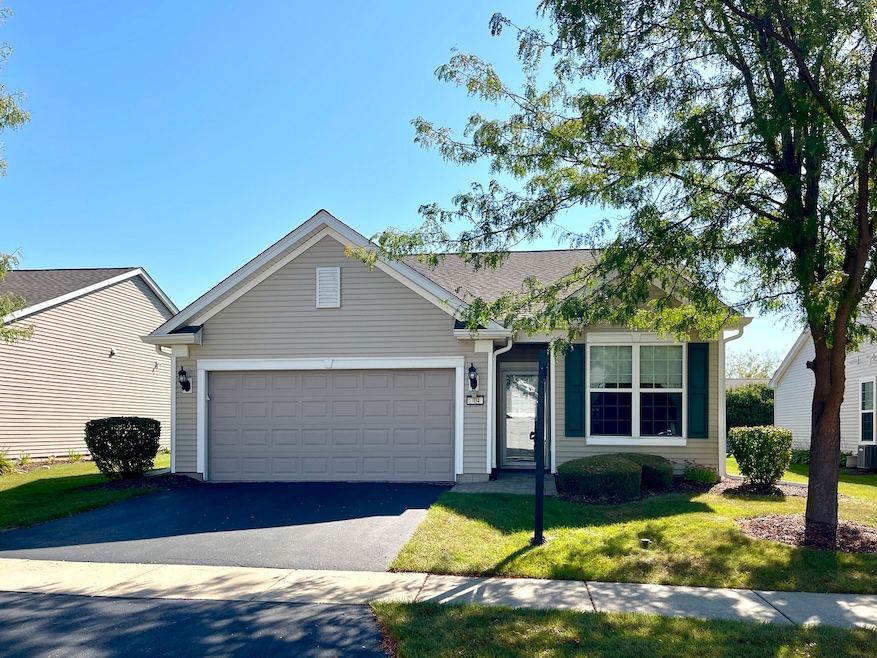
Come enjoy the desirable lifestyle of Del Webb's Shorewood Glens 55+ active adult gated community offering resort-style living! This expanded Madison Ranch model offers one-level living with no stairs and is truly move-in ready. Freshly painted last month, a blank palette awaits for you to decide what makes you feel at home...the perfect backdrop to complement your personal style. Featuring 2 Bedrooms, 2 Full Bathrooms, a Sunroom, and a Separate Four-Season Florida Room with volume ceiling and walls of windows that fill the space with natural light-perfect for enjoying fresh breezes in a shaded retreat. It's a wonderful spot for relaxing or entertaining! Major Updates: NEW in 2025 - Furnace, A/C, Hot Water Heater & Paint! Refrigerator (2024) + Roof, Siding & Gutters (2023). The open floor plan offers a versatile layout, allowing you to decide what rooms work best as living or dining areas. The kitchen is well-appointed with SS appliances, gorgeous stacked 42" cabinetry, pantry, and an expanded breakfast bar that makes entertaining easy. The spacious primary suite offers a 12 x 6 walk-in closet and private bathroom. Custom cellular window blinds are installed throughout. Additional highlights include a heated garage with extensive upgrades and thoughtful storage solutions. Plus, enjoy generous spacing between neighboring homes for added privacy. Leave the outdoor maintenance behind and start filling your days with activities that make you happiest in this vibrant community!
Last Agent to Sell the Property
Platinum Partners Realtors License #471005708 Listed on: 10/29/2025
We collect this data history from publicly available records. To have your information removed, we recommend requesting removal directly through your county’s website.
Annamarie Moise
Platinum Partners Realtors
(224) 332-3730
101 Total Sales
3 in Shorewood
$330K - $360K Price Range
Esther Gonzalez
Solaris Enterprises Inc
(773) 923-2551
42 Total Sales
1 in Shorewood
$415,000 Price
Laura Stebbins
Keller Williams Premiere Properties
(708) 292-8806
84 Total Sales
2 in Shorewood
$441K - $478K Price Range
Jerrick Longest
@properties Christie's International Real Estate
(815) 552-0389
223 Total Sales
6 in Shorewood
$43K - $555K Price Range
Debbie Stukel-Podzimek
HomeSmart Realty Group
(630) 593-3233
68 Total Sales
13 in Shorewood
$90K - $725K Price Range
Rafay Qamar
Real Broker LLC
(833) 359-9113
1,069 Total Sales
1 in Shorewood
$405,000 Price
We collect this data history from publicly available records. To have your information removed, we recommend requesting removal directly through your county’s website.
| Date | Buyer | Sale Price | Title Company |
|---|---|---|---|
| $320,000 | Fidelity National Title | ||
| $182,750 | None Available |
We collect this data history from publicly available records. To have your information removed, we recommend requesting removal directly through your county’s website.
| Date | Event | Price | List to Sale | Price per Sq Ft | Prior Sale |
|---|---|---|---|---|---|
| 12/10/2025 12/10/25 | Sold | $320,000 | -3.0% | $209 / Sq Ft | |
| 11/18/2025 11/18/25 | Pending | -- | -- | -- | |
| 10/29/2025 10/29/25 | For Sale | $329,900 | +80.5% | $216 / Sq Ft | |
| 03/28/2013 03/28/13 | Sold | $182,750 | 0.0% | $144 / Sq Ft | View Prior Sale |
| 03/01/2013 03/01/13 | Pending | -- | -- | -- | |
| 01/11/2013 01/11/13 | Price Changed | $182,750 | -1.2% | $144 / Sq Ft | |
| 11/12/2012 11/12/12 | Price Changed | $184,990 | -2.6% | $146 / Sq Ft | |
| 10/05/2012 10/05/12 | Price Changed | $189,990 | -1.9% | $150 / Sq Ft | |
| 09/23/2012 09/23/12 | For Sale | $193,750 | -- | $153 / Sq Ft |
We collect this data history from publicly available records. To have your information removed, we recommend requesting removal directly through your county’s website.
| Year | Tax Paid | Tax Assessment Tax Assessment Total Assessment is a certain percentage of the fair market value that is determined by local assessors to be the total taxable value of land and additions on the property. | Land | Improvement |
|---|---|---|---|---|
| 2024 | $7,084 | $101,802 | $18,510 | $83,292 |
| 2023 | $4,122 | $91,467 | $16,631 | $74,836 |
| 2022 | $4,619 | $86,551 | $15,737 | $70,814 |
| 2021 | $4,638 | $81,421 | $14,804 | $66,617 |
| 2020 | $4,461 | $78,657 | $14,804 | $63,853 |
| 2019 | $4,570 | $75,450 | $14,200 | $61,250 |
| 2018 | $4,631 | $70,150 | $14,200 | $55,950 |
| 2017 | $4,513 | $67,989 | $14,200 | $53,789 |
| 2016 | $4,288 | $61,350 | $14,200 | $47,150 |
| 2015 | $2,952 | $57,575 | $12,825 | $44,750 |
| 2014 | $2,952 | $54,354 | $12,825 | $41,529 |
| 2013 | $2,952 | $12,825 | $12,825 | $0 |
Seller's Agent in 2025
Diane Coyle
Platinum Partners Realtors
(630) 988-2022
231 Total Sales
Seller Co-Listing Agent in 2025
Nancy Thornton
Platinum Partners Realtors
(630) 536-9365
39 Total Sales
Buyer's Agent in 2025
Amy Hoover
RE/MAX
(815) 791-2810
171 Total Sales
Seller's Agent in 2013
Laura McGreal
@ Properties
(224) 374-9408
179 Total Sales
E
Buyer's Agent in 2013
Exclusive Agency
NON MEMBER
Source: Midwest Real Estate Data (MRED)
MLS Number: 12506670
APN: 05-06-17-314-006
Disclaimer: Certain information contained herein is derived from information provided by parties other than Homes.com. All information provided is deemed reliable, but is not guaranteed to be accurate and should be independently verified.
All data is obtained from various sources and may not have been verified by broker or MLS GRID. Supplied Open House Information is subject to change without notice. All information should be independently reviewed and verified for accuracy. Properties may or may not be listed by the office/agent presenting the information. Some IDX listings have been excluded from this website.
Listings courtesy of Midwest Real Estate Data (MRED) as distributed by MLS GRID.
Based on information submitted to the MLS GRID
Ask me questions while you tour the home.