
Vanessa Skavlem
THATS A WRAP REALTY
(618) 352-7037
80 Total Sales
26 in Effingham
$88K - $500K Price Range

Estimated Value: $347,000 - $690,000
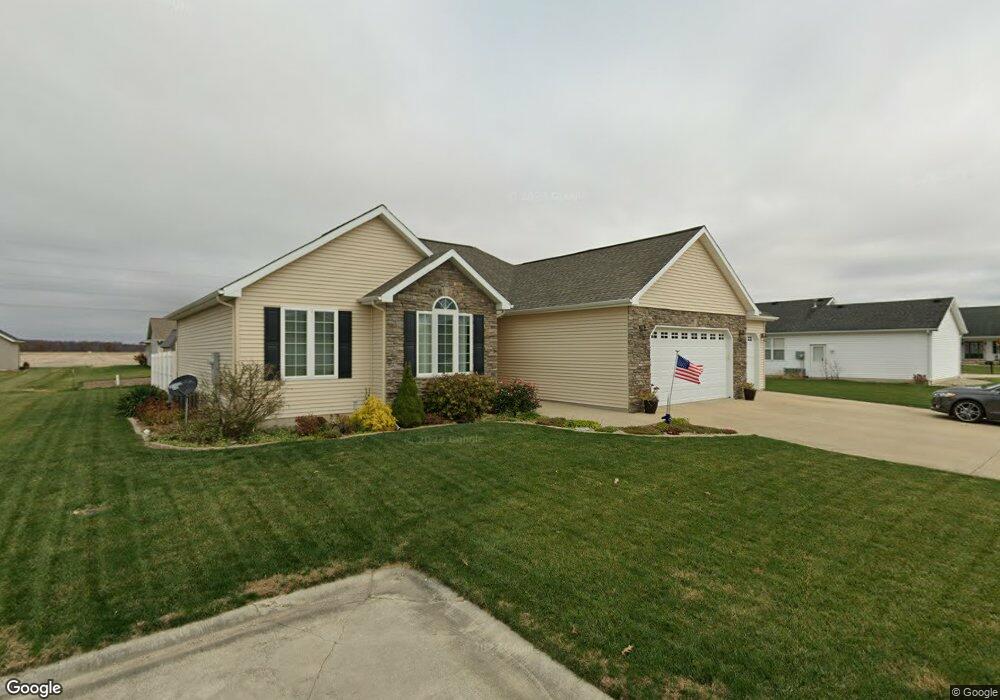
All the WOW factors- this beautifully designed 3 bedroom home has a light filled open concept featuring: 9â ceilings, 3 Â1⁄2â Maple Brandy hardwood floors and rubbed bronze light fixtures throughout; a gas-log fireplace & triple view windows in the living area; a dining area with sliding glass doors that open to a private 24â6 x 12 side yard patio; a spectacular kitchen with 29â' of cherry stained cabinets enhanced with nickel hardware and fabulous granite counter tops with a bar area, plus a 7â multiple display cabinet for all your collectables a double pantry, a stainless steel microwave range hood and dishwasher; a main floor utility room located just off the 3-car garage with cabinet storage & a pocket door: a master suite bath with a double vanity, a sit down shower and a walk-in closet; an open staircase to the full unfinished basement with 9â ceilings, stubbed plumbing for a future bath, an escape window & sump pump; a 23 x 22 + 23 x 12 three-car garage that has plenty of room for all your toys. A lot of wow waiting just for you, call your favorite realtor today for your private tour.
Last Agent to Sell the Property
Dammerman and Associates Elite Realty License #475098577 Listed on: 10/06/2014
Last Buyer's Agent
Dammerman and Associates Elite Realty License #475098577 Listed on: 10/06/2014
We collect this data history from publicly available records. To have your information removed, we recommend requesting removal directly through your county’s website.
Vanessa Skavlem
THATS A WRAP REALTY
(618) 352-7037
80 Total Sales
26 in Effingham
$88K - $500K Price Range
Art Geen
Full Circle Realty
(217) 916-2418
48 Total Sales
28 in Effingham
$83K - $490K Price Range
Matt Forcum
Shelby Realty Services
(217) 708-3538
104 Total Sales
19 in Effingham
$65K - $1.5M Price Range
Blake McWilliams
RE/MAX Key Advantage
(618) 403-1246
43 Total Sales
16 in Effingham
$101K - $379K Price Range
Randy Grigg
Vieweg RE/Better Homes & Gardens Real Estate-Service First
(217) 672-5060
259 Total Sales
5 in Effingham
$71K - $300K Price Range
Taylor Dammerman
Dammerman & Associates Benchmark Realty
(217) 708-3191
100 Total Sales
56 in Effingham
$68K - $355K Price Range
We collect this data history from publicly available records. To have your information removed, we recommend requesting removal directly through your county’s website.
| Date | Buyer | Sale Price | Title Company |
|---|---|---|---|
| $1,289,000 | None Available | ||
| Custom Family Homes Inc | $31,000 | None Available | |
| Willenborg Craig C | $21,500 | None Available |
We collect this data history from publicly available records. To have your information removed, we recommend requesting removal directly through your county’s website.
| Date | Status | Borrower | Loan Amount |
|---|---|---|---|
| Open | $110,000 |
We collect this data history from publicly available records. To have your information removed, we recommend requesting removal directly through your county’s website.
| Date | Event | Price | List to Sale | Price per Sq Ft |
|---|---|---|---|---|
| 04/10/2015 04/10/15 | Sold | $239,000 | 0.0% | $140 / Sq Ft |
| 03/21/2015 03/21/15 | Pending | -- | -- | -- |
| 10/08/2014 10/08/14 | For Sale | $239,000 | -- | $140 / Sq Ft |
We collect this data history from publicly available records. To have your information removed, we recommend requesting removal directly through your county’s website.
| Year | Tax Paid | Tax Assessment Tax Assessment Total Assessment is a certain percentage of the fair market value that is determined by local assessors to be the total taxable value of land and additions on the property. | Land | Improvement |
|---|---|---|---|---|
| 2024 | $5,115 | $86,810 | $10,850 | $75,960 |
| 2023 | $4,618 | $78,910 | $9,860 | $69,050 |
| 2022 | $4,284 | $72,400 | $9,050 | $63,350 |
| 2021 | $4,395 | $71,680 | $8,960 | $62,720 |
| 2020 | $4,293 | $69,660 | $8,710 | $60,950 |
| 2019 | $4,204 | $68,970 | $8,620 | $60,350 |
| 2018 | $4,037 | $66,320 | $8,290 | $58,030 |
| 2017 | $3,952 | $65,020 | $8,130 | $56,890 |
| 2016 | $4,214 | $63,120 | $7,890 | $55,230 |
| 2015 | -- | $61,280 | $7,660 | $53,620 |
| 2014 | -- | $7,440 | $7,440 | $0 |
| 2013 | -- | $7,290 | $7,290 | $0 |
| 2012 | -- | $7,180 | $7,180 | $0 |
Seller's Agent in 2015
Deborah Sanders
Dammerman and Associates Elite Realty
(217) 254-2416
84 Total Sales
Source: Central Illinois Board of REALTORS®
MLS Number: 6135426
APN: 0311172106
Ask me questions while you tour the home.