
Andrew Graham
Avalon 24 Real Estate
(509) 635-3851
273 Total Sales
4 in Cliff-Cannon
$405K - $688K Price Range
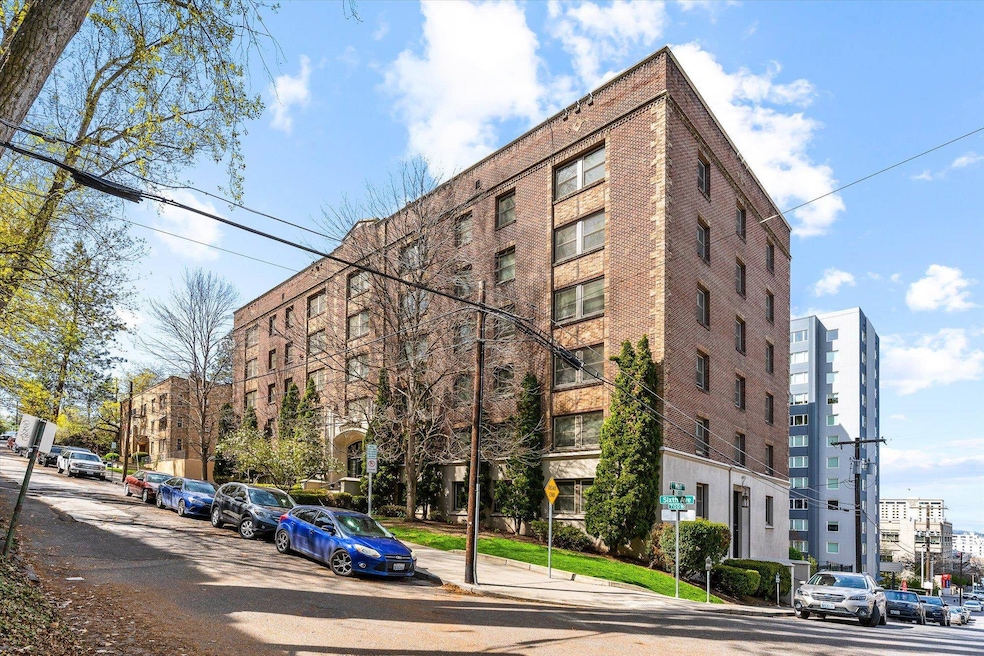

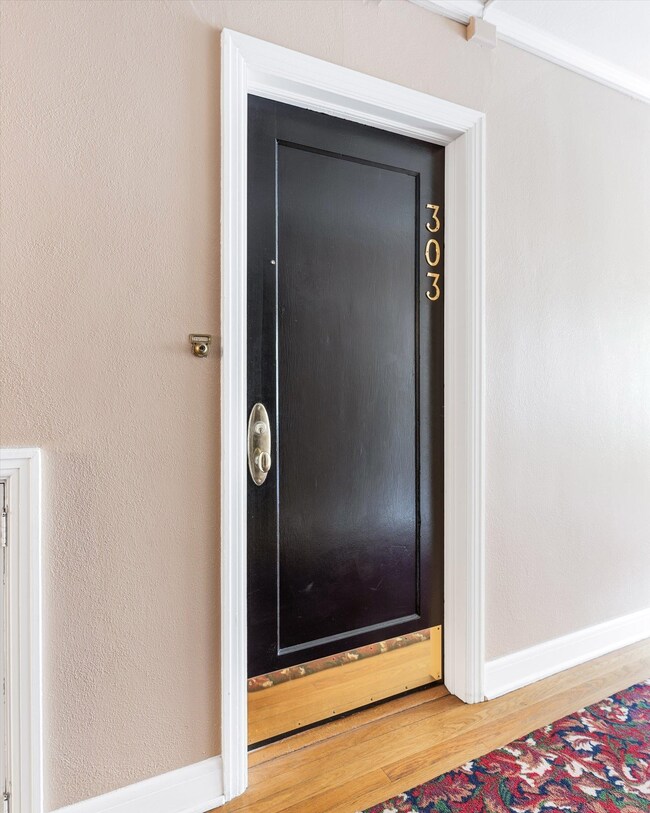
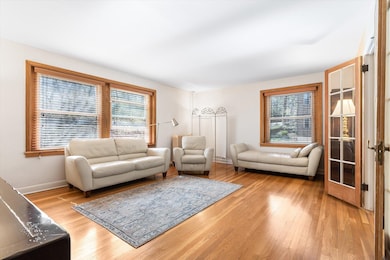

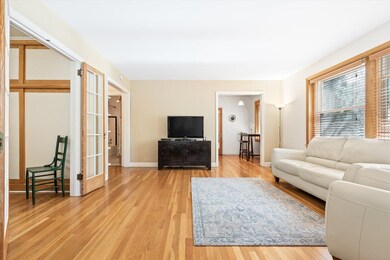
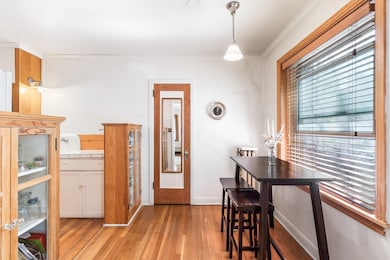
Experience the charm of Spokane's historic Franklin Hall building with this meticulously maintained 1-bedroom, 1-bathroom condo. Welcomed with elegant hardwood floors and flooded with natural light, this residence harmoniously combines timeless allure with contemporary ease. Additional perks for residents also include a secure locked entrance, the convenience of on-site laundry facilities, extra storage options, and access to a community yard perfect for quiet relaxation or entertaining guests. All this, coupled with its proximity to fantastic parks and amenities, makes it an ideal living space. The monthly fee encompasses all utilities, building upkeep, snow removal, and a parking permit. Ask about the 3D tour!
Last Agent to Sell the Property
John L Scott, Inc. Brokerage Phone: 5092513586 License #133367 Listed on: 04/19/2024
Andrew Graham
Avalon 24 Real Estate
(509) 635-3851
273 Total Sales
4 in Cliff-Cannon
$405K - $688K Price Range
Aryn Presta
Avalon 24 Real Estate
(509) 461-1734
84 Total Sales
1 in Cliff-Cannon
$452,900 Price
Marcy Martin
M. Martin & CO, LLC
(509) 598-3668
247 Total Sales
3 in Cliff-Cannon
$470K - $558K Price Range
Steven Silbar
John L Scott, Inc.
(509) 512-0508
92 Total Sales
1 in Cliff-Cannon
$679,000 Price
Kathy Moore
Windermere Valley
(509) 502-6993
57 Total Sales
1 in Cliff-Cannon
$315,000 Price
Tyler Zyph
Avalon 24 Real Estate
(509) 512-1652
75 Total Sales
1 in Cliff-Cannon
$512,000 Price
We collect this data history from publicly available records. To have your information removed, we recommend requesting removal directly through your county’s website.
| Date | Event | Price | List to Sale | Price per Sq Ft | Prior Sale |
|---|---|---|---|---|---|
| 10/25/2024 10/25/24 | Sold | $140,000 | -7.9% | $242 / Sq Ft | |
| 10/07/2024 10/07/24 | Sold | $152,000 | -1.9% | $127 / Sq Ft | View Prior Sale |
| 09/23/2024 09/23/24 | Sold | $155,000 | +3.3% | $268 / Sq Ft | View Prior Sale |
| 09/19/2024 09/19/24 | Pending | -- | -- | -- | |
| 09/04/2024 09/04/24 | Price Changed | $150,000 | -1.3% | $260 / Sq Ft | |
| 08/28/2024 08/28/24 | Pending | -- | -- | -- | |
| 08/23/2024 08/23/24 | Price Changed | $152,000 | +2.0% | $127 / Sq Ft | |
| 08/22/2024 08/22/24 | Pending | -- | -- | -- | |
| 08/14/2024 08/14/24 | For Sale | $149,000 | -31.8% | $258 / Sq Ft | |
| 07/11/2024 07/11/24 | Sold | $218,500 | +23.2% | $246 / Sq Ft | View Prior Sale |
| 07/02/2024 07/02/24 | For Sale | $177,400 | +10.9% | $148 / Sq Ft | |
| 06/24/2024 06/24/24 | Pending | -- | -- | -- | |
| 06/18/2024 06/18/24 | Price Changed | $160,000 | -26.8% | $277 / Sq Ft | |
| 06/13/2024 06/13/24 | Pending | -- | -- | -- | |
| 06/12/2024 06/12/24 | For Sale | $218,500 | +23.2% | $246 / Sq Ft | |
| 05/31/2024 05/31/24 | Price Changed | $177,400 | -1.4% | $148 / Sq Ft | |
| 05/18/2024 05/18/24 | For Sale | $179,900 | +9.0% | $150 / Sq Ft | |
| 04/19/2024 04/19/24 | For Sale | $165,000 | -- | $285 / Sq Ft |
Seller's Agent in 2024
Lauren Rasmussen
Amplify Real Estate Services
(509) 499-1063
5 in this area
206 Total Sales
Seller's Agent in 2024
Connie Smith
Kelly Right Real Estate of Spokane
(509) 953-3839
5 in this area
160 Total Sales
Seller's Agent in 2024
Kimberly Dailey
John L Scott, Inc.
(509) 251-3586
6 in this area
105 Total Sales
Seller's Agent in 2024
Kolby Schoenrock
Windermere City Group
(509) 710-0675
4 in this area
162 Total Sales
Seller Co-Listing Agent in 2024
Branden Griffith
Windermere City Group
(509) 904-7174
4 in this area
122 Total Sales
Buyer's Agent in 2024
Tami Montoya
Keller Williams Spokane - Main
(509) 879-8132
2 in this area
105 Total Sales
Source: Spokane Association of REALTORS®
MLS Number: 202414764
Disclaimer: Certain information contained herein is derived from information provided by parties other than Homes.com. All information provided is deemed reliable, but is not guaranteed to be accurate and should be independently verified.
All data is obtained from various sources and may not have been verified by broker or MLS GRID. Supplied Open House Information is subject to change without notice. All information should be independently reviewed and verified for accuracy. Properties may or may not be listed by the office/agent presenting the information. Some IDX listings have been excluded from this website. IDX information is provided exclusively for personal, non-commercial use, and may not be used for any purpose other than to identify prospective properties consumers may be interested in purchasing.Information is deemed reliable but not guaranteed.
Listings courtesy of Spokane Association of REALTORS® as distributed by MLS GRID.
Based on information submitted to the MLS GRID
Ask me questions while you tour the home.