NOT LISTED FOR SALE

Estimated Value: $698,529

2 Beds
2.5 Baths
2,330 Sq Ft
$300/Sq Ft Est. Value

Sale Details

Date Sold: September 1, 2020

Last sale price $580,000 $249 Per Sq Ft

Est. 20% increase in value since last sale

Current estimated payment $4,788 / mo

64 Days on Market

Highlights

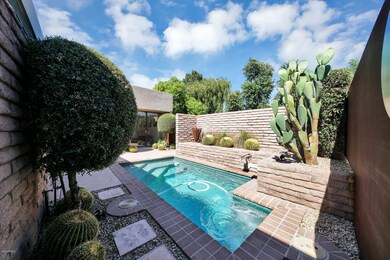
  • Play Pool
  • Two Way Fireplace
  • Covered Patio or Porch
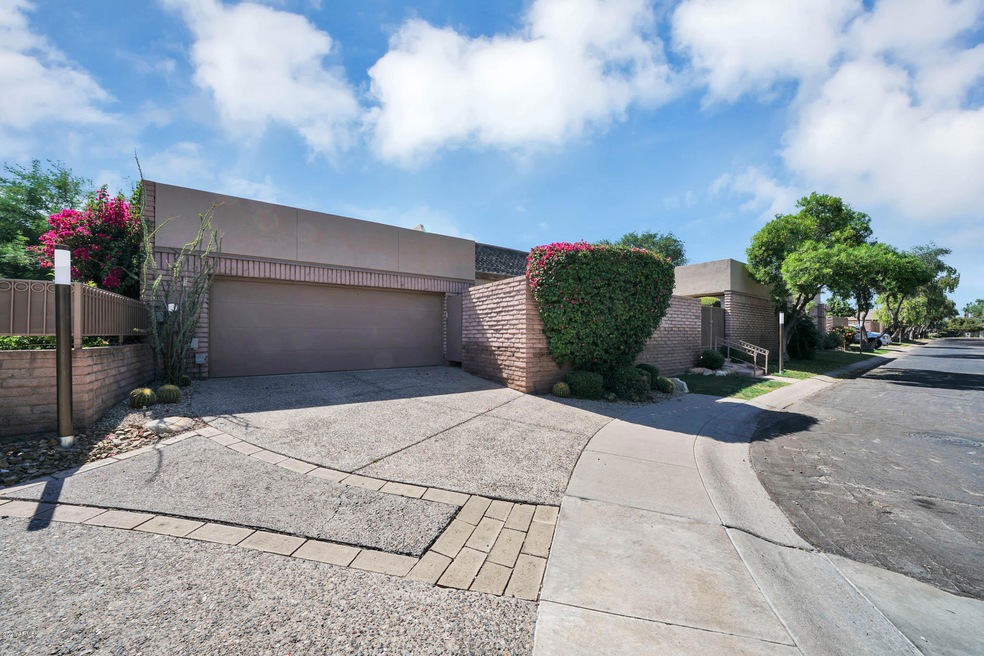
  • Contemporary Architecture
  • Private Yard
  • Cul-De-Sac

About This Home

As of September 2020

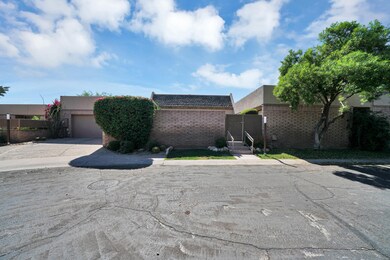
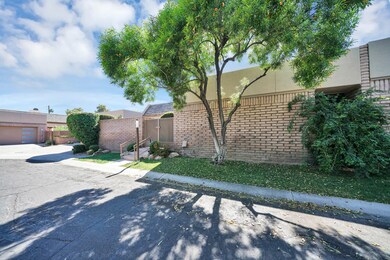
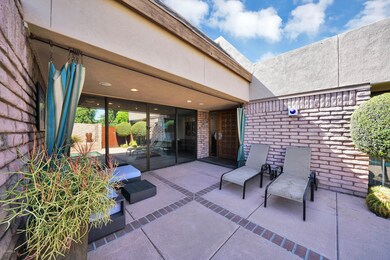
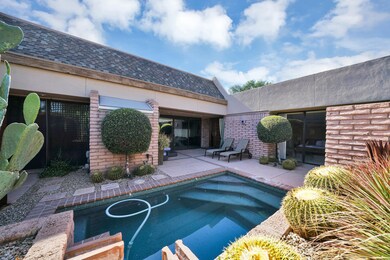
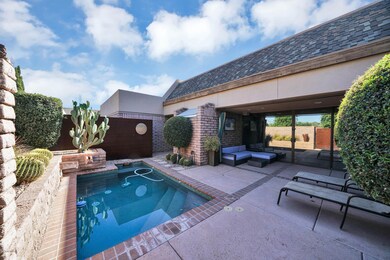
Beautiful 80's built contemporary patio home in North Central Phoenix. Secluded location. Tucked back in private cul-de-sac. Once you open gate you step into your own private oasis. Pebble tec play pool with jets and water feature. Interior rusted walls/gate. Ceiling height sliding glass doors off master, living area, and den all encompass the pool/patio as focal point. Over sized entry door opens up to beautiful skylight lit entry w/polished rock planter. Sleek modern architecture t/o with tons of natural light. Slant windows and high flat ceilings. Both formal living and family rooms are separated by 2 way fireplace with steel-like ceramic tile. Smooth textured walls, ceilings, and exposed slump block. Custom recessed can lighting/ceiling speakers t/o. Modern eat-in-kitchen- with white quartz counters, solid flat panel cherry cabinets, and stainless appliances. Oversized laundry also features cherry cabinetry above w/d and utility sink w/white quartz counters. Large 2 car garage w/epoxied garage floor and /built in cherry cabinetry. Oversized secondary bedroom. Hallway bath has custom dual vanity w/granite counter and granite face. Frosted glass doors. Elevated master foyer entrance. Dual closets. Additional open walk-in closet. Dual vanity at bath. Custom dual head walk-in shower w/sky light. Private water closet w/ door. So much attention to detail t/o this home. Popular N.Central location convenient to downtown, freeways, and restaurants.

Last Agent to Sell the Property

Rodney Coty

Compass License #SA518074000 Listed on: 05/13/2020

Last Buyer's Agent

Robert Risvold

Realty ONE Group License #SA645272000

Realty ONE Group
Create a Home Valuation Report for This Property
The Home Valuation Report is an in-depth analysis detailing your home's value as well as a comparison with similar homes in the area

Home Details

Home Type

  • Single Family

Est. Annual Taxes

  • $3,075

Year Built

  • Built in 1983

Lot Details

  • 5,210 Sq Ft Lot
  • Cul-De-Sac
  • Private Streets
  • Desert faces the back of the property
  • Block Wall Fence
  • Front Yard Sprinklers
  • Private Yard
  • Grass Covered Lot

HOA Fees

  • $250 Monthly HOA Fees

Parking

  • 2 Car Garage
  • Garage Door Opener

Home Design

  • Contemporary Architecture
  • Patio Home
  • Brick Exterior Construction
  • Spray Foam Insulation
  • Composition Roof
  • Block Exterior
  • Stucco

Interior Spaces

  • 2,330 Sq Ft Home
  • 1-Story Property
  • Ceiling height of 9 feet or more
  • Ceiling Fan
  • Skylights
  • 2 Fireplaces
  • Two Way Fireplace
  • Tinted Windows
  • Security System Owned

Kitchen

  • Eat-In Kitchen
  • Electric Cooktop
  • Built-In Microwave
  • Kitchen Island

Flooring

  • Carpet
  • Tile

Bedrooms and Bathrooms

  • 2 Bedrooms
  • 2.5 Bathrooms
  • Dual Vanity Sinks in Primary Bathroom

Outdoor Features

  • Play Pool
  • Covered Patio or Porch

Location

  • Property is near bus stop

Schools

  • Orangewood Elementary School
  • Royal Palm Middle School
  • Washington High School

Utilities

  • Zoned Heating and Cooling System
  • Water Softener
  • High Speed Internet
  • Cable TV Available

Community Details

  • Association fees include cable TV, ground maintenance, street maintenance
  • Manor North Association, Phone Number (602) 361-5301
  • Manor North Lot 1 12 Tr A D Subdivision

Listing and Financial Details

  • Tax Lot 6
  • Assessor Parcel Number 157-11-085

Home Details

Home Type

Single Family

Est. Annual Taxes

$3,075

Year Built

Built in 1983

Lot Details

5,210 Sq Ft Lot

HOA Fees

$250 per month

Parking

2

Listing Details

  • Cross Street: 7TH AVE & GLENDALE
  • Legal Info Range: 3E
  • Property Type: Residential
  • Ownership: Fee Simple
  • HOA #2: N
  • Association Fees Land Lease Fee: N
  • Recreation Center Fee 2: N
  • Recreation Center Fee: N
  • Total Monthly Fee Equivalent: 250.0
  • Basement: N
  • Bathrooms Year Updated: 2007
  • Updated Floors: Partial
  • Items Updated Floor Yr Updated: 2016
  • Items Updated Ht Cool Yr Updated: 2012
  • Items Updated Kitchen Yr Updated: 2007
  • Updated Pool: Partial
  • Items Updated Pool Yr Updated: 2019
  • Items Updated Roof Yr Updated: 2016
  • Parking Spaces Slab Parking Spaces: 2.0
  • Parking Spaces Total Covered Spaces: 2.0
  • Separate Den Office Sep Den Office: Y
  • Year Built: 1983
  • Tax Year: 2019
  • Property Sub Type: Patio Home
  • Horses: No
  • Lot Size Acres: 0.12
  • Subdivision Name: MANOR NORTH LOT 1-12 TR A-D
  • Architectural Style: Other, Contemporary
  • Efficiency: Multi-Zones
  • Property Attached Yn: Yes
  • General Property Description:PriceSqFt: 248.93
  • Association Fees:HOA Fee2: 250.0
  • Cooling:Ceiling Fan(s): Yes
  • Technology:Cable TV Avail: Yes
  • Cooling:Central Air: Yes
  • Water Source City Water: Yes
  • Fireplace Features Two Way Fireplace: Yes
  • Kitchen Features:Electric Cooktop: Yes
  • Technology:High Speed Internet: Yes
  • Special Features: None

Interior Features

  • Flooring: Carpet, Tile
  • Basement YN: No
  • Spa Features: None
  • Appliances: Electric Cooktop
  • Total Bedrooms: 2
  • Fireplace Features: 1 Fireplace, Two Way Fireplace
  • Fireplace: Yes
  • Interior Amenities: High Speed Internet, Double Vanity, Eat-in Kitchen, 9+ Flat Ceilings, Soft Water Loop, Kitchen Island, Pantry, 3/4 Bath Master Bdrm
  • Living Area: 2330.0
  • Stories: 1
  • Window Features: Skylight(s), Tinted Windows
  • Kitchen Features:RangeOven Elec: Yes
  • Kitchen Features:Built-in Microwave: Yes
  • Kitchen Features:Kitchen Island: Yes
  • Master Bathroom:Double Sinks: Yes
  • Kitchen Features Pantry: Yes
  • Kitchen Features:Non-laminate Counter: Yes
  • Other Rooms:Family Room: Yes
  • Community Features:Near Bus Stop: Yes
  • KitchenFeatures:Refrigerator: Yes

Exterior Features

  • Fencing: Block
  • Exterior Features: Private Street(s), Private Yard
  • Lot Features: Sprinklers In Front, Desert Back, Cul-De-Sac, Grass Front
  • Pool Features: Play Pool, Private
  • Disclosures: Agency Discl Req, Seller Discl Avail
  • Common Walls: 1 Common Wall
  • Construction Type: Brick Veneer, Spray Foam Insulation, Stucco, Painted, Block
  • Patio And Porch Features: Covered Patio(s), Patio
  • Roof: Composition
  • Construction:Block: Yes
  • Exterior Features:Covered Patio(s): Yes
  • Exterior Features:Patio: Yes
  • Exterior Features:Pvt Yrd(s)Crtyrd(s): Yes
  • Exterior Features:Private Street(s): Yes
  • Construction:Spray Foam Insulatn: Yes
  • General Property Description:Community Pool YN2: No
  • General Property Description:Private Pool YN2: Yes

Garage/Parking

  • Total Covered Spaces: 2.0
  • Parking Features: Garage Door Opener, Attch'd Gar Cabinets
  • Attached Garage: No
  • Garage Spaces: 2.0
  • Open Parking Spaces: 2.0
  • Parking Features:Attch_squote_d Gar Cabinets: Yes
  • Parking Features:Garage Door Opener: Yes

Utilities

  • Cooling: Central Air, Ceiling Fan(s)
  • Heating: Electric
  • Security: Security System Owned
  • Cooling Y N: Yes
  • Heating Yn: Yes
  • Water Source: City Water
  • Heating:Electric: Yes

Condo/Co-op/Association

  • Community Features: Near Bus Stop
  • Association Fee: 250.0
  • Association Fee Frequency: Monthly
  • Association Name: Manor North
  • Phone: 602-361-5301
  • Association: Yes

Association/Amenities

  • Association Fees:HOA YN2: Y
  • Association Fees:HOA Transfer Fee2: 200.0
  • Association Fees:HOA Paid Frequency: Monthly
  • Association Fees:HOA Name4: Manor North
  • Association Fees:PAD Fee YN2: N
  • Association Fees:Cap ImprovementImpact Fee _percent_: $
  • Association Fee Incl:Common Area Maint3: Yes
  • Association Fees:Cap ImprovementImpact Fee 2 _percent_: $
  • Association Fee Incl:Street Maint: Yes
  • Association Fee Incl:Cable or Satellite: Yes

Fee Information

  • Association Fee Includes: Cable TV, Maintenance Grounds, Street Maint

Schools

  • Elementary School: Orangewood School
  • High School: Washington High School
  • Junior High Dist: Glendale Union High School District
  • Middle Or Junior School: Royal Palm Middle School

Lot Info

  • Land Lease: No
  • Lot Size Sq Ft: 5210.0
  • Parcel #: 157-11-085

Building Info

  • Builder Name: UKN

Tax Info

  • Tax Annual Amount: 3075.0
  • Tax Book Number: 157.00
  • Tax Lot: 6
  • Tax Map Number: 11.00

Home Values in the Area

Source: Public Records

Average Home Value in this Area


Source: Public Records

Agents Specializing in Alhambra, AZ

See All Agents

Property History

We collect this data history from publicly available records. To have your information removed, we recommend requesting removal directly through your county’s website.

Date Event Price List to Sale Price per Sq Ft Prior Sale
09/01/2020 09/01/20 Sold $580,000 -0.8% $249 / Sq Ft
08/27/2020 08/27/20 Price Changed $584,900 0.0% $251 / Sq Ft
07/16/2020 07/16/20 Pending -- -- --
07/07/2020 07/07/20 Price Changed $584,900 -0.8% $251 / Sq Ft
05/13/2020 05/13/20 For Sale $589,900 +13.4% $253 / Sq Ft
12/19/2016 12/19/16 Sold $520,000 -3.7% $223 / Sq Ft View Prior Sale
10/25/2016 10/25/16 Pending -- -- --
10/12/2016 10/12/16 For Sale $539,900 -- $232 / Sq Ft
Source: Arizona Regional Multiple Listing Service (ARMLS)

Agents Affiliated with this Home

  • Section Image
  • Section Image
  • Section Image
  • Section Image
  • Section Image
See All Agents

Map

Source: Arizona Regional Multiple Listing Service (ARMLS)

MLS Number: 6077631

Arizona Regional Multiple Listing Service (ARMLS)

APN: 157-11-085

Your Personal Tour Guide

Ask me questions while you tour the home.