
Bradley Forrest
Coastal Realty Group
(228) 256-4806
49 Total Sales
4 in Biloxi
$242K - $330K Price Range
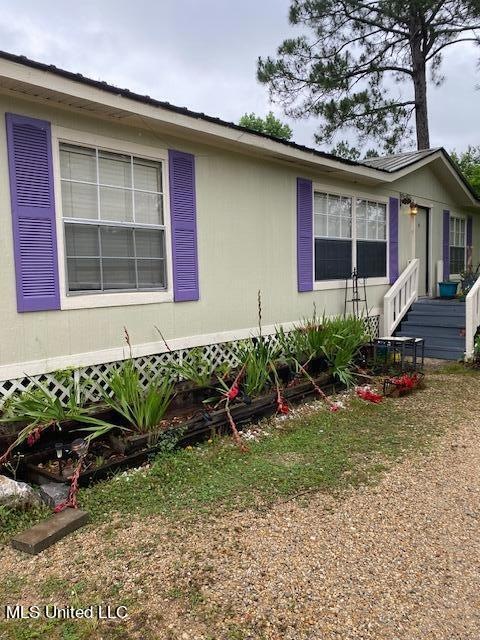
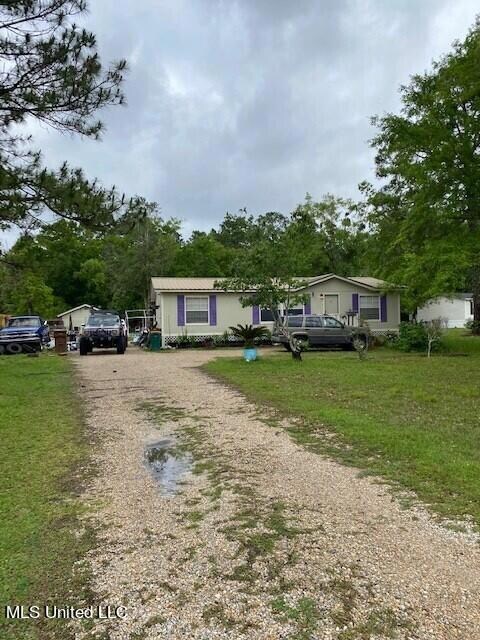
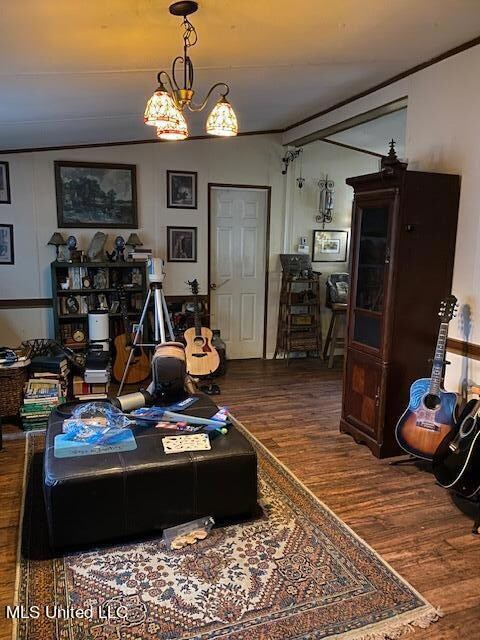
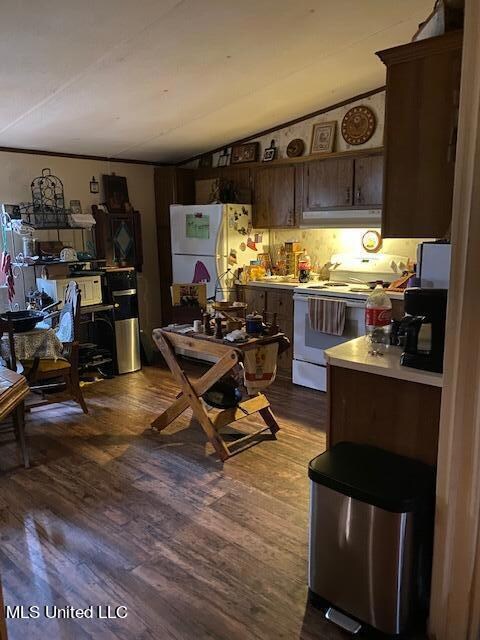
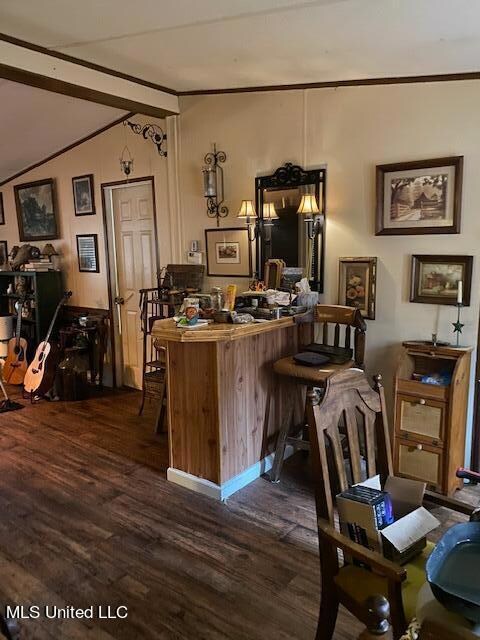
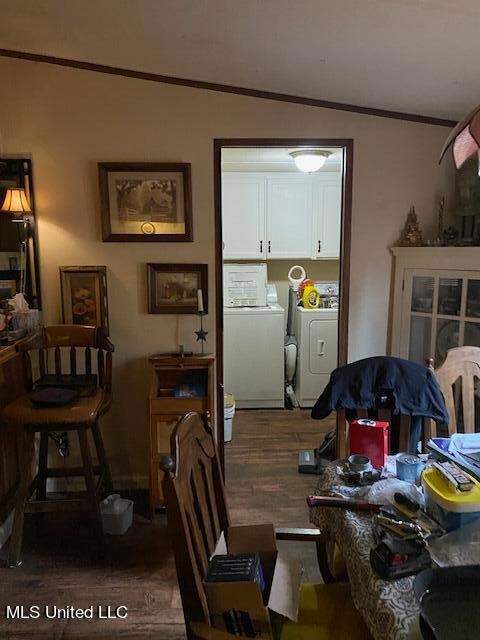
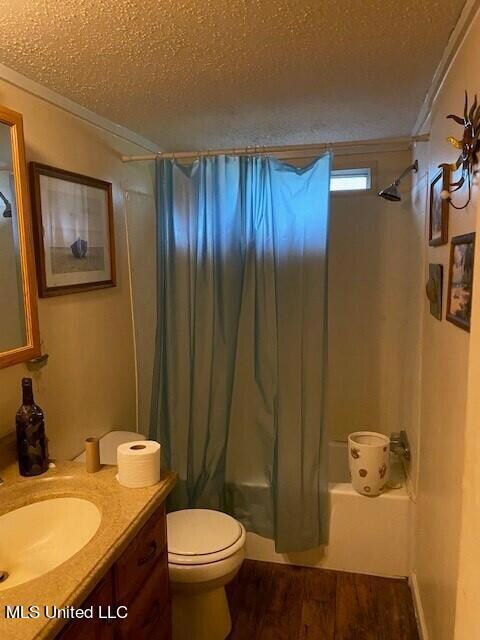
Woolmarket at $120,000? YES!!! Double wide on about an acre with city water and sewer. It's currently tenant occupied so we need plenty of notice.
Last Agent to Sell the Property
RE/MAX Results In Real Estate, Inc. License #S40199 Listed on: 04/15/2023
Last Buyer's Agent
RE/MAX Results In Real Estate, Inc. License #S40199 Listed on: 04/15/2023
Bradley Forrest
Coastal Realty Group
(228) 256-4806
49 Total Sales
4 in Biloxi
$242K - $330K Price Range
Scott Poe
LPT Realty, LLC.
(504) 384-8180
204 Total Sales
9 in Biloxi
$95K - $369K Price Range
Jamie Kimenski
eAgent Gulf Coast (POF)
(228) 332-3845
68 Total Sales
4 in Biloxi
$86K - $369K Price Range
Amber Rouse
Coast Accommodation Group, LLC
(228) 400-4086
13 Total Sales
1 in Biloxi
$225,000 Price
John Mozingo lll
Mozingo Real Estate And Auction, Inc.
(228) 338-3671
48 Total Sales
5 in Biloxi
$5K - $331K Price Range
Hope Blankenship
Blackwater Realty
(228) 338-2799
19 Total Sales
7 in Biloxi
$125K - $520K Price Range
We collect this data history from publicly available records. To have your information removed, we recommend requesting removal directly through your county’s website.
| Date | Buyer | Sale Price | Title Company |
|---|---|---|---|
| -- | None Listed On Document | ||
| Hudgens Matthew | -- | None Listed On Document | |
| Not Provided | -- | -- |
We collect this data history from publicly available records. To have your information removed, we recommend requesting removal directly through your county’s website.
| Date | Event | Price | List to Sale | Price per Sq Ft |
|---|---|---|---|---|
| 07/25/2023 07/25/23 | Sold | -- | -- | -- |
| 04/15/2023 04/15/23 | For Sale | $120,000 | -- | $89 / Sq Ft |
We collect this data history from publicly available records. To have your information removed, we recommend requesting removal directly through your county’s website.
| Year | Tax Paid | Tax Assessment Tax Assessment Total Assessment is a certain percentage of the fair market value that is determined by local assessors to be the total taxable value of land and additions on the property. | Land | Improvement |
|---|---|---|---|---|
| 2025 | $166 | $2,275 | $0 | $0 |
| 2024 | $176 | $2,362 | $0 | $0 |
| 2023 | $387 | $3,348 | $0 | $0 |
| 2022 | $390 | $3,348 | $0 | $0 |
| 2021 | $391 | $3,348 | $0 | $0 |
| 2020 | $360 | $2,979 | $0 | $0 |
| 2019 | $362 | $2,978 | $0 | $0 |
| 2018 | $503 | $4,107 | $0 | $0 |
| 2017 | $376 | $3,071 | $0 | $0 |
| 2015 | $378 | $3,038 | $0 | $0 |
| 2014 | -- | $3,200 | $0 | $0 |
| 2013 | -- | $2,050 | $1,725 | $325 |
Seller's Agent in 2023
Jennifer Larson
RE/MAX
(228) 697-5765
98 Total Sales
Source: MLS United
MLS Number: 4044937
Disclaimer: Certain information contained herein is derived from information provided by parties other than Homes.com. All information provided is deemed reliable, but is not guaranteed to be accurate and should be independently verified.
Information is deemed to be reliable but not guaranteed. Copyright 2026 MLS United, LLC.
Ask me questions while you tour the home.