
Kathy Thomson
Responds Quickly
eXp Realty of Southern California, Inc
(909) 787-1190
67 Total Sales
2 in Orange
$700K - $1.5M Price Range
Estimated Value: $968,825
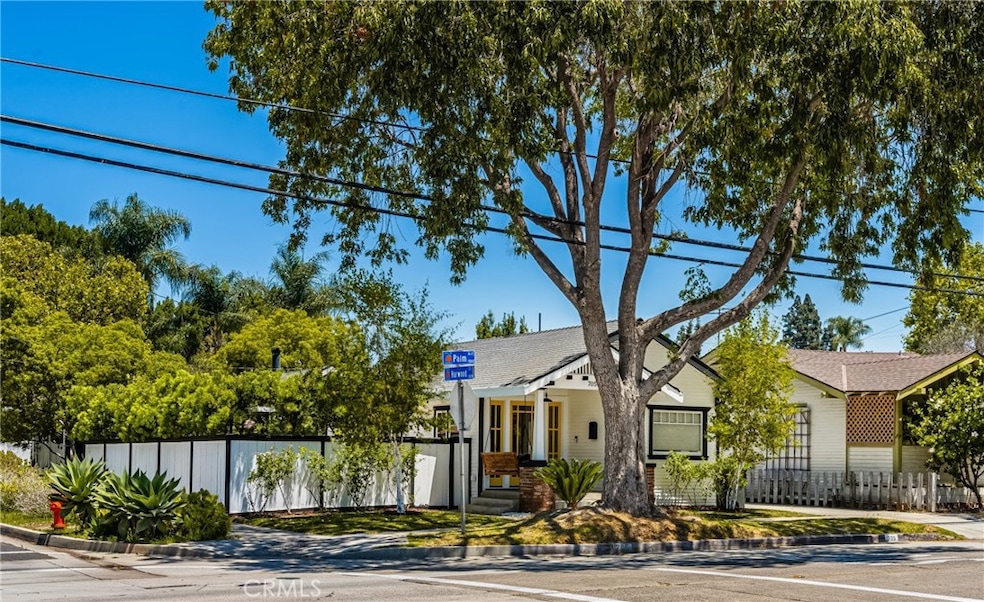
This charming remodeled single story Old Towne gem is a rare find, close proximity to the Plaza formally known as the Circle of Orange. This Historic home has been transformed from top to bottom into a stylist and functional space. Step into the sleek modern Black kitchen featuring Quartz countertops, gold hardware, and stainless steel appliances and recessed lighting throughout. Enjoy the spacious walk-in closet, elegant vinyl wood look flooring, and designer touches throughout with an indoor laundry room. With a private driveway that fits two cars, this home offers both charm and convenience. Located in a desirable neighborhood with easy access to everything Old Towne has to offer. Don't forget your own backyard for all your entertainment needs.
Last Agent to Sell the Property
North Hills Realty Brokerage Phone: 714-240-1490 License #01296249 Listed on: 07/10/2025
We collect this data history from publicly available records. To have your information removed, we recommend requesting removal directly through your county’s website.
Kathy Thomson
eXp Realty of Southern California, Inc
(909) 787-1190
67 Total Sales
2 in Orange
$700K - $1.5M Price Range
Shelby Wu
Coldwell Banker Realty
(858) 285-4406
45 Total Sales
1 in Orange
$765,000 Price
Gonzalo Gomez
EXCELLENCE RE REAL ESTATE
(562) 414-5730
40 Total Sales
1 in Orange
$620,000 Price
Alan Cirson
The Cirson Team
(949) 569-5527
66 Total Sales
4 in Orange
$558K - $920K Price Range
John Rudy
Trends RE Inc.
(747) 271-4844
34 Total Sales
1 in Orange
$1,425,000 Price
Cheryl Newton
Berkshire Hathaway HomeService
(949) 430-6605
79 Total Sales
1 in Orange
$1,790,000 Price
We collect this data history from publicly available records. To have your information removed, we recommend requesting removal directly through your county’s website.
| Date | Buyer | Sale Price | Title Company |
|---|---|---|---|
| $920,000 | Orange Coast Title | ||
| Milan Giovonni Khalil | $580,000 | Orange Coast Title | |
| Engeln Living Trust 2007 | -- | None Available | |
| Engeln Timothy Frank | $415,000 | First American Title Company | |
| Wong Julie M | $175,000 | Southland Title Corporation | |
| Federal National Mortgage Association | $158,515 | Lawyers Title Company | |
| Richardson Bruce C | -- | Universal Title Co | |
| Richardson Bruce C | -- | -- | |
| Richardson Bruce C | -- | -- | |
| Richardson Bruce C | $163,500 | -- | |
| Robbins Penny E | $152,500 | Chicago Title Co |
We collect this data history from publicly available records. To have your information removed, we recommend requesting removal directly through your county’s website.
| Date | Status | Borrower | Loan Amount |
|---|---|---|---|
| Open | $736,000 | ||
| Previous Owner | Milan Giovonni Khalil | $377,600 | |
| Previous Owner | Milan Giovonni Khalil | $377,000 | |
| Previous Owner | Engeln Timothy Frank | $311,250 | |
| Previous Owner | Wong Julie M | $179,000 | |
| Previous Owner | Wong Julie M | $50,000 | |
| Previous Owner | Wong Julie M | $139,900 | |
| Previous Owner | Richardson Bruce C | $45,000 | |
| Previous Owner | Richardson Bruce C | $25,000 |
We collect this data history from publicly available records. To have your information removed, we recommend requesting removal directly through your county’s website.
| Date | Event | Price | List to Sale | Price per Sq Ft | Prior Sale |
|---|---|---|---|---|---|
| 08/13/2025 08/13/25 | Sold | $920,000 | +4.7% | $1,220 / Sq Ft | |
| 07/12/2025 07/12/25 | Pending | -- | -- | -- | |
| 07/10/2025 07/10/25 | For Sale | $879,000 | +51.6% | $1,166 / Sq Ft | |
| 10/30/2018 10/30/18 | Sold | $580,000 | -3.3% | $769 / Sq Ft | View Prior Sale |
| 07/26/2018 07/26/18 | Price Changed | $599,900 | -6.3% | $796 / Sq Ft | |
| 06/28/2018 06/28/18 | For Sale | $639,900 | -- | $849 / Sq Ft |
We collect this data history from publicly available records. To have your information removed, we recommend requesting removal directly through your county’s website.
| Year | Tax Paid | Tax Assessment Tax Assessment Total Assessment is a certain percentage of the fair market value that is determined by local assessors to be the total taxable value of land and additions on the property. | Land | Improvement |
|---|---|---|---|---|
| 2026 | $7,259 | $920,000 | $894,222 | $25,778 |
| 2025 | $7,099 | $646,998 | $627,599 | $19,399 |
| 2024 | $7,099 | $634,312 | $615,293 | $19,019 |
| 2023 | $6,942 | $621,875 | $603,228 | $18,647 |
| 2022 | $6,808 | $609,682 | $591,400 | $18,282 |
| 2021 | $6,618 | $597,728 | $579,804 | $17,924 |
| 2020 | $6,558 | $591,600 | $573,859 | $17,741 |
| 2019 | $6,475 | $580,000 | $562,606 | $17,394 |
| 2018 | $5,090 | $447,106 | $431,315 | $15,791 |
| 2017 | $4,881 | $438,340 | $422,858 | $15,482 |
| 2016 | $4,787 | $429,746 | $414,567 | $15,179 |
| 2015 | $4,717 | $423,291 | $408,340 | $14,951 |
| 2014 | $4,617 | $415,000 | $400,341 | $14,659 |
Seller's Agent in 2025
Sam Hishmeh
North Hills Realty
(714) 240-1490
22 Total Sales
Buyer's Agent in 2025
Sally Picciuto
Seven Gables Real Estate
(714) 716-6031
64 Total Sales
Seller's Agent in 2018
Albert Ricci
Ricci Realty
(714) 231-6058
137 Total Sales
JP
Seller's Agent in 2013
Jon Polentz
JP Real Estate Services, Inc.
Source: California Regional Multiple Listing Service (CRMLS)
MLS Number: PW25153788
APN: 386-133-11
Disclaimer: Certain information contained herein is derived from information provided by parties other than Homes.com. All information provided is deemed reliable, but is not guaranteed to be accurate and should be independently verified.
The multiple listing data appearing on this website, or contained in reports produced therefrom, is owned and copyrighted by California Regional Multiple Listing Service, Inc. ("CRMLS") and is protected by all applicable copyright laws. Information provided is for viewer's personal, non-commercial use and may not be used for any purpose other than to identify prospective properties the viewer may be interested in purchasing. All listing data, including but not limited to square footage and lot size is believed to be accurate, but the listing Agent, listing Broker and CRMLS and its affiliates do not warrant or guarantee such accuracy. The viewer should independently verify the listed data prior to making any decisions based on such information by personal inspection and/or contacting a real estate professional.
Based on information from California Regional Multiple Listing Service, Inc. and /or other sources. All data, including all measurements and calculations of area, is obtained from various sources and has not been, and will not be, verified by broker or MLS. All information should be independently reviewed and verified for accuracy. Properties may or may not be listed by the office/agent presenting the information
Ask me questions while you tour the home.