
Maria Wilson
Coldwell Banker Sea Coast Advantage - Washington
(252) 494-9769
171 Total Sales
81 in Washington
$11K - $865K Price Range
Estimated Value: $131,492
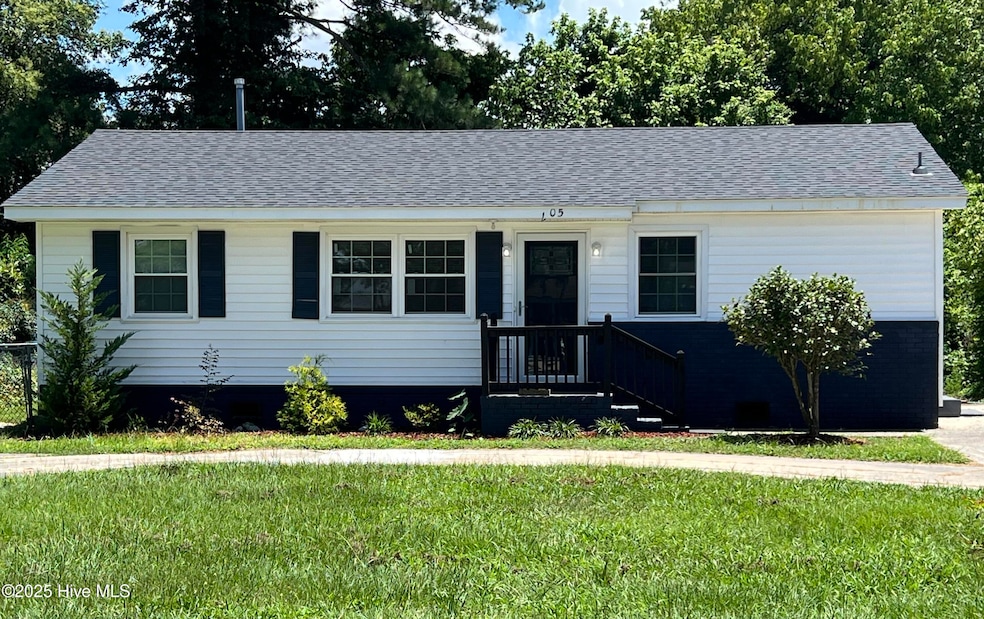

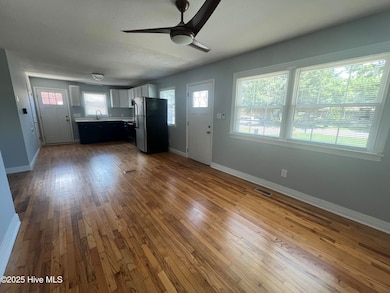
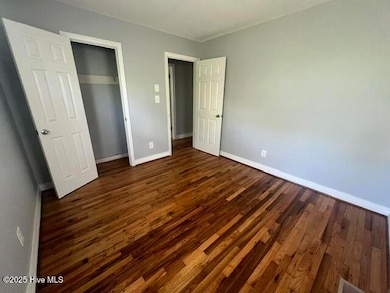
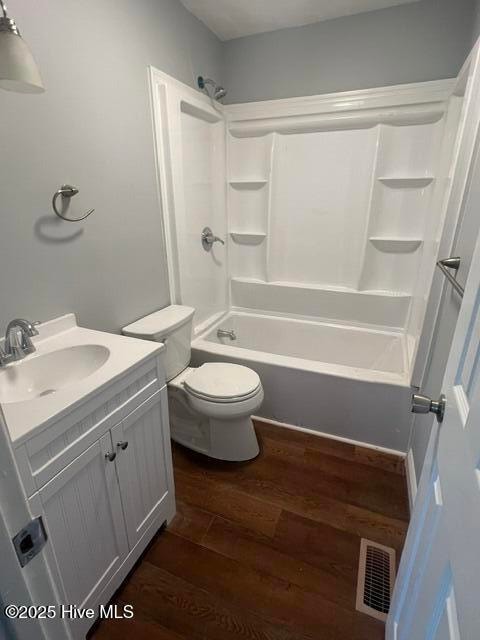
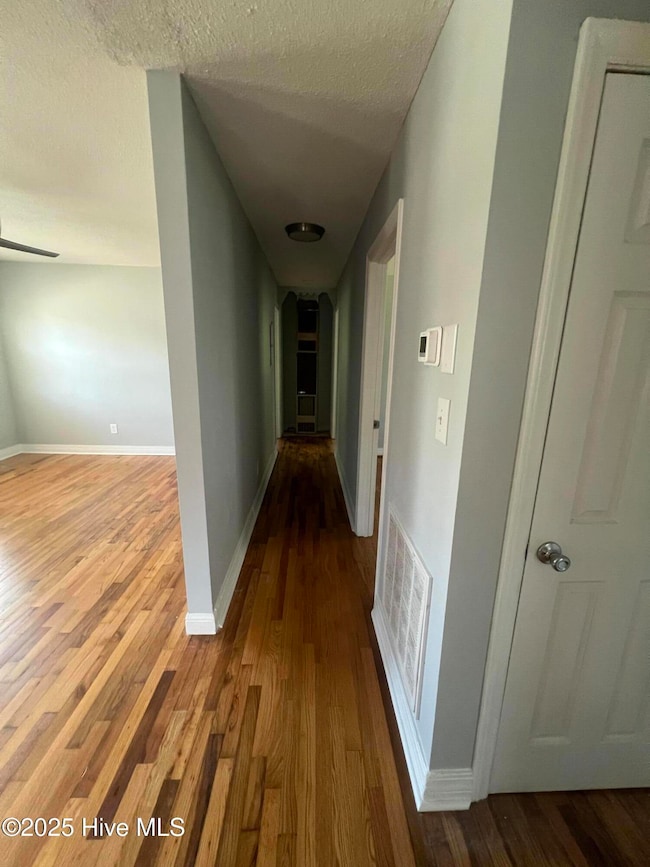
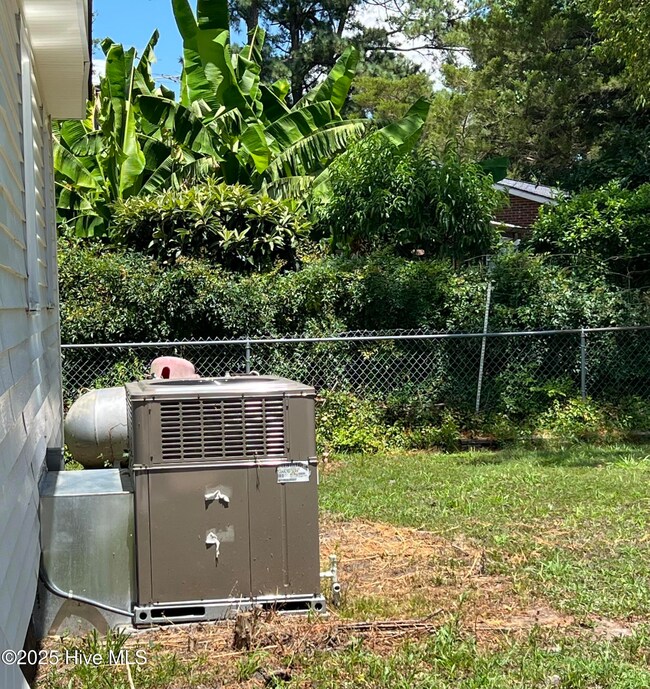
Buyer's financing fell through. Beautiful remodeled ranch home perfect for first time buyers or investors. This beautiful home has tons of upgrades. New roof, new HVAC system with new duct work and vapor barrier. New updated kitchen, bathroom, water heater, and breaker box. New windows, doors, fixtures but still have the original floors that have been refinished. Easy access to schools and the hospital. Only minutes from Washington downtown waterfront.
Last Agent to Sell the Property
Wilkins Realty Group License #288478 Listed on: 01/22/2026
We collect this data history from publicly available records. To have your information removed, we recommend requesting removal directly through your county’s website.
Maria Wilson
Coldwell Banker Sea Coast Advantage - Washington
(252) 494-9769
171 Total Sales
81 in Washington
$11K - $865K Price Range
Christy Wallace
eXp Realty
(252) 558-0135
144 Total Sales
5 in Washington
$135K - $509K Price Range
Noria Namaz
Coldwell Banker Sea Coast Advantage - Washington
(252) 999-9179
57 Total Sales
3 in Washington
$39K - $70K Price Range
Scott Campbell
Coldwell Banker Sea Coast Advantage - Washington
(252) 362-0129
54 Total Sales
44 in Washington
$63K - $1.3M Price Range
DEBI EDWARDS
Realty ONE Group East
(252) 675-6969
139 Total Sales
2 in Washington
$135K - $165K Price Range
Amanda Fulford
eXp Realty
(336) 892-8528
79 Total Sales
13 in Washington
$10K - $250K Price Range
We collect this data history from publicly available records. To have your information removed, we recommend requesting removal directly through your county’s website.
| Date | Buyer | Sale Price | Title Company |
|---|---|---|---|
| $133,500 | None Listed On Document | ||
| -- | -- |
We collect this data history from publicly available records. To have your information removed, we recommend requesting removal directly through your county’s website.
| Date | Status | Borrower | Loan Amount |
|---|---|---|---|
| Open | $130,688 |
We collect this data history from publicly available records. To have your information removed, we recommend requesting removal directly through your county’s website.
| Date | Event | Price | List to Sale | Price per Sq Ft | Prior Sale |
|---|---|---|---|---|---|
| 03/12/2026 03/12/26 | Sold | $133,100 | -4.2% | $64 / Sq Ft | |
| 02/06/2026 02/06/26 | Pending | -- | -- | -- | |
| 01/22/2026 01/22/26 | For Sale | $139,000 | +4.4% | $67 / Sq Ft | |
| 01/13/2026 01/13/26 | Off Market | $133,100 | -- | -- | |
| 12/12/2025 12/12/25 | Off Market | $139,000 | -- | -- | |
| 11/26/2025 11/26/25 | Pending | -- | -- | -- | |
| 11/22/2025 11/22/25 | Price Changed | $139,000 | -4.1% | $67 / Sq Ft | |
| 10/31/2025 10/31/25 | For Sale | $145,000 | 0.0% | $70 / Sq Ft | |
| 10/22/2025 10/22/25 | Pending | -- | -- | -- | |
| 09/29/2025 09/29/25 | Price Changed | $145,000 | -3.3% | $70 / Sq Ft | |
| 09/11/2025 09/11/25 | Price Changed | $150,000 | -9.1% | $72 / Sq Ft | |
| 08/20/2025 08/20/25 | Price Changed | $165,000 | -5.7% | $79 / Sq Ft | |
| 07/30/2025 07/30/25 | For Sale | $175,000 | +276.3% | $84 / Sq Ft | |
| 09/08/2023 09/08/23 | Sold | $46,501 | +3.6% | $38 / Sq Ft | View Prior Sale |
| 05/30/2023 05/30/23 | Pending | -- | -- | -- | |
| 05/25/2023 05/25/23 | For Sale | $44,900 | -- | $36 / Sq Ft |
We collect this data history from publicly available records. To have your information removed, we recommend requesting removal directly through your county’s website.
| Year | Tax Paid | Tax Assessment Tax Assessment Total Assessment is a certain percentage of the fair market value that is determined by local assessors to be the total taxable value of land and additions on the property. | Land | Improvement |
|---|---|---|---|---|
| 2025 | $1,144 | $101,908 | $16,720 | $85,188 |
| 2024 | $301 | $38,296 | $9,480 | $28,816 |
| 2023 | $340 | $38,296 | $9,480 | $28,816 |
| 2022 | $335 | $38,296 | $9,480 | $28,816 |
| 2021 | $324 | $38,296 | $9,480 | $28,816 |
| 2020 | $320 | $38,296 | $9,480 | $28,816 |
| 2019 | $310 | $38,296 | $9,480 | $28,816 |
| 2018 | $708 | $38,296 | $9,480 | $28,816 |
| 2017 | $708 | $51,324 | $9,480 | $41,844 |
| 2016 | -- | $51,324 | $9,480 | $41,844 |
| 2015 | $354 | $0 | $0 | $0 |
| 2014 | $354 | $0 | $0 | $0 |
| 2013 | -- | $51,324 | $9,480 | $41,844 |
G
Seller's Agent in 2026
Gerri Brewington
Wilkins Realty Group
(252) 341-5203
9 Total Sales
N
Buyer's Agent in 2026
Nick Noble
ENC Pirate Realty Belhaven-Howard Hanna Allen Tate
3 Total Sales
C
Seller's Agent in 2023
Cora C. House, CSSS
Roanoke Realty Team
(252) 943-1231
34 Total Sales
Source: Hive MLS
MLS Number: 100522033
APN: 5685-47-7768
Disclaimer: Certain information contained herein is derived from information provided by parties other than Homes.com. All information provided is deemed reliable, but is not guaranteed to be accurate and should be independently verified.
The data relating to real estate on this web site comes in part from the Internet Data Exchange program of Hive MLS LLC. All information is deemed reliable but not guaranteed and should be independently verified. All properties are subject to prior sale, change, or withdrawal. Neither listing broker(s) nor Homesnap, Inc. shall be responsible for any typographical errors, misinformation, or misprints, and shall be held totally harmless from any damages arising from reliance upon these data. ©2026 Hive MLS LLC
Ask me questions while you tour the home.