
MARK POHL
TheHomesTour.com
(660) 460-5728
228 Total Sales
1 in Grain Valley
$340,000 Price


Estimated Value: $383,000 - $442,969
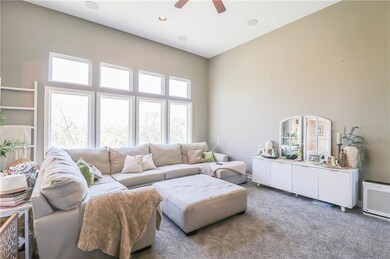
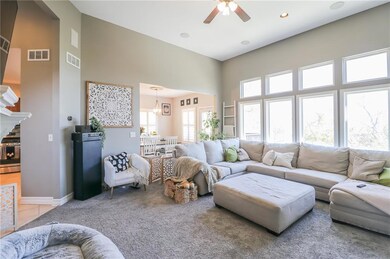
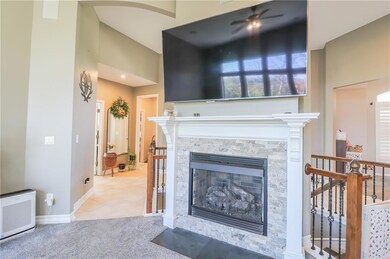
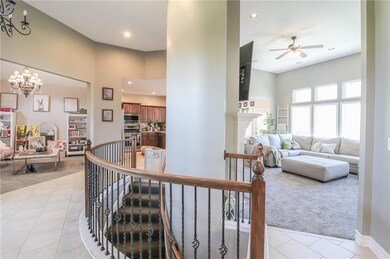
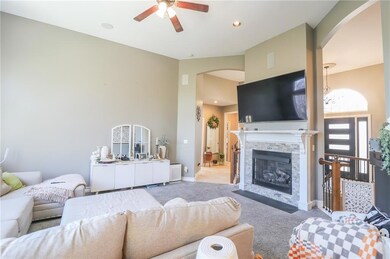
Nestled on a scenic hilltop in Grain Valley, this stunning 4-bedroom, 3-bathroom home blends modern elegance with practical living. The moment you step inside, you’ll be captivated by the spiral staircase at the entrance and the grandeur of the 12-foot ceilings, creating a warm and inviting ambiance. Large windows throughout the home frame breathtaking views of Grain Valley, filling the space with natural light. The master suite is a luxurious haven featuring a whirlpool tub, a double vanity, and ample room to relax and recharge. The sleek kitchen is a standout with stainless steel appliances, stylish finishes, and plenty of space to host family and friends. One of this home’s standout features is the walkout basement leading to a spacious concrete patio—perfect for hosting summer barbecues, enjoying sunsets, or unwinding with loved ones. This patio is your ultimate outdoor retreat, offering plenty of room for seating, dining, and even a firepit setup. The backyard is fenced and designed for minimal maintenance, ideal for those who want to enjoy outdoor living without the upkeep. Perched on a hillside, the yard offers privacy and the opportunity to take in stunning views. This home offers the perfect combination of style, functionality, and low-maintenance living in a beautiful setting. Don’t miss your chance to make it yours—schedule a tour today!
Last Agent to Sell the Property
Homes by Darcy LLC Brokerage Phone: 816-506-6724 License #2021030810 Listed on: 10/21/2024
Last Buyer's Agent
Mikki Sander
Redfin Corporation License #SP00237727
We collect this data history from publicly available records. To have your information removed, we recommend requesting removal directly through your county’s website.
MARK POHL
TheHomesTour.com
(660) 460-5728
228 Total Sales
1 in Grain Valley
$340,000 Price
Jody Shewmaker
ReeceNichols Shewmaker
(816) 800-9519
220 Total Sales
1 in Grain Valley
$390,000 Price
Jeff Carson
Realty Executives
(913) 386-4205
80 Total Sales
1 in Grain Valley
$255,900 Price
Brian Davis
United Real Estate Kansas City
(816) 688-8781
25 Total Sales
1 in Grain Valley
$405,135 Price
Gary Ashley Sr.
Weichert Realtors - Generations
(816) 203-0838
75 Total Sales
2 in Grain Valley
$183K - $431K Price Range
Roger Deines Group
ReeceNichols - Lees Summit
(816) 608-7977
91 Total Sales
2 in Grain Valley
$179K - $297K Price Range
We collect this data history from publicly available records. To have your information removed, we recommend requesting removal directly through your county’s website.
| Date | Buyer | Sale Price | Title Company |
|---|---|---|---|
| -- | Alliance Nationwide Title | ||
| -- | First American Title | ||
| -- | First American Title |
We collect this data history from publicly available records. To have your information removed, we recommend requesting removal directly through your county’s website.
| Date | Status | Borrower | Loan Amount |
|---|---|---|---|
| Open | $380,950 | ||
| Previous Owner | $290,147 | ||
| Previous Owner | $196,938 |
We collect this data history from publicly available records. To have your information removed, we recommend requesting removal directly through your county’s website.
| Date | Event | Price | List to Sale | Price per Sq Ft | Prior Sale |
|---|---|---|---|---|---|
| 03/06/2025 03/06/25 | Sold | -- | -- | -- | |
| 12/30/2024 12/30/24 | Price Changed | $401,000 | -4.5% | $132 / Sq Ft | |
| 11/20/2024 11/20/24 | Price Changed | $419,900 | -1.9% | $138 / Sq Ft | |
| 11/01/2024 11/01/24 | Price Changed | $427,900 | -2.3% | $140 / Sq Ft | |
| 10/21/2024 10/21/24 | For Sale | $437,900 | +41.3% | $144 / Sq Ft | |
| 05/08/2020 05/08/20 | Sold | -- | -- | -- | View Prior Sale |
| 03/16/2020 03/16/20 | Pending | -- | -- | -- | |
| 03/07/2020 03/07/20 | For Sale | $309,900 | -- | $102 / Sq Ft |
We collect this data history from publicly available records. To have your information removed, we recommend requesting removal directly through your county’s website.
| Year | Tax Paid | Tax Assessment Tax Assessment Total Assessment is a certain percentage of the fair market value that is determined by local assessors to be the total taxable value of land and additions on the property. | Land | Improvement |
|---|---|---|---|---|
| 2025 | $5,149 | $71,890 | $8,432 | $63,458 |
| 2024 | $5,149 | $62,514 | $6,623 | $55,891 |
| 2023 | $4,956 | $62,514 | $6,475 | $56,039 |
| 2022 | $5,115 | $56,430 | $7,638 | $48,792 |
| 2021 | $4,996 | $56,430 | $7,638 | $48,792 |
| 2020 | $4,602 | $51,271 | $7,638 | $43,633 |
| 2019 | $4,508 | $51,271 | $7,638 | $43,633 |
| 2018 | $4,066 | $43,205 | $5,011 | $38,194 |
| 2017 | $4,066 | $43,205 | $5,011 | $38,194 |
| 2016 | $3,625 | $38,546 | $6,922 | $31,624 |
| 2014 | $3,581 | $37,791 | $6,787 | $31,004 |
J
Seller's Agent in 2025
Jenna Carey
Homes by Darcy LLC
(816) 506-6724
17 Total Sales
Seller Co-Listing Agent in 2025
Darcy Roach
Homes by Darcy LLC
(816) 863-0989
485 Total Sales
M
Buyer's Agent in 2025
Mikki Sander
Redfin Corporation
Seller's Agent in 2020
Amy Corn
Real Broker, LLC-MO
(816) 804-0282
160 Total Sales
Buyer's Agent in 2020
Grant Truster
Ruhlman Realty, LLC
(816) 875-0253
122 Total Sales
Source: Heartland MLS
MLS Number: 2516299
APN: 41-140-01-05-00-0-00-000
Disclaimer: Certain information contained herein is derived from information provided by parties other than Homes.com. All information provided is deemed reliable, but is not guaranteed to be accurate and should be independently verified.
All data is obtained from various sources and may not have been verified by broker or MLS GRID. Supplied Open House Information is subject to change without notice. All information should be independently reviewed and verified for accuracy. Properties may or may not be listed by the office/agent presenting the information. Some IDX listings have been excluded from this website. Prices displayed on all Sold listings are the Last Known Listing Price and may not be the actual selling price.
Listings courtesy of Heartland MLS as distributed by MLS GRID.
Based on information submitted to the MLS GRID
Listing Information presented by local MLS brokerage: TEN-X, INC., local REALTOR®- Arlene Richardson - (888) 952-6393
Ask me questions while you tour the home.