T
Seller's Agent in 2020
Teauna Chestnut
Inactive Office
Estimated Value: $130,000 - $168,657
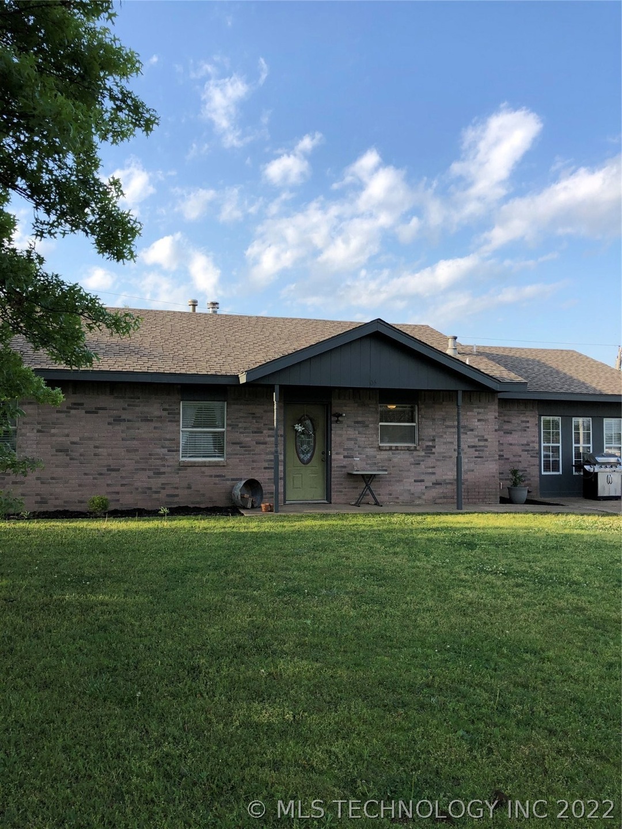
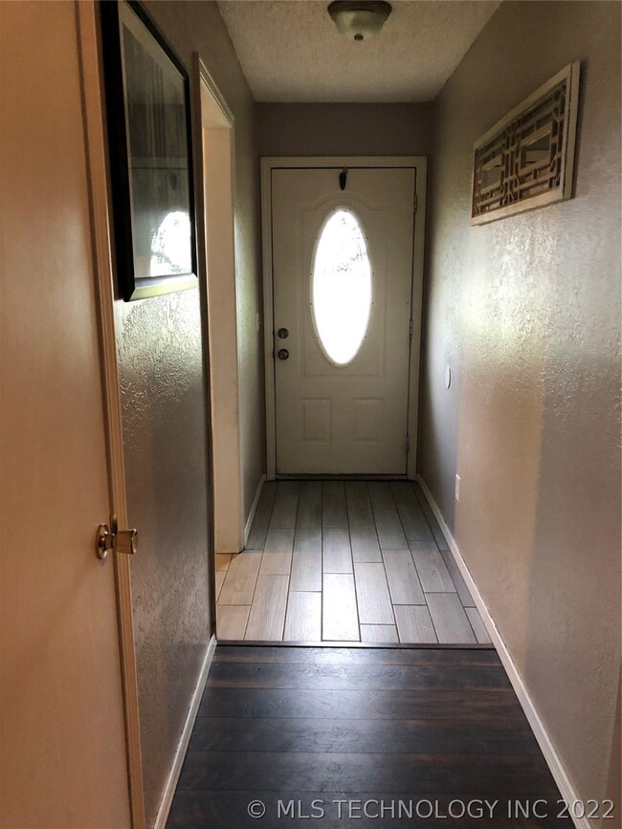
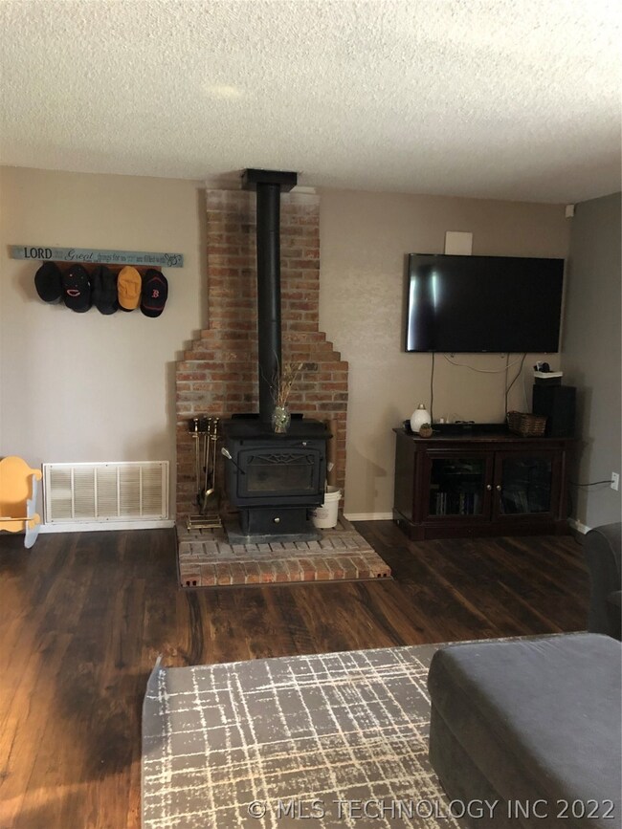
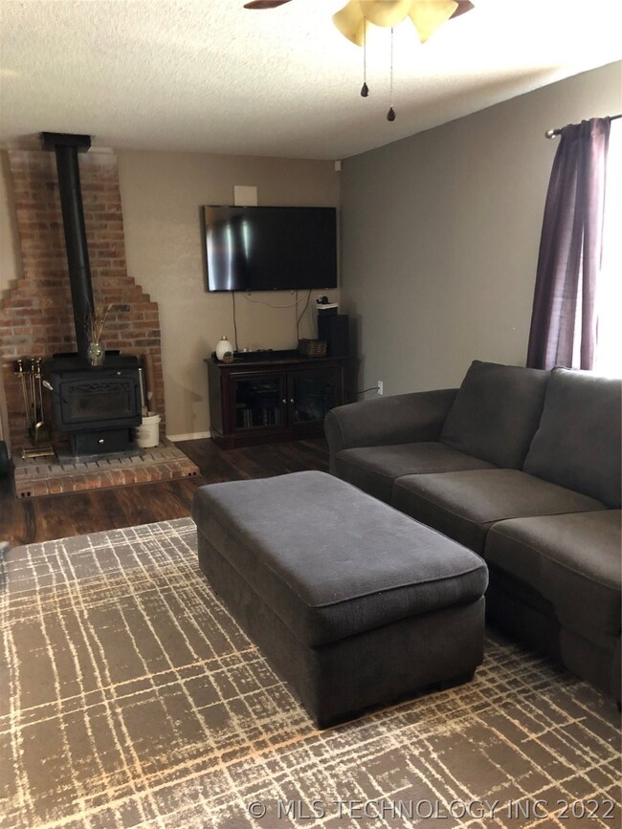
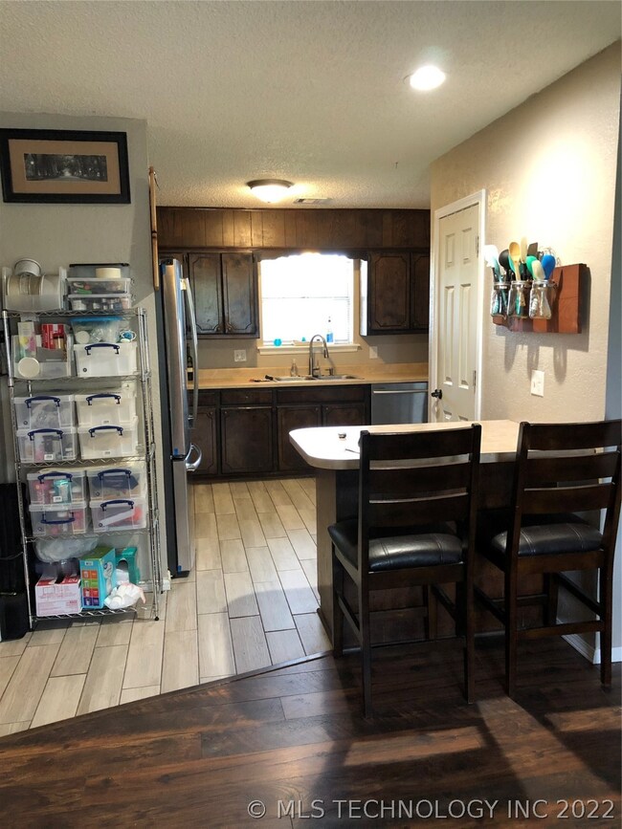
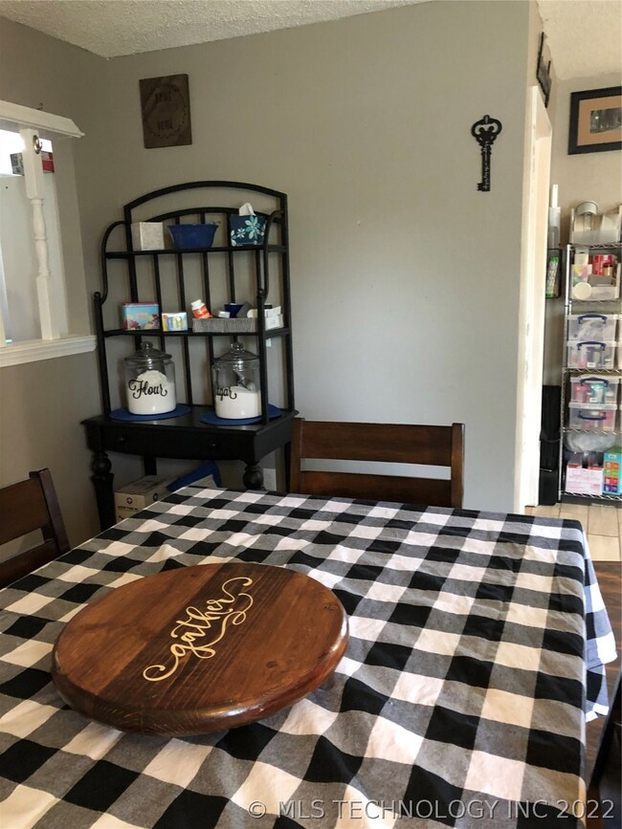
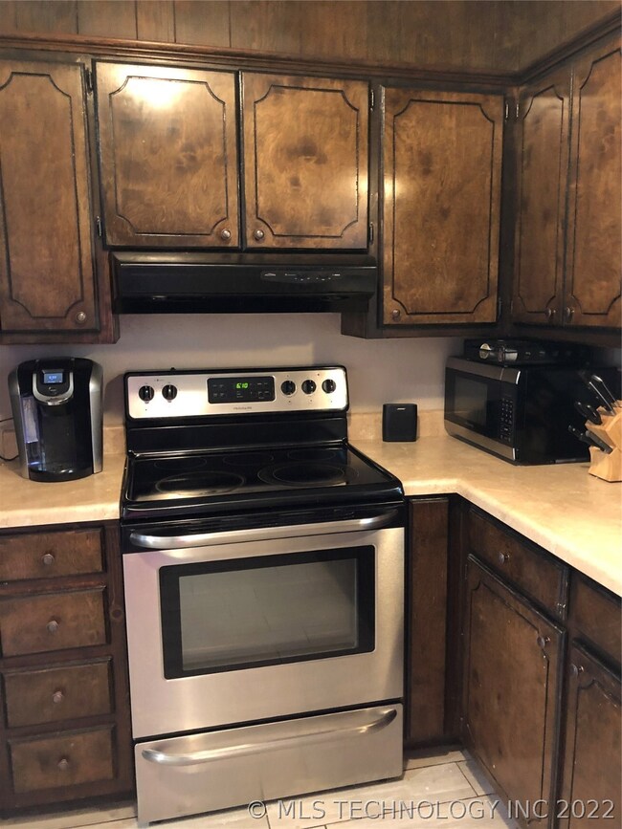
Cute brick home with 3 bedrooms and 2 baths. The kitchen has a pantry and it is open to the living room and dining area. There is a bonus room off the living room that would be great for an office or a play room for the kids. The hall bath has a whirlpool tub and the master bath has been totally remodeled with a shower. The outside backyard there is a patio that runs almost the length of the home and a storage shed. They have done many updates such as flooring, paint and some remodel.
Last Agent to Sell the Property
Teauna Chestnut
Inactive Office License #137471 Listed on: 04/28/2020
We collect this data history from publicly available records. To have your information removed, we recommend requesting removal directly through your county’s website.
We collect this data history from publicly available records. To have your information removed, we recommend requesting removal directly through your county’s website.
| Date | Buyer | Sale Price | Title Company |
|---|---|---|---|
| $97,000 | American Eagle Title Ins Co | ||
| $65,000 | None Available |
We collect this data history from publicly available records. To have your information removed, we recommend requesting removal directly through your county’s website.
| Date | Status | Borrower | Loan Amount |
|---|---|---|---|
| Open | $95,243 | ||
| Previous Owner | $63,822 |
We collect this data history from publicly available records. To have your information removed, we recommend requesting removal directly through your county’s website.
| Date | Event | Price | List to Sale | Price per Sq Ft | Prior Sale |
|---|---|---|---|---|---|
| 06/23/2020 06/23/20 | Sold | $97,000 | 0.0% | $62 / Sq Ft | |
| 06/22/2020 06/22/20 | Sold | $97,000 | 0.0% | $62 / Sq Ft | View Prior Sale |
| 06/22/2020 06/22/20 | For Sale | $97,000 | 0.0% | $62 / Sq Ft | |
| 05/01/2020 05/01/20 | Pending | -- | -- | -- | |
| 04/28/2020 04/28/20 | Pending | -- | -- | -- | |
| 04/28/2020 04/28/20 | For Sale | $97,000 | -- | $62 / Sq Ft |
We collect this data history from publicly available records. To have your information removed, we recommend requesting removal directly through your county’s website.
| Year | Tax Paid | Tax Assessment Tax Assessment Total Assessment is a certain percentage of the fair market value that is determined by local assessors to be the total taxable value of land and additions on the property. | Land | Improvement |
|---|---|---|---|---|
| 2025 | $1,016 | $12,097 | $706 | $11,391 |
| 2024 | $940 | $12,097 | $706 | $11,391 |
| 2023 | $940 | $11,744 | $710 | $11,034 |
| 2022 | $887 | $11,402 | $803 | $10,599 |
| 2021 | $836 | $11,070 | $855 | $10,215 |
| 2020 | $645 | $8,883 | $747 | $8,136 |
| 2019 | $653 | $8,625 | $855 | $7,770 |
| 2018 | $632 | $8,625 | $855 | $7,770 |
| 2017 | $628 | $8,625 | $855 | $7,770 |
| 2016 | $645 | $8,625 | $855 | $7,770 |
| 2015 | $671 | $8,749 | $739 | $8,010 |
| 2014 | $668 | $8,749 | $739 | $8,010 |
T
Seller's Agent in 2020
Teauna Chestnut
Inactive Office
N
Seller's Agent in 2020
Non Member
Non Member Office
N
Buyer's Agent in 2020
Non-MLS Associate
Non-MLS Office

Buyer's Agent in 2020
BeLinda Adkins
Platinum Real Estate Assoc.
(405) 612-8721
44 Total Sales
Source: MLS Technology
MLS Number: 2015105
APN: 600002509
Disclaimer: Certain information contained herein is derived from information provided by parties other than Homes.com. All information provided is deemed reliable, but is not guaranteed to be accurate and should be independently verified.
IDX information is provided exclusively for personal, non-commercial use, and may not be used for any purpose other than to identify prospective properties consumers may be interested in purchasing.
Information is deemed reliable but not guaranteed.
Ask me questions while you tour the home.