
Christina McElfresh
Coldwell Banker Heritage
(513) 993-6244
67 Total Sales
6 in Franklin
$180K - $295K Price Range

Estimated Value: $191,210
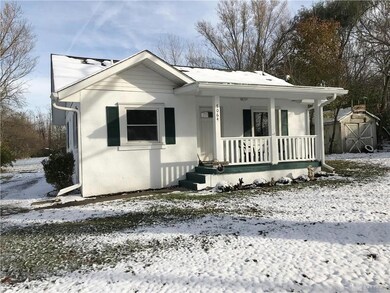
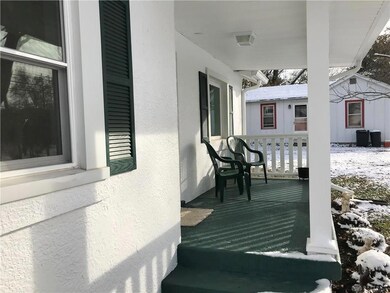
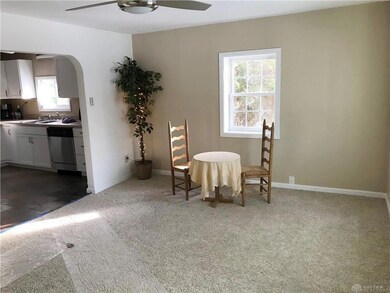
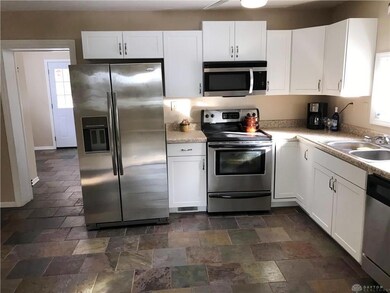
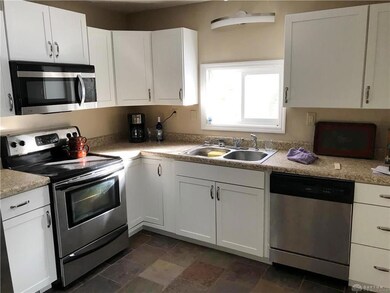
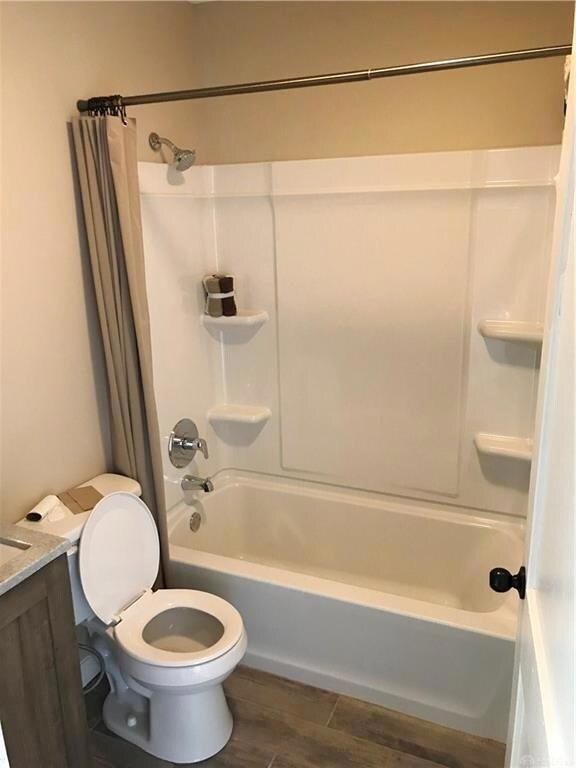
Country setting on 1 Acre, private rear yard. Updates include New A/C, dimensional roof, paint, carpet & flooring, new kitchen with stainless steel appliances, new bathroom, new windows, siding, soffits, plumbing, covered front porch & rear patio. Semi finished attic/bonus room.
Last Agent to Sell the Property
Irongate Inc. License #2005010667 Listed on: 11/13/2019
We collect this data history from publicly available records. To have your information removed, we recommend requesting removal directly through your county’s website.
Christina McElfresh
Coldwell Banker Heritage
(513) 993-6244
67 Total Sales
6 in Franklin
$180K - $295K Price Range
Dan Young
eXp Realty
(513) 854-0939
50 Total Sales
2 in Franklin
$100K - $108K Price Range
Aaron Binik-Thomas
Plum Tree Realty
(513) 386-0995
39 Total Sales
1 in Franklin
$429,000 Price
Jeffry Honnerlaw
Honnerlaw Real Estate Services
(937) 584-7174
81 Total Sales
1 in Franklin
$283,000 Price
Natalie Gulick
West Parke Real Estate Group
(937) 800-4597
32 Total Sales
3 in Franklin
$237K - $430K Price Range
Brian Jackson
Keller Williams Seven Hills Re
(513) 440-3850
72 Total Sales
3 in Franklin
$20K - $600K Price Range
We collect this data history from publicly available records. To have your information removed, we recommend requesting removal directly through your county’s website.
| Date | Buyer | Sale Price | Title Company |
|---|---|---|---|
| $135,000 | None Available | ||
| -- | None Available | ||
| $53,334 | None Available | ||
| -- | Attorney | ||
| $103,000 | None Available | ||
| $41,000 | Resource Title Agency Inc | ||
| $55,000 | Resource Title Agency Inc |
We collect this data history from publicly available records. To have your information removed, we recommend requesting removal directly through your county’s website.
| Date | Status | Borrower | Loan Amount |
|---|---|---|---|
| Open | $135,000 | ||
| Previous Owner | $110,200 | ||
| Previous Owner | $103,000 |
We collect this data history from publicly available records. To have your information removed, we recommend requesting removal directly through your county’s website.
| Date | Event | Price | List to Sale | Price per Sq Ft |
|---|---|---|---|---|
| 06/29/2020 06/29/20 | Off Market | $135,000 | -- | -- |
| 03/31/2020 03/31/20 | Sold | $135,000 | +0.1% | $129 / Sq Ft |
| 02/12/2020 02/12/20 | Pending | -- | -- | -- |
| 02/10/2020 02/10/20 | For Sale | $134,900 | 0.0% | $129 / Sq Ft |
| 02/05/2020 02/05/20 | Pending | -- | -- | -- |
| 01/13/2020 01/13/20 | For Sale | $134,900 | 0.0% | $129 / Sq Ft |
| 11/30/2019 11/30/19 | Pending | -- | -- | -- |
| 11/13/2019 11/13/19 | For Sale | $134,900 | -- | $129 / Sq Ft |
We collect this data history from publicly available records. To have your information removed, we recommend requesting removal directly through your county’s website.
| Year | Tax Paid | Tax Assessment Tax Assessment Total Assessment is a certain percentage of the fair market value that is determined by local assessors to be the total taxable value of land and additions on the property. | Land | Improvement |
|---|---|---|---|---|
| 2025 | $1,638 | $37,440 | $6,840 | $30,600 |
| 2024 | $1,657 | $37,440 | $6,840 | $30,600 |
| 2023 | $1,466 | $29,809 | $4,830 | $24,979 |
| 2022 | $1,432 | $29,810 | $4,830 | $24,980 |
| 2021 | $1,353 | $29,810 | $4,830 | $24,980 |
| 2020 | $1,360 | $26,380 | $4,274 | $22,106 |
| 2019 | $1,229 | $26,380 | $4,274 | $22,106 |
| 2018 | $1,220 | $26,380 | $4,274 | $22,106 |
| 2017 | $1,175 | $22,939 | $3,913 | $19,026 |
| 2016 | $1,200 | $22,939 | $3,913 | $19,026 |
| 2015 | $1,088 | $22,939 | $3,913 | $19,026 |
| 2014 | $613 | $21,640 | $3,690 | $17,950 |
| 2013 | $1,010 | $25,030 | $4,270 | $20,760 |
Seller's Agent in 2020
Eddie Hollon
Irongate Inc.
(513) 267-4843
48 Total Sales
Buyer's Agent in 2020
Matthew Sadler
Keller Williams Community Part
(937) 231-7930
223 Total Sales
Source: MLS of Greater Cincinnati (CincyMLS)
MLS Number: 1644529
APN: 04-31-379-014
Disclaimer: Certain information contained herein is derived from information provided by parties other than Homes.com. All information provided is deemed reliable, but is not guaranteed to be accurate and should be independently verified.
The data relating to real estate for sale on this website comes in part from the Broker Reciprocity programs of the MLS of Greater Cincinnati, Inc.. Those listings held by brokerage firms other than Ten-X are marked with the Broker Reciprocity logo and house icon. The properties displayed may not be all of the properties available through Broker Reciprocity.
IDX information is provided exclusively for personal, non-commercial use, and may not be used for any purpose other than to identify prospective properties consumers may be interested in purchasing.
Information is deemed reliable but not guaranteed.
Ten-X does not display the entire Cincinnati MLS Broker Reciprocity™ database on this web site. The listings of some real estate brokerage firms have been excluded.
Copyright 2026, MLS of Greater Cincinnati, Inc. All rights reserved
Ask me questions while you tour the home.