
Renee Guy
Land and Home Realty Inc
(605) 250-4177
48 Total Sales
1 in Pipestone
$171,000 Price

Estimated Value: $94,258
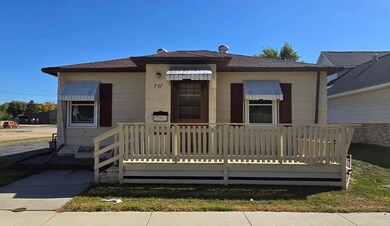
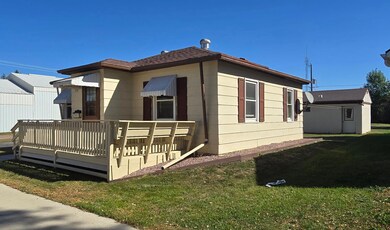
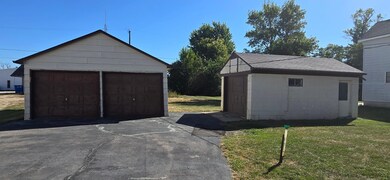
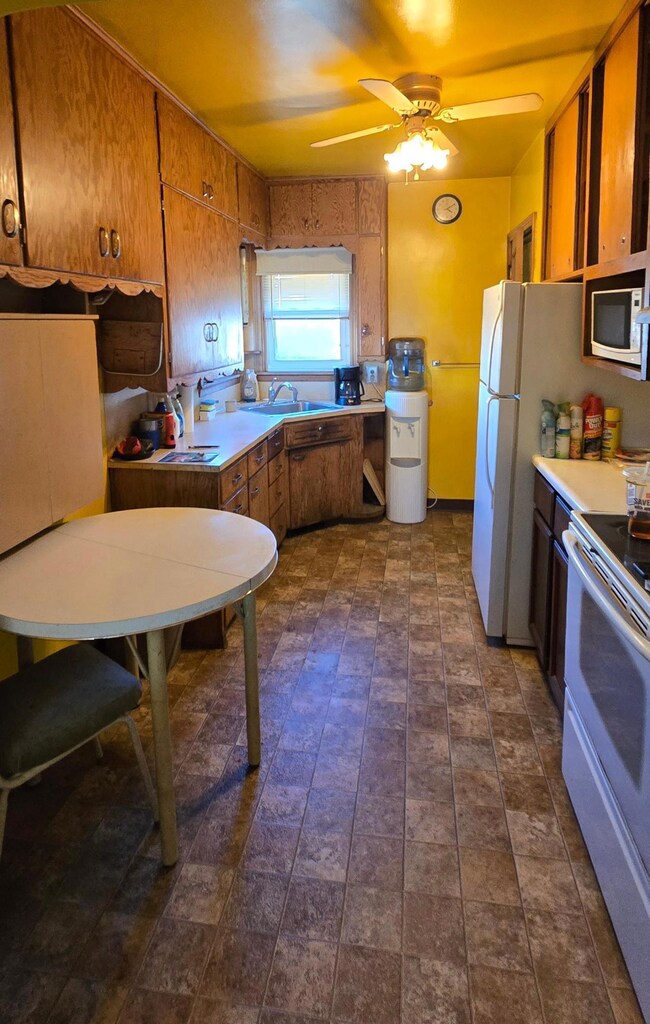
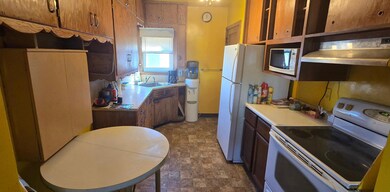
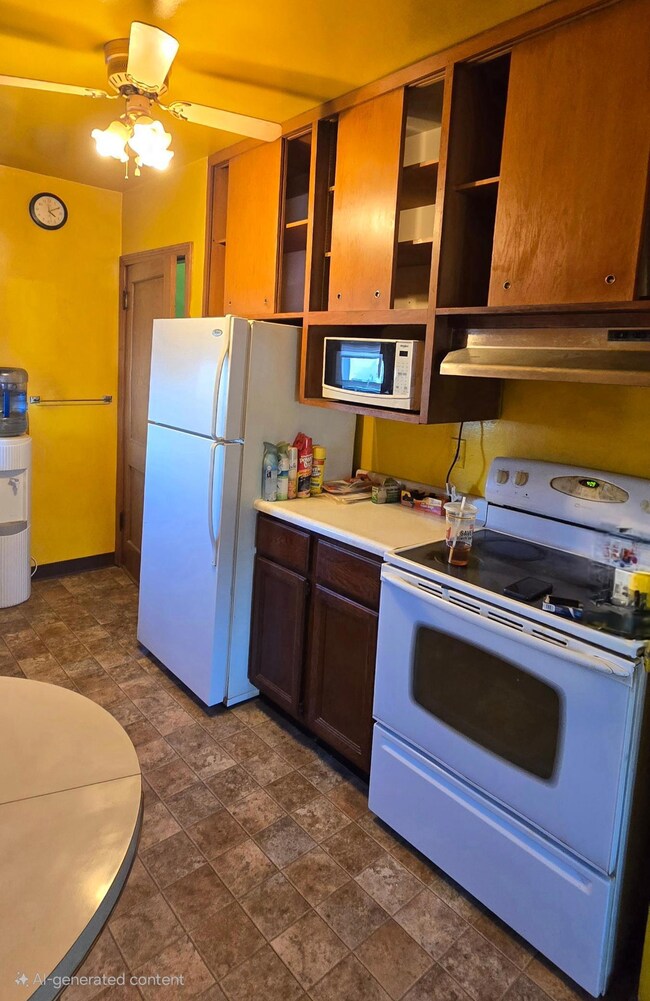
Newly listed! This cozy single story home has an eat in kitchen, living room, 2 bedrooms with closets, and updated 3/4 bath with walk in shower. Basement has family/rec room with recessed lighting, laundry room with 1/2 bath & utility room. Shingles are 2-3 yrs old, vinyl windows (2009), updated shower(2023), & gas water heater (2024). You will appreciate the arched doorways & there is hardwood under the carpeting. Asphalt driveway with double detached garage (22x20) & single detached garage/shop (12 x 22). Property is being SOLD AS IS. Great location close to grocery store!
We collect this data history from publicly available records. To have your information removed, we recommend requesting removal directly through your county’s website.
Renee Guy
Land and Home Realty Inc
(605) 250-4177
48 Total Sales
1 in Pipestone
$171,000 Price
Linda Vos
Winter Realty, Inc.
(507) 690-3894
180 Total Sales
132 in Pipestone
$30K - $810K Price Range
Robert Woodbury
Winter Realty, Inc.
(507) 690-3404
152 Total Sales
101 in Pipestone
$31K - $495K Price Range
Deborah Pulscher
Real Estate Retrievers of Sioux Falls
(605) 633-5059
108 Total Sales
21 in Pipestone
$54K - $290K Price Range
Leslie Reese
Keller Williams Realty-SF
(507) 690-1781
49 Total Sales
26 in Pipestone
$30K - $375K Price Range
Craig Bertrand
Berkshire Hathaway HomeServices Midwest Realty - Sioux Falls
(605) 799-2987
77 Total Sales
1 in Pipestone
$175,000 Price
We collect this data history from publicly available records. To have your information removed, we recommend requesting removal directly through your county’s website.
| Date | Buyer | Sale Price | Title Company |
|---|---|---|---|
| $75,000 | -- | ||
| Nepp Harlan | $75,000 | None Listed On Document | |
| Thompson Roger A | -- | None Listed On Document | |
| Thompson Roger A | -- | -- |
We collect this data history from publicly available records. To have your information removed, we recommend requesting removal directly through your county’s website.
| Date | Status | Borrower | Loan Amount |
|---|---|---|---|
| Previous Owner | $19,000 |
We collect this data history from publicly available records. To have your information removed, we recommend requesting removal directly through your county’s website.
| Date | Event | Price | List to Sale | Price per Sq Ft |
|---|---|---|---|---|
| 11/01/2024 11/01/24 | Sold | $75,000 | -21.1% | $73 / Sq Ft |
| 10/09/2024 10/09/24 | Pending | -- | -- | -- |
| 09/27/2024 09/27/24 | For Sale | $95,000 | -- | $92 / Sq Ft |
We collect this data history from publicly available records. To have your information removed, we recommend requesting removal directly through your county’s website.
| Year | Tax Paid | Tax Assessment Tax Assessment Total Assessment is a certain percentage of the fair market value that is determined by local assessors to be the total taxable value of land and additions on the property. | Land | Improvement |
|---|---|---|---|---|
| 2025 | $1,672 | $81,000 | $13,800 | $67,200 |
| 2024 | $1,558 | $92,000 | $13,800 | $78,200 |
| 2023 | $1,360 | $73,600 | $13,800 | $59,800 |
| 2022 | $1,290 | $62,000 | $11,500 | $50,500 |
| 2021 | $1,302 | $52,200 | $11,500 | $40,700 |
| 2020 | $1,372 | $52,200 | $11,500 | $40,700 |
| 2019 | $1,396 | $58,100 | $11,500 | $46,600 |
| 2018 | $588 | $55,800 | $11,500 | $44,300 |
| 2017 | $610 | $51,800 | $11,500 | $40,300 |
| 2016 | $558 | $0 | $0 | $0 |
| 2015 | $502 | $27,700 | $5,708 | $21,992 |
| 2014 | $502 | $24,700 | $2,584 | $22,116 |
Seller's Agent in 2024
Linda Vos
Winter Realty, Inc.
(507) 820-1453
180 Total Sales
Source: NorthstarMLS
MLS Number: 6609930
APN: 18.710.1130
Disclaimer: Certain information contained herein is derived from information provided by parties other than Homes.com. All information provided is deemed reliable, but is not guaranteed to be accurate and should be independently verified.
All data is obtained from various sources and may not have been verified by broker or MLS GRID. Supplied Open House Information is subject to change without notice. All information should be independently reviewed and verified for accuracy. Properties may or may not be listed by the office/agent presenting the information. Some IDX listings have been excluded from this website.
Listings courtesy of NorthstarMLS as distributed by MLS GRID.
Based on information submitted to the MLS GRID
Ask me questions while you tour the home.