
Seller's Agent in 2026
Stephanie Reitemeier
Golden Oak Real Estate LLC
(620) 423-2209
258 Total Sales
Estimated Value: $91,000 - $102,000
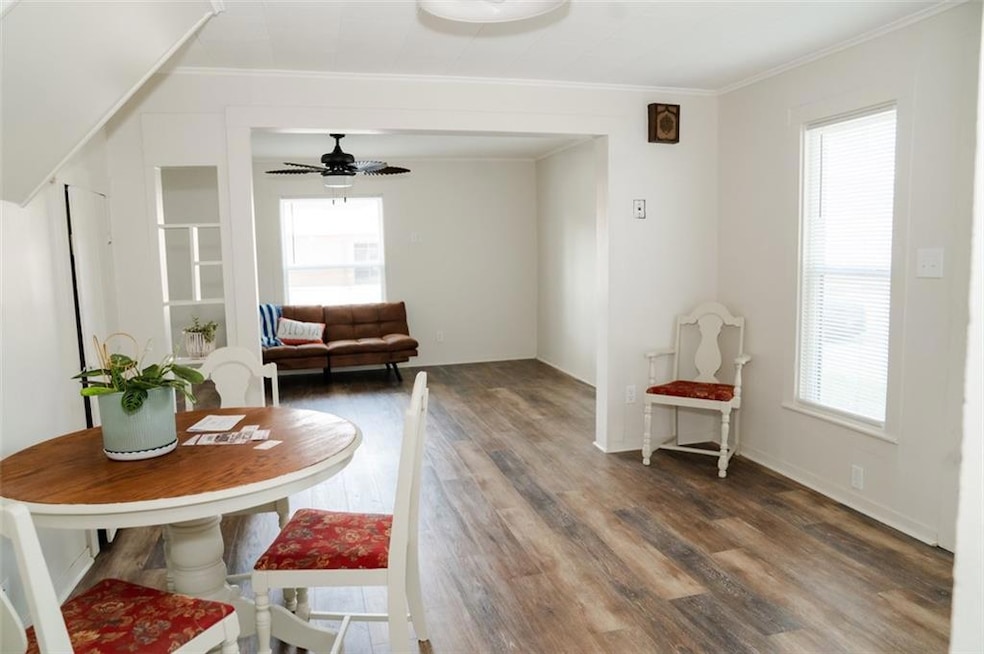
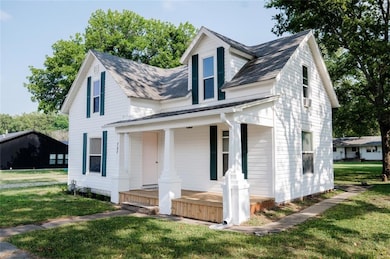
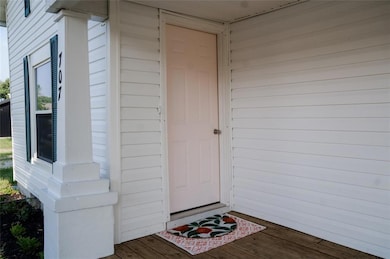
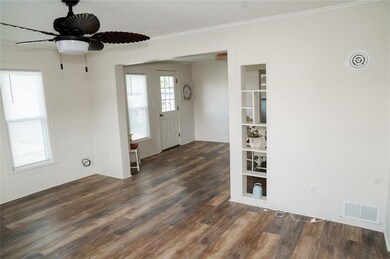
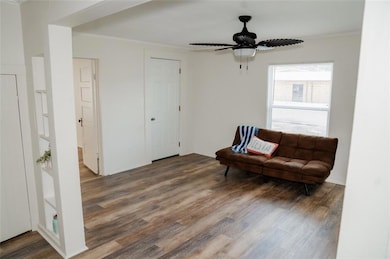
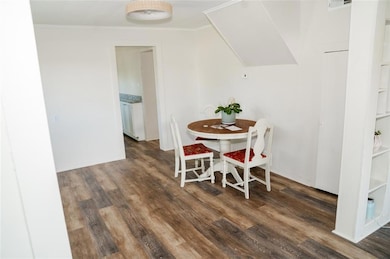
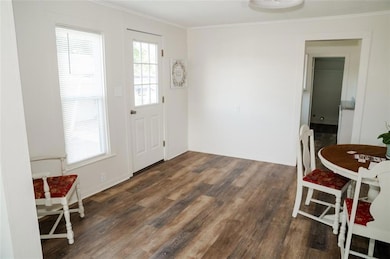
This well-kept 3-bedroom, 1-bath home offers just the right amount of space with 1,341 sq ft of comfort and character. Recent updates include new energy-efficient windows, PEX plumbing, and fresh flooring throughout with a mix of carpet and LVP. You’ll love the easy-care vinyl siding and the inviting covered front porch—perfect for relaxing with your morning coffee or winding down at the end of the day. A detached 1-car garage plus a carport offer plenty of parking and storage space. Set on a manageable quarter-acre lot and conveniently located near local schools and amenities, this home is a great fit for someone looking to downsize or enjoy simple, comfortable living with modern touches.
Last Agent to Sell the Property
Golden Oak Real Estate LLC Brokerage Phone: 620-423-2209 Listed on: 08/03/2025
We collect this data history from publicly available records. To have your information removed, we recommend requesting removal directly through your county’s website.
| Date | Event | Price | List to Sale | Price per Sq Ft |
|---|---|---|---|---|
| 01/05/2026 01/05/26 | Sold | -- | -- | -- |
| 12/07/2025 12/07/25 | Pending | -- | -- | -- |
| 10/28/2025 10/28/25 | Price Changed | $99,000 | -13.9% | $74 / Sq Ft |
| 08/03/2025 08/03/25 | For Sale | $115,000 | -- | $86 / Sq Ft |
We collect this data history from publicly available records. To have your information removed, we recommend requesting removal directly through your county’s website.
| Year | Tax Paid | Tax Assessment Tax Assessment Total Assessment is a certain percentage of the fair market value that is determined by local assessors to be the total taxable value of land and additions on the property. | Land | Improvement |
|---|---|---|---|---|
| 2025 | $629 | $3,648 | $504 | $3,144 |
| 2024 | $647 | $3,577 | $504 | $3,073 |
| 2023 | -- | $3,370 | $504 | $2,866 |
| 2022 | -- | $3,059 | $504 | $2,555 |
| 2020 | $3,226 | $3,002 | $504 | $2,498 |
Seller's Agent in 2026
Stephanie Reitemeier
Golden Oak Real Estate LLC
(620) 423-2209
258 Total Sales
Buyer's Agent in 2026
Bobbie Bogner
Golden Oak Real Estate LLC
(620) 605-3018
18 Total Sales
Source: Heartland MLS
MLS Number: 2567082
APN: 131-11-0-10-04-003.00-0
Disclaimer: Certain information contained herein is derived from information provided by parties other than Homes.com. All information provided is deemed reliable, but is not guaranteed to be accurate and should be independently verified.
All data is obtained from various sources and may not have been verified by broker or MLS GRID. Supplied Open House Information is subject to change without notice. All information should be independently reviewed and verified for accuracy. Properties may or may not be listed by the office/agent presenting the information. Some IDX listings have been excluded from this website. Prices displayed on all Sold listings are the Last Known Listing Price and may not be the actual selling price.
Listings courtesy of Heartland MLS as distributed by MLS GRID.
Based on information submitted to the MLS GRID
Listing Information presented by local MLS brokerage: TEN-X, INC., local REALTOR®- Arlene Richardson - (888) 952-6393
Ask me questions while you tour the home.