
Lisa Duffy
Keller Williams Select Realty
(651) 615-9255
105 Total Sales
1 in Byron
$324,900 Price
Estimated Value: $356,000 - $363,647
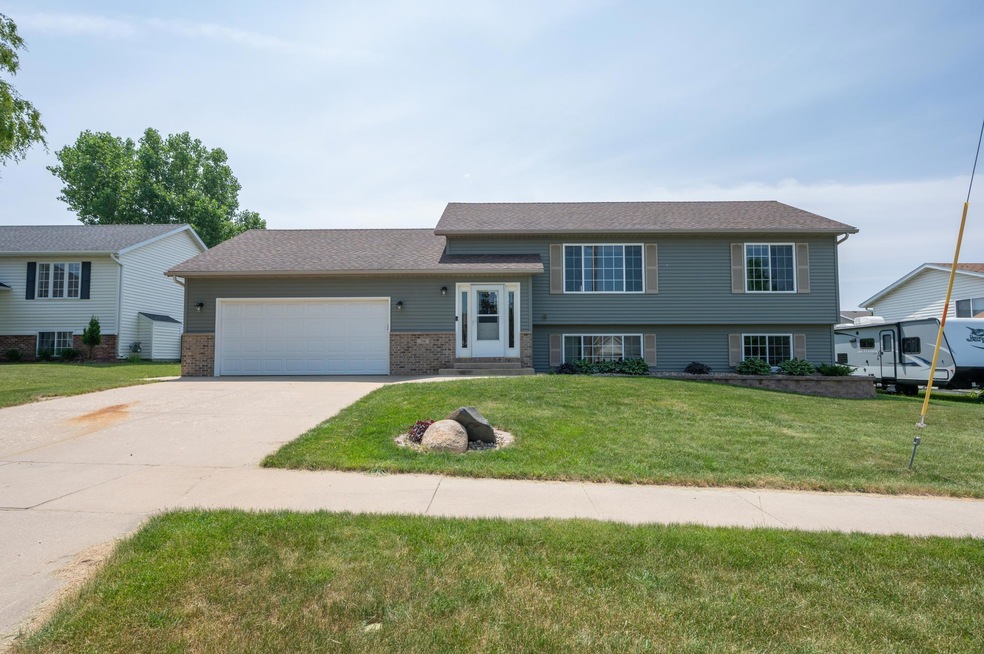
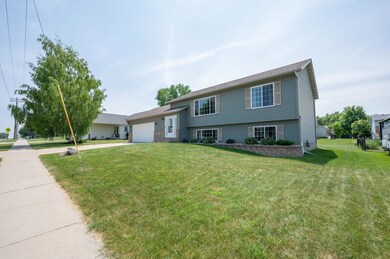
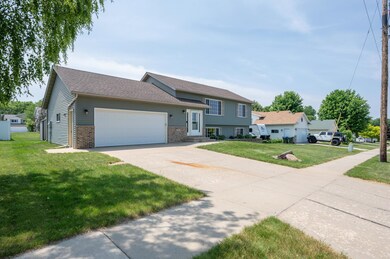
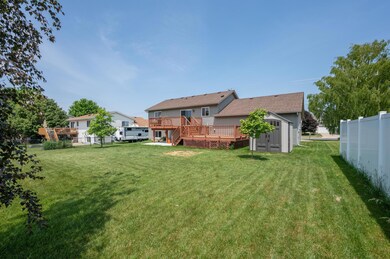
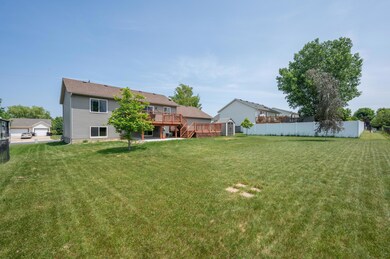
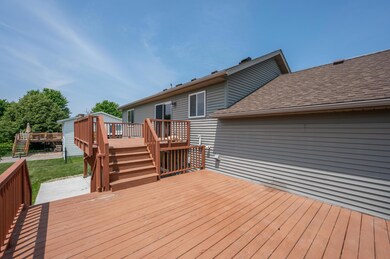
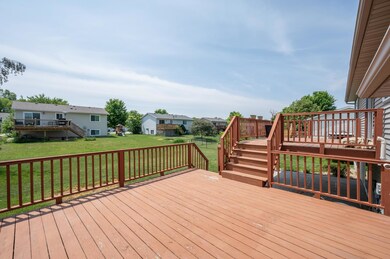
Welcome to your newly updated home! Fresh on the market 4 bedroom, 2 bath with tons of fresh updates. Full kitchen remodel in 2021 with high end appliances, cabinets, lighting, flooring, and much more. All new Luxury vinyl plank on the main level and also in the lower level. Large double size basement bedroom has its own full bath that was mostly updated a few years ago. Fresh coat of paint throughout most of the rooms in the home. Outside features include new siding and new roof. Extra large double deck is ideal for entertaining along with the good sized back yard. You will surely appreciate the oversized garage with enough room for all your storage needs. Dont miss out on this one!
We collect this data history from publicly available records. To have your information removed, we recommend requesting removal directly through your county’s website.
Lisa Duffy
Keller Williams Select Realty
(651) 615-9255
105 Total Sales
1 in Byron
$324,900 Price
Tyrone Stenzel
Fieldstone Real Estate Specialists
(763) 324-9701
31 Total Sales
1 in Byron
$467,850 Price
Chelsey Graning
Coldwell Banker Realty
(612) 662-5741
100 Total Sales
3 in Byron
$190K - $1.2M Price Range
Adam Cole
Counselor Realty of Rochester
(507) 516-3238
83 Total Sales
2 in Byron
$244K - $353K Price Range
Nikolina Lecic, M.B.A.
Exclusive Buyers Real Estate LLC
(507) 577-5610
28 Total Sales
3 in Byron
$255K - $451K Price Range
Jenny Cisewski
Edina Realty, Inc.
(507) 615-3924
304 Total Sales
1 in Byron
$354,050 Price
We collect this data history from publicly available records. To have your information removed, we recommend requesting removal directly through your county’s website.
| Date | Buyer | Sale Price | Title Company |
|---|---|---|---|
| $329,900 | None Listed On Document | ||
| -- | None Available | ||
| $179,000 | Burnet Title |
We collect this data history from publicly available records. To have your information removed, we recommend requesting removal directly through your county’s website.
| Date | Status | Borrower | Loan Amount |
|---|---|---|---|
| Closed | $18,000 | ||
| Open | $297,909 | ||
| Previous Owner | $170,000 | ||
| Previous Owner | $185,111 | ||
| Previous Owner | $185,998 | ||
| Previous Owner | $35,800 | ||
| Previous Owner | $143,200 |
We collect this data history from publicly available records. To have your information removed, we recommend requesting removal directly through your county’s website.
| Date | Event | Price | List to Sale | Price per Sq Ft |
|---|---|---|---|---|
| 09/20/2023 09/20/23 | Sold | $329,900 | 0.0% | $177 / Sq Ft |
| 07/07/2023 07/07/23 | Pending | -- | -- | -- |
| 06/12/2023 06/12/23 | For Sale | $329,900 | -- | $177 / Sq Ft |
We collect this data history from publicly available records. To have your information removed, we recommend requesting removal directly through your county’s website.
| Year | Tax Paid | Tax Assessment Tax Assessment Total Assessment is a certain percentage of the fair market value that is determined by local assessors to be the total taxable value of land and additions on the property. | Land | Improvement |
|---|---|---|---|---|
| 2025 | $4,878 | $291,600 | $51,700 | $239,900 |
| 2024 | $4,918 | $304,200 | $55,000 | $249,200 |
| 2023 | $4,616 | $301,300 | $55,000 | $246,300 |
| 2022 | $3,948 | $283,400 | $55,000 | $228,400 |
| 2021 | $3,618 | $230,200 | $45,000 | $185,200 |
| 2020 | $3,426 | $225,300 | $45,000 | $180,300 |
| 2019 | $3,058 | $210,300 | $40,000 | $170,300 |
| 2018 | $2,771 | $191,400 | $35,000 | $156,400 |
| 2017 | $2,738 | $175,500 | $35,000 | $140,500 |
| 2016 | $2,604 | $154,000 | $30,700 | $123,300 |
| 2015 | $2,534 | $142,900 | $30,300 | $112,600 |
| 2014 | $2,314 | $144,400 | $30,300 | $114,100 |
| 2012 | -- | $142,600 | $30,248 | $112,352 |
Seller's Agent in 2023
Rick Witt
Homes Plus Realty
(507) 358-3193
103 Total Sales
Buyer's Agent in 2023
Athieei Lam
Keller Williams Premier Realty
(507) 244-1710
111 Total Sales
Source: NorthstarMLS
MLS Number: 6383820
APN: 75.33.24.061110
Disclaimer: Certain information contained herein is derived from information provided by parties other than Homes.com. All information provided is deemed reliable, but is not guaranteed to be accurate and should be independently verified.
All data is obtained from various sources and may not have been verified by broker or MLS GRID. Supplied Open House Information is subject to change without notice. All information should be independently reviewed and verified for accuracy. Properties may or may not be listed by the office/agent presenting the information. Some IDX listings have been excluded from this website.
Listings courtesy of NorthstarMLS as distributed by MLS GRID.
Based on information submitted to the MLS GRID
Ask me questions while you tour the home.