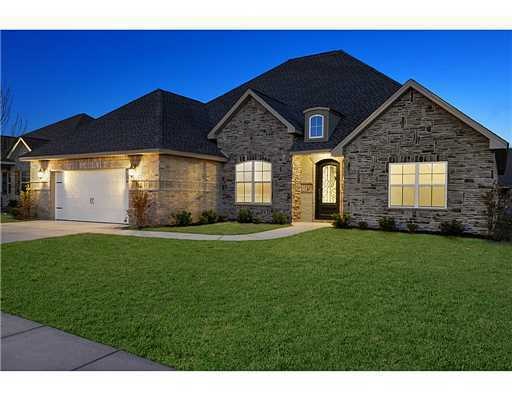
NOT LISTED FOR SALE

708 Champagne Dr Biloxi, MS 39532

Biloxi Area

Estimated Value: $378,000 - $518,000

4 Beds
2 Baths
2,411 Sq Ft
$178/Sq Ft Est. Value

Sale Details

Date Sold: June 24, 2016

Current estimated payment $2,552 / mo

4 Days on Market

Highlights

  • Golf Course Community
  • New Construction
  • High Ceiling
  • North Bay Elementary School Rated A
  • Hydromassage or Jetted Bathtub
  • Stone Countertops

About This Home

As of June 2016

''THE ALLEN'' by ELLIOTT HOMES!!! If you are looking for panache, this open plan has it! High ceilings, granite throughout, 8 ft doors, 8 ft iron front door, 3 step crown molding, custom cabinetry, oil rubbed bronze fixtures & finishes, porcelain tile, SS appliances. ***SEE 3D VIRTUAL TOUR LINK!***

Last Agent to Sell the Property

Justin Allen

Elliott Homes Realty, LLC License #B20489 Listed on: 02/16/2016

Last Buyer's Agent

Justin Allen

eAgent Realty

Create a Home Valuation Report for This Property
The Home Valuation Report is an in-depth analysis detailing your home's value as well as a comparison with similar homes in the area

Home Details

Home Type

  • Single Family

Lot Details

  • Lot Dimensions are 70.0 x 134.0 x 70.0 x 134.0

Parking

  • 2 Car Garage
  • Garage Door Opener
  • Driveway
  • On-Street Parking

Home Design

  • New Construction
  • Brick Exterior Construction
  • Slab Foundation

Interior Spaces

  • 2,411 Sq Ft Home
  • 1-Story Property
  • High Ceiling
  • Ceiling Fan
  • Fireplace
  • Entrance Foyer
  • Breakfast Room
  • Carpet

Kitchen

  • Oven
  • Cooktop
  • Microwave
  • Dishwasher
  • Stone Countertops
  • Disposal

Bedrooms and Bathrooms

  • 4 Bedrooms
  • Walk-In Closet
  • 2 Full Bathrooms
  • Hydromassage or Jetted Bathtub

Outdoor Features

  • Patio
  • Porch

Schools

  • North Bay Elementary School
  • Biloxi Jr High Middle School
  • Biloxi High School

Utilities

  • Central Heating and Cooling System
  • Heat Pump System

Listing and Financial Details

  • Assessor Parcel Number 1209F-01-022.029

Community Details

Overview

  • No Home Owners Association
  • Malpass West Subdivision

Recreation

  • Golf Course Community

Home Details

Home Type

Single Family

Lot Details

9,453 Sq Ft Lot

Parking

2

Listing Details

  • Unit Levels: One
  • Lot Size: 70.0 X 134.0 X 70.0 X 134.0
  • Property Sub Type: Single Family Residence
  • Prop. Type: Residential
  • Structure Type: House
  • Subdivision Name: Malpass West
  • Directions: FROM I-10, Take the Cedar Lake Exit (#44) South to where is ''T's'', turn right and just past eFitness, turn left onto David Drive... which turns into Brasher Rd. Go West 1 mile to Malpass West Sub. Turn right on Champagne Drive, home on your right.
  • Garage Yn: Yes
  • New Construction: Yes
  • General Property Information:List PriceSqFt: 134.67
  • Appliances Microwave: Yes
  • Appliances Refrigerators: Yes
  • General Property Information:New Construction: Yes
  • Special Features: 4098

Interior Features

  • Appliances: Cooktop, Dishwasher, Disposal, Microwave, Oven, Refrigerator
  • Full Bathrooms: 2
  • Total Bedrooms: 4
  • Flooring: Carpet, Other, See Remarks
  • Interior Amenities: Ceiling Fan(s), Entrance Foyer, High Ceilings, Stone Counters, Walk-In Closet(s), Other, See Remarks
  • Fireplace: Yes
  • ResoLivingAreaSource: Builder
  • Appliances Dishwasher: Yes
  • Interior Features:Ceiling Fan(s)2: Yes
  • Community Features:Near Entertainment: Yes
  • Interior Features:High Ceilings: Yes
  • Interior Features:Walk-In Closet(s): Yes
  • Appliances:Cooktop: Yes
  • Interior Features:Entrance Foyer: Yes
  • Kitchen Features:Breakfast RoomMorning Room: Yes
  • Interior Features:Stone Counters: Yes
  • Community Features:Golf: Yes
  • Bathroom Features:Jetted Tub: Yes
  • Appliances:Oven: Yes
  • Interior Features:Other8: Yes
  • Interior Features:See Remarks11: Yes
  • Community Features:Curbs: Yes

Exterior Features

  • Exterior Features: Other, See Remarks
  • Foundation Details: Slab
  • Patio And Porch Features: Patio, Porch
  • Construction Type: Brick Veneer, Other, See Remarks
  • Exterior Features:See Remarks20: Yes
  • Patio And Porch Features:Porch: Yes
  • Patio And Porch Features:Patio: Yes
  • Exterior Features Other3: Yes

Garage/Parking

  • Garage Spaces: 2.0
  • Parking Features: Driveway, Garage Door Opener, On Street
  • Attached Garage: No
  • Parking Features:Driveway: Yes
  • Parking Features:Garage2: Yes
  • Parking Features:Garage Door Opener: Yes
  • Parking Features:On Street: Yes
  • General Property Information:Garage Spaces: 2.0

Utilities

  • Cooling: Central Air, Electric
  • Heating: Central, Electric, Heat Pump
  • Sewer: Public Sewer
  • Water Source: Public
  • Cooling Y N: Yes
  • Heating Yn: Yes
  • Heating:Central: Yes
  • Heating:Electric2: Yes
  • Heating:Heat Pump2: Yes

Condo/Co-op/Association

  • Community Features: Curbs, Golf, Near Entertainment

Association/Amenities

  • Tax and Financial Information:Association: No

Schools

  • Elementary School: North Bay
  • High School: Biloxi
  • Middle Or Junior School: Biloxi Jr High

Lot Info

  • Parcel #: 1209F-01-022.029

Ownership History

We collect this data history from publicly available records. To have your information removed, we recommend requesting removal directly through your county’s website.

Date Name Owned For Owner Type

Purchase Details

Closed on
Feb 27, 2020
Sold by
Rhodes John
Bought by
Current Estimated Value
$429,655
Source: Public Records

Home Values in the Area

Source: Public Records

Average Home Value in this Area


Source: Public Records

Agents Specializing in Biloxi, MS

See All Agents

Purchase History

We collect this data history from publicly available records. To have your information removed, we recommend requesting removal directly through your county’s website.

Date Buyer Sale Price Title Company
-- None Available
Source: Public Records

Mortgage History

We collect this data history from publicly available records. To have your information removed, we recommend requesting removal directly through your county’s website.

Date Status Borrower Loan Amount
Closed $294,700
Source: Public Records

Property History

We collect this data history from publicly available records. To have your information removed, we recommend requesting removal directly through your county’s website.

Date Event Price List to Sale Price per Sq Ft
06/24/2016 06/24/16 Sold -- -- --
02/21/2016 02/21/16 Pending -- -- --
02/16/2016 02/16/16 For Sale $319,000 -- $132 / Sq Ft
Source: MLS United

Tax History

We collect this data history from publicly available records. To have your information removed, we recommend requesting removal directly through your county’s website.

Year Tax Paid Tax Assessment Tax Assessment Total Assessment is a certain percentage of the fair market value that is determined by local assessors to be the total taxable value of land and additions on the property. Land Improvement
2025 $2,188 $28,724 $0 $0
2024 $2,168 $29,017 $0 $0
2023 $2,149 $28,743 $0 $0
2022 $2,149 $28,743 $0 $0
2021 $2,149 $28,743 $0 $0
2020 $2,151 $27,073 $0 $0
2019 $2,151 $27,073 $0 $0
2018 $2,151 $27,073 $0 $0
2017 $2,151 $27,073 $0 $0
2015 $198 $1,800 $0 $0
Source: Public Records

Agents Affiliated with this Home

See All Agents

Map

Source: MLS United

MLS Number: 3298928

MLS United

APN: 1209F-01-022.029

Your Personal Tour Guide

Ask me questions while you tour the home.